
Helen & Hard Architects digitally scanned spruce trees to precision mill them into structural elements that resemble their original forms.
Houses We Love: Every day we feature a remarkable space submitted by our community of architects, designers, builders, and homeowners. Have one to share? Post it here.
Project Details:
Location: Randaberg, Norway
Architect: Helen & Hard Architects / @helenhardarchitects
Footprint: 1,205 square feet
Structural Engineer: Aanesland Treindustri
Photographer: Sindre Ellingsen / @ellingsensindre
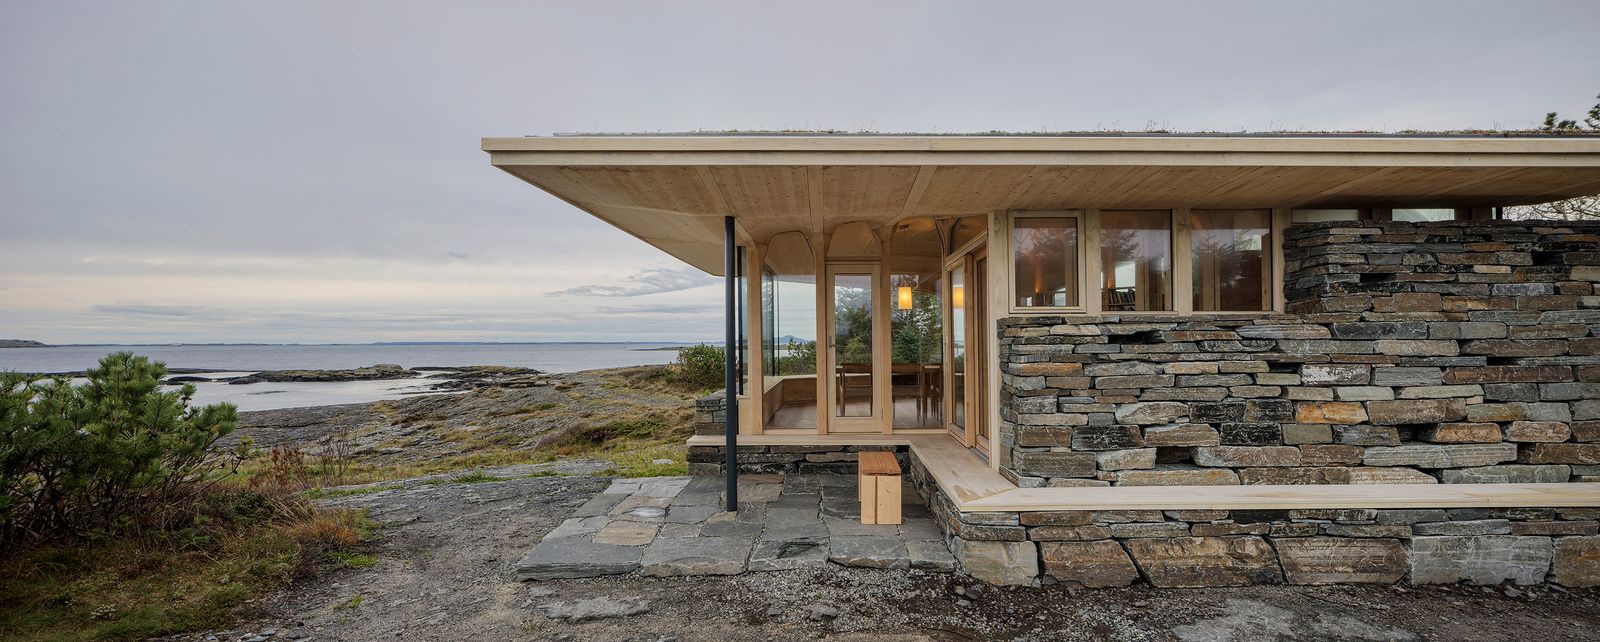
From the Architect: "The site is defined by the vast horizon over the Atlantic Ocean; the dark, and rough, rocky landscape descending toward the sea; and the untouched natural vegetation in the rear part of the property. Our aim was to create an architecture that connects these distinct landscape zones while establishing a strong relationship with the site’s inherent qualities.
"Four rows of tree-like columns open out in a fan-shaped formation, framing a long horizontal opening toward the western sea horizon. The cantilevered roof beams meet pairwise in the center and are tensioned between pairs of tree columns. They create a horizontal opening more than 29-feet long toward the sea, while simultaneously forming a narrow vertical window and an entrance oriented toward the morning sun and the green natural garden.
"Another important source of inspiration was the Norwegian tradition of boat building, which dates back to the Viking Age. In this tradition, the naturally grown connection between trunk and root was used to stiffen the rib structures of wooden boats. In the project, entire tree trunks including their roots are used to reinforce the connections between columns and beams, while also creating an organic interior space and a wave-like roof scape. The spruce trees were excavated, cleaned, dried, and digitally scanned. Based on these scans, digital models were developed and used to program robotic fabrication processes. The robots then milled precisely fitted brackets directly from the roots. The timber structure creates a spatial rhythm, intimacy, and a sense of protection against the open and rugged surrounding landscape. At the same time, it evokes the feeling of being immersed in nature beneath a canopy of trees.
"As the glazing wraps continuously around the entire building, light, shadows, and atmosphere constantly change throughout the day, the seasons, and shifting weather conditions. In addition, the organic timber structure integrates partitions, doors and windows, shelving, seating, stairs, and lighting. The construction therefore invites interaction, exploration, and engagement with the space. The result is the impression that all elements are interwoven into a holistic spatial experience.
"The funnel-shaped main space is flanked by two lateral zones: the kitchen on one side and two workspaces on the other. One of these workspaces is positioned on a half-level above the living room with a bathroom located beneath it. Although the cabin is perceived as one continuous space, these side zones create spatial depth and a rich sequence of spatial experiences.
"Another important objective was to embed the cabin gently into the rocky landscape. For this reason, the roof was shaped to follow the natural topography, while a protective base was constructed from the same stone material found on the site itself. Resting on this massive stone plinth is the tree-like timber structure."
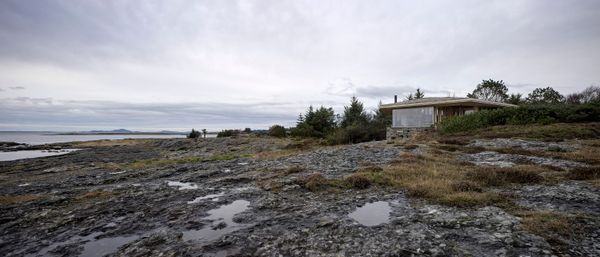
Photo: Sindre Ellingsen
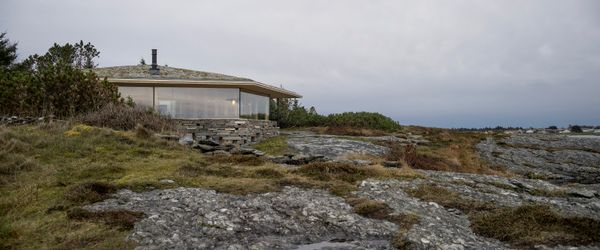
Photo: Sindre Ellingsen
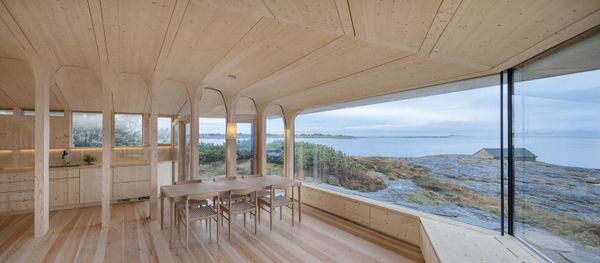
Photo: Sindre Ellingsen
See the full story on Dwell.com: Entire Trees—Roots and All—Were Used to Build This Coastal Norwegian Home

No comments:
Post a Comment