
Denver chef Justin Cucci was attracted to the Santa Fe area house because of its "special energy," so when it came time to renovate, the design team worked to keep its sense of history alive.
Welcome to How They Pulled It Off, where we take a close look at one particularly challenging aspect of a home design and get the nitty-gritty details about how it became a reality.
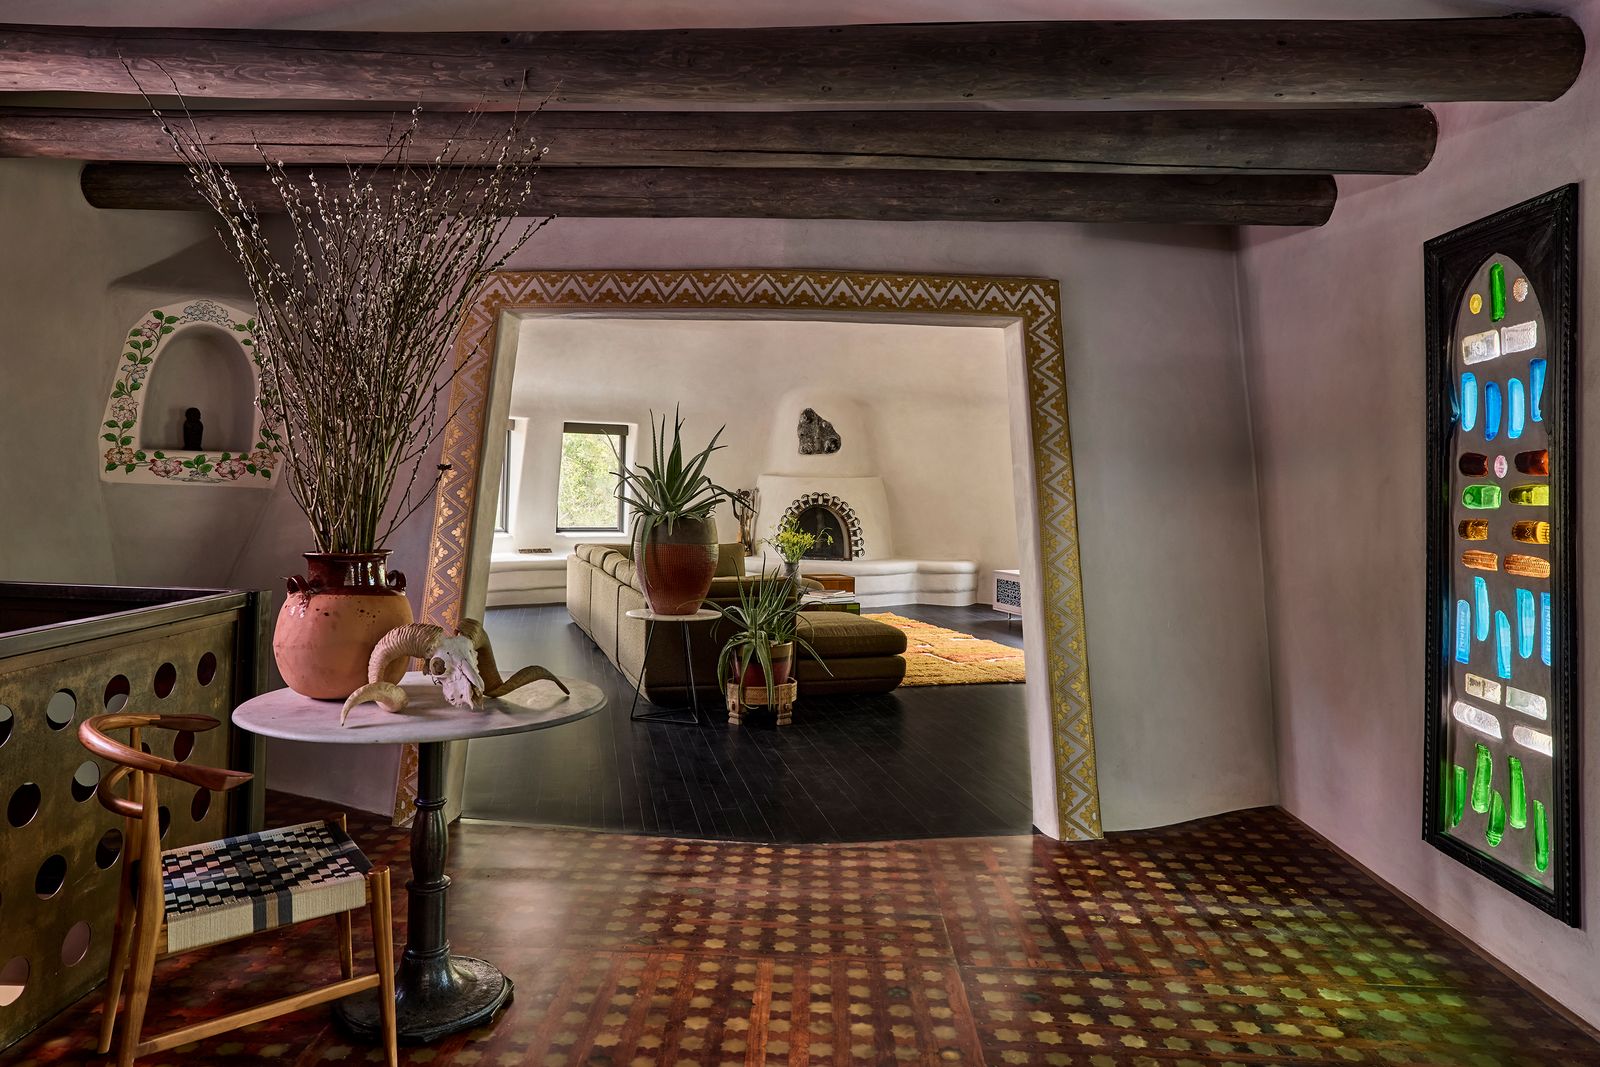
Having transformed a mortuary, a brothel, and a gas station into popular restaurants, Justin Cucci isn’t one to let a building’s past define its future. So when the Denver-based chef and founder of the hospitality group Edible Beats saw a former spiritual retreat near Santa Fe that featured circular living spaces crowned with domes, and arches and nichos—that is, wall recesses that are traditionally used for displaying crosses or figures of saints—hand-painted with Tibetan motifs, he knew he’d found the perfect mountain getaway for his family. "I don’t know exactly how it had been used, but there were Buddhist paintings and artworks and a lot of outdoor zones with unique touches," he says. "Though it was outdated, and we didn’t know if we had the appetite to spend the time, energy and money to do it, the bones and the energy around it felt really special, and it felt like there was better feng shui hidden in the layout."
Justin and his wife, Denielle Nadeau, asked architect Douglas Eichelberger and interior designer Chandler Prewitt to help them bring cohesion to the interior. As plans to convert a glassed-in, ground-floor garden room into a primary suite were underway, Prewitt and Justin worked together to create an open kitchen and dining area upstairs. They found creative ways to incorporate architectural salvage and colorful slag glass along with recycled bottles from Justin’s restaurants into the redesign. "We elevated what was there into a kind of modern Earthship," Prewitt explains, referencing the sustainable houses Michael Reynolds developed in Taos in the 1970s.
The domed living room was one of the features that drew homeowner Justin Cucci to the house. "I was thinking something urban or midcentury, and Chandler helped balance that by bringing in some traditional New Mexican architecture," he says. "We found a happy balance."
Photo by Jenna Peffley
How they pulled it off: Reimagining a spiritual retreat as a vacation home
- Making sense of a round kitchen: Since the kitchen and the dining area had been awkwardly separated by a partial wall, Prewitt and Justin envisioned an open plan that would be more welcoming as well as functional, given that Justin is a professional chef. "We had to create a model of the room and get specific measurements of the curves and the dome overhead because the room wasn’t a perfect circle," Prewitt says. Given the challenges of fabricating curved cabinets, the designer took the concept drawings to a cabinetmaker who had experience doing yacht interiors. For the kitchen floor, Prewitt and Justin considered five or six different tile layouts before they found one they liked. "It’s really unique and seemingly random," notes Prewitt.
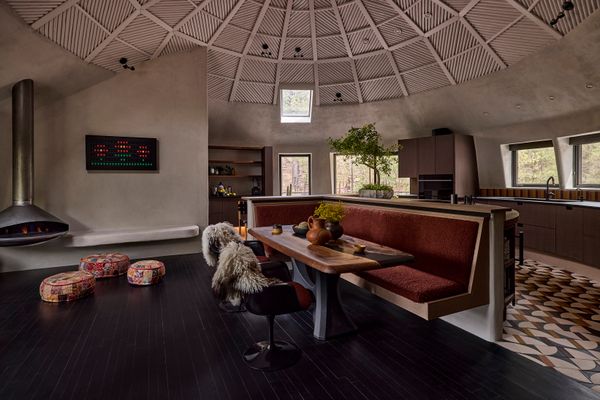
Once awkwardly divided into two spaces by a partial wall, the kitchen-dining room is now open and welcoming, while functioning at a high level for a professional chef. The tile for the kitchen floor is from Pratt + Larson. In the sitting area at left is an Ergofocus gas fireplace via European Home and a Vestaboard programmable artwork.
Photo by Jenna Peffley
Prewitt designed the dining banquette, which was built by Wood Design, and stained the floors black. "We sanded down and cleaned the existing wood, did a stain of India ink and then we sealed it," he says. "It’s not a normal stain."
Photo by Jenna Peffley
See the full story on Dwell.com: How They Pulled It Off: A Former Spiritual Retreat Becomes a Family Home That Waves at Its Past
Related stories:

No comments:
Post a Comment