Seeking $775K, Ron Fridlind’s Tucson Compound Is a World of Its Own

Over four decades, the architect and tinkerer transformed a modest desert home into a tapestry of Japanese minimalism, landscaped courtyards, and sculptural oddities.

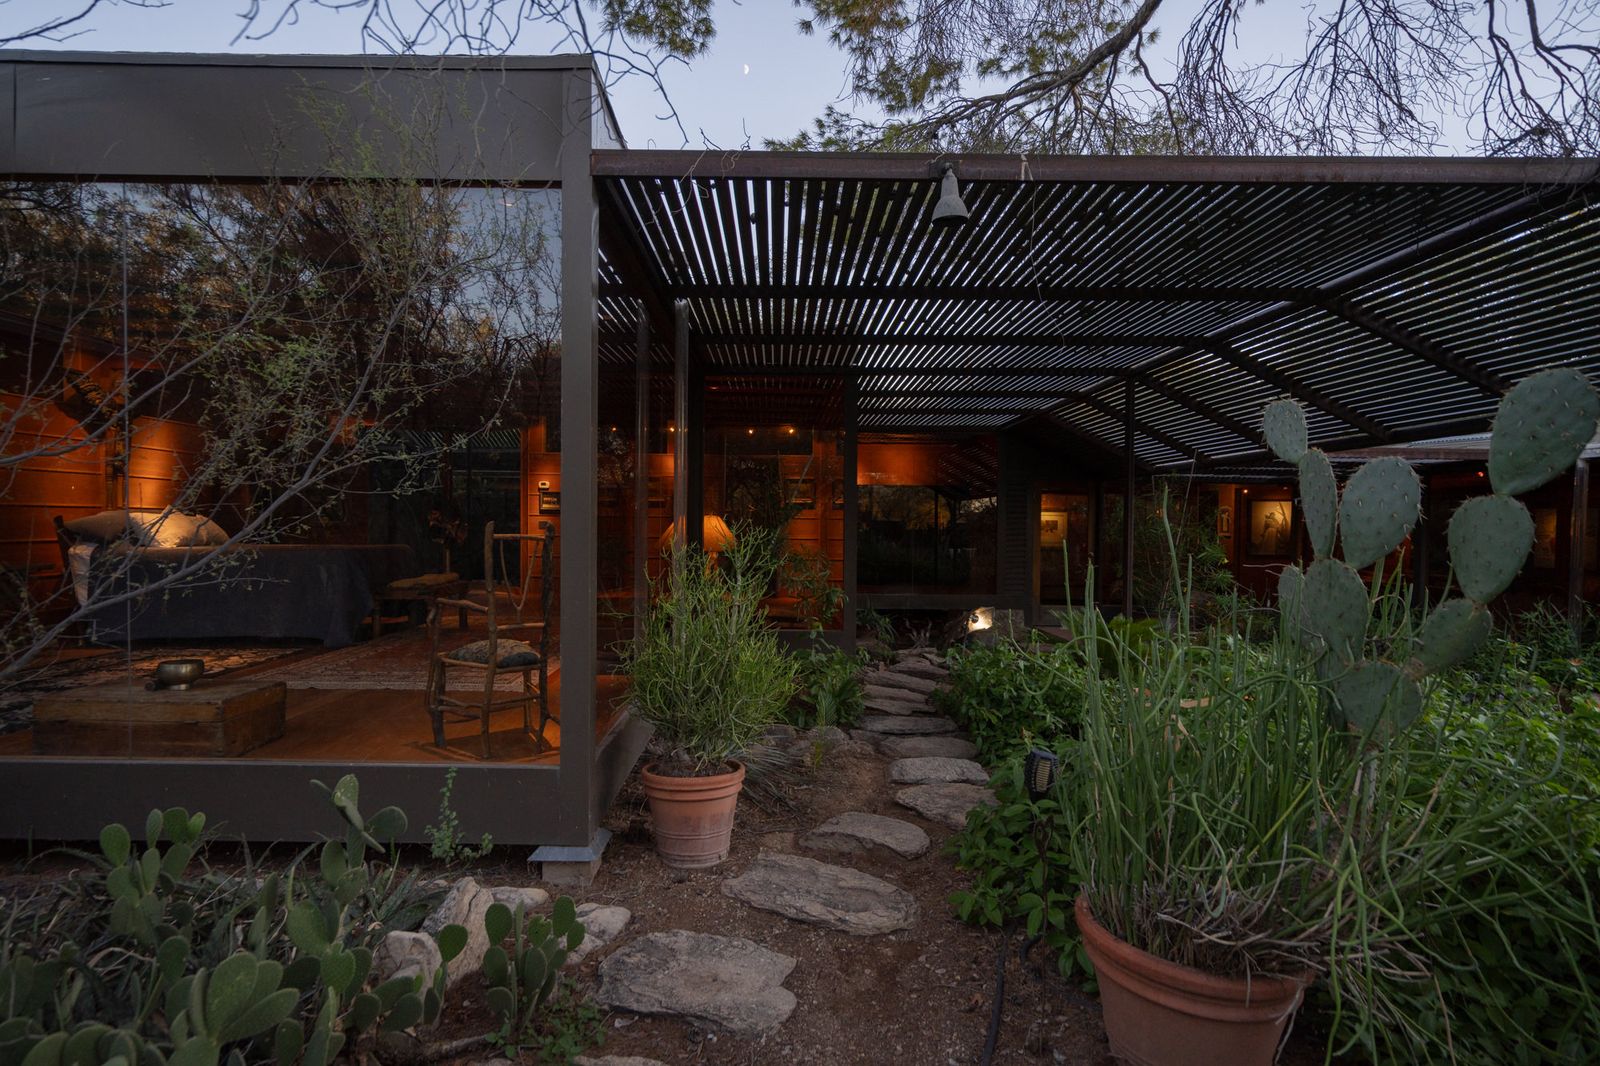
Over four decades, architect Ron Fridlind transformed a modest desert home into a tapestry of Japanese minimalism, landscaped courtyards, and sculptural oddities.

Location: 3429 East Glenn Street, Tucson, Arizona

Price: $775,000

Year Built: 1945

Architect: Ron Fridlind

Renovation Date: Addition and renovations completed 2012

Renovation Designer: Ron Fridlind

Footprint: 2,516-square-foot main house (2 beds, 2.5 baths); 768-square-foot studio

Lot Size: 0.86 acres

From the Agent: "Once the personal residence of award-winning architect and builder Ron Fridlind, this private central Tucson compound was transformed and expanded over several decades. The work reflects a personal architectural language shaped by Japanese design, desert living, and a respect for craft.

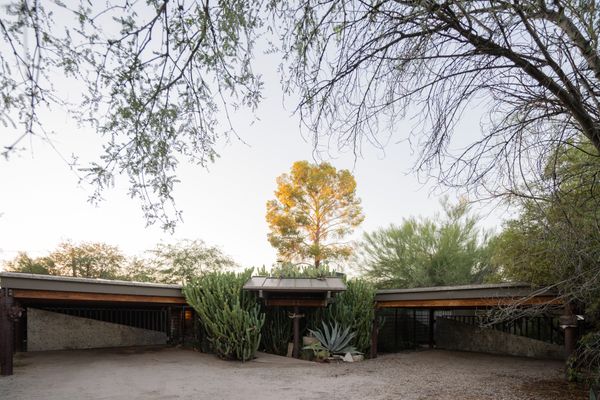
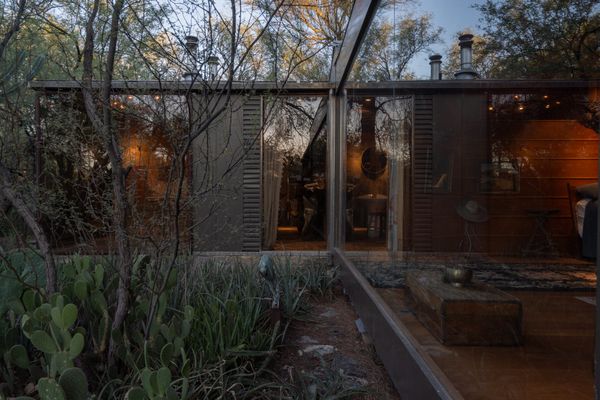
Set well back from the street on a secluded 0.86-acre parcel, the 2,516-square-foot main residence is surrounded by mature desert landscape, courtyards, and raised garden beds. Large panes of glass bring views of the gardens into the home, allowing shifting light and the surrounding landscape to shape the interiors throughout the day.

Natural materials and carefully considered details appear throughout the two-bedroom, two-bath home. Straight-grain Douglas fir wraps walls, ceilings, and floors, while stone, rustic saguaro-rib ceilings, and sculptural steel elements give each room its own character. Three custom metal fireplaces throughout the house are both functional objects and works of art.

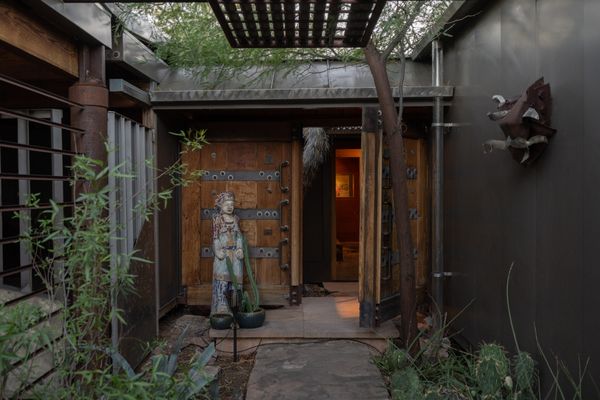
The approach to the house begins at a recessed entry tucked beneath a steel trellis and surrounded by native plantings. From the foyer, views extend into the garden, with the primary suite to the right, the guest suite to the left, and the living, kitchen, and dining spaces directly ahead.

The guest suite looks west into the southern courtyard, while the spacious primary bedroom is wrapped in Douglas fir and glass, with views into the surrounding gardens. The bathing space includes a custom stainless-steel shower, wood sauna, and wood-fired soaking tub. Two large sliding glass panels allow the space to open completely to the outdoors.

A separate 768-square-foot studio provides a generous, climate-controlled space for creative or professional work, complete with a mini-split system and half bath. An additional 280-square-foot detached building offers further studio, workshop, or storage possibilities. Four covered parking spaces and an electronic entry gate complete the property.

The parcel has been surveyed and can be divided, creating the potential to develop or sell the rear portion of the property with separate access from Monte Vista. 

This property is a wonderful example of an expressive architectural composition. Tactile and connected to its desert setting, it offers privacy, space, and creative possibility in the heart of Tucson."

Architect and builder Ron Fridlind spent more than four decades transforming a modest Tucson house into his personal residence, adding courtyards, gardens, and spaces for creative work.

Architect and builder Ron Fridlind spent more than four decades transforming a modest Tucson house into his personal residence, adding courtyards, gardens, and spaces for creative work. 

Photo: Logan Havens

A recessed entry beneath a steel trellis leads into the house, where the living, dining, and kitchen areas are arranged straight ahead, with the two bedroom suites on opposite sides.

A recessed entry beneath a steel trellis leads into the house, where the living, dining, and kitchen areas are arranged straight ahead, with the two bedroom suites on opposite sides. 

Photo: Logan Havens

Photo: Logan Havens

See the full story on Dwell.com: Seeking $775K, Ron Fridlind’s Tucson Compound Is a World of Its Own
Related stories:

This New Zealand Tiny Cabin’s Glass Sliders Are So Big They Hang Off the Side

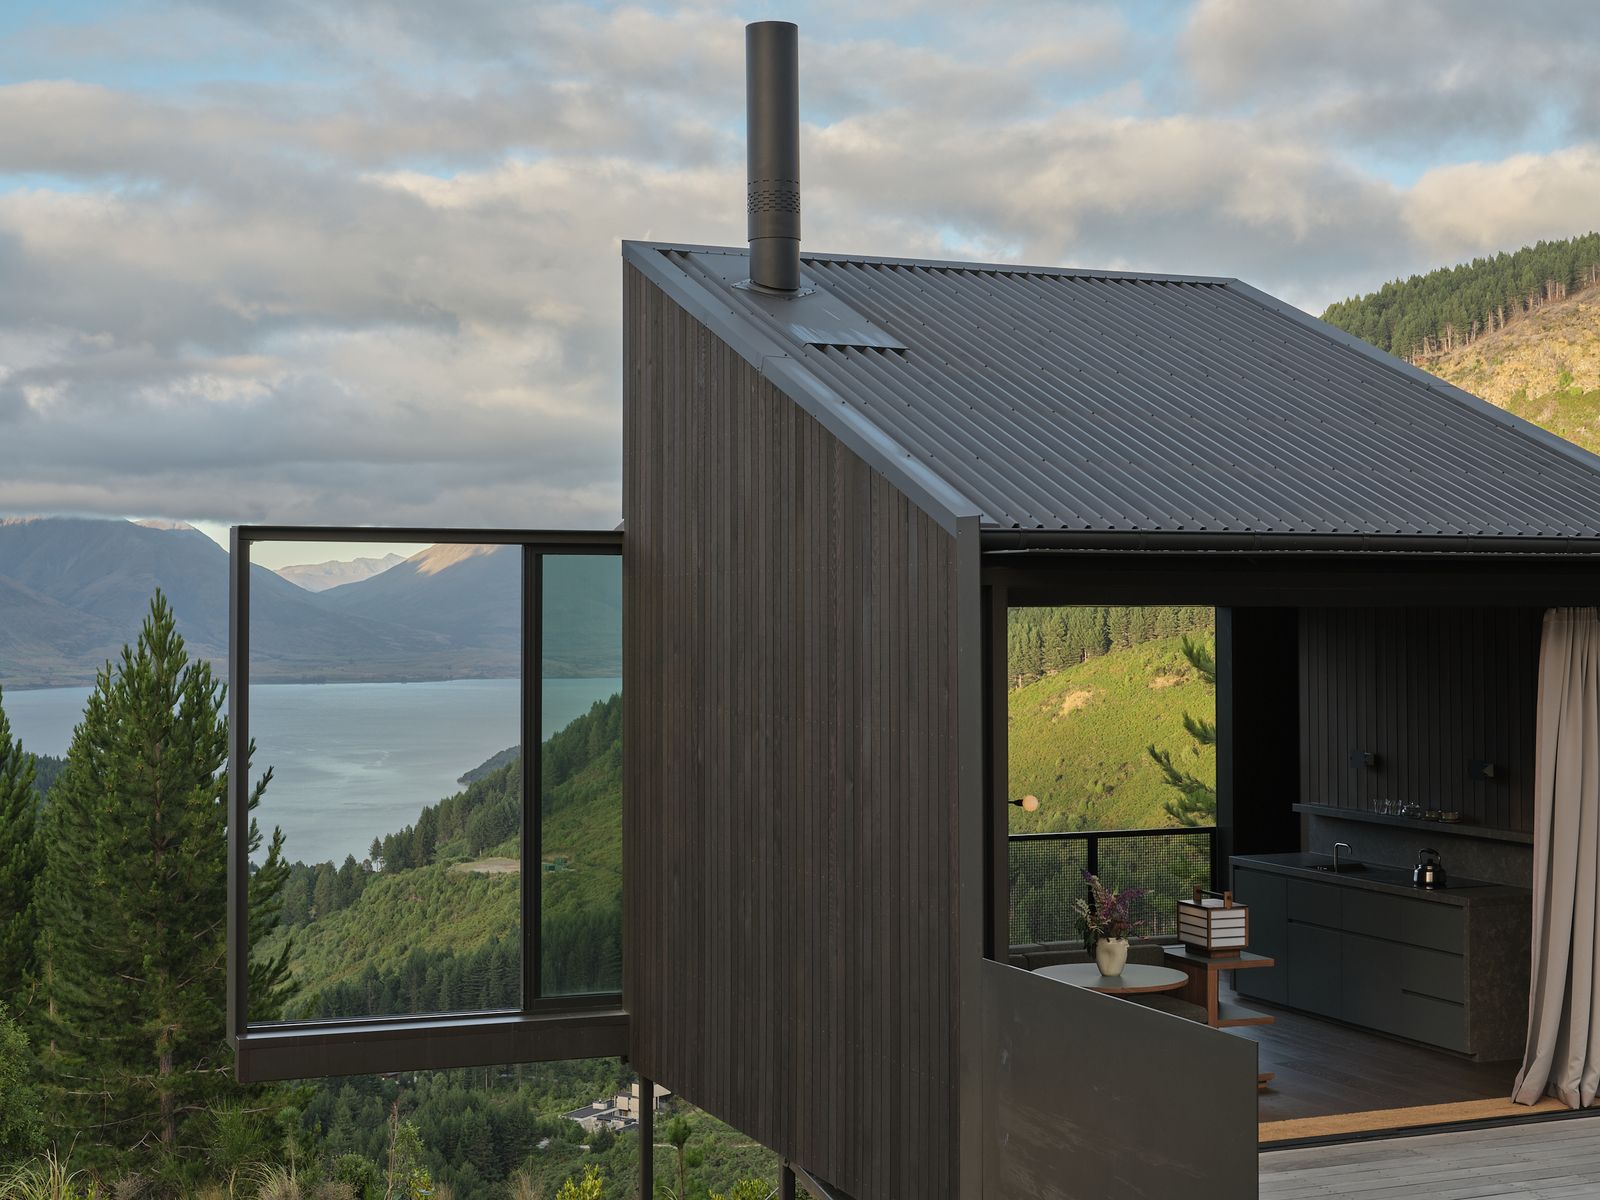
A frame extending past the envelope lets them move completely out of the way of the view.

Houses We Love: Every day we feature a remarkable space submitted by our community of architects, designers, builders, and homeowners. Have one to share? Post it here.

Project Details:

Location: Moke Lake, Queenstown, New Zealand

Architect: Fearon Hay / @fearonhay

Structural Engineer: Sullivan Hall

Civil Engineer: Construction Survey

Landscape Design: Andy Hamilton

Interior Design: Katie Lo

Photographer: Sam Hartnett / @samuel_hartnett

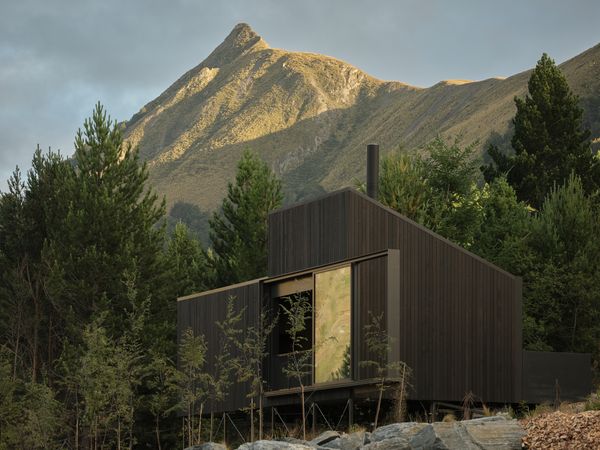
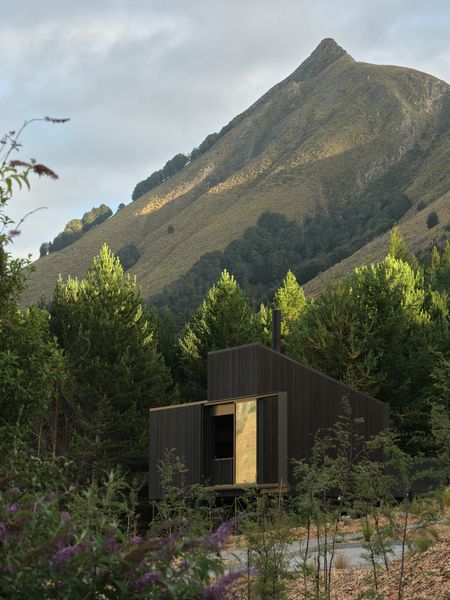
From the Architect: "Moke Valley Cabin is conceived as a place of retreat, immersed within the landscape above Lake Wakatipu. Set amongst established trees on a steeply sloping site, the cabin is positioned to preserve the existing terrain and vegetation while establishing a strong connection to the lake and surrounding alpine landscape.

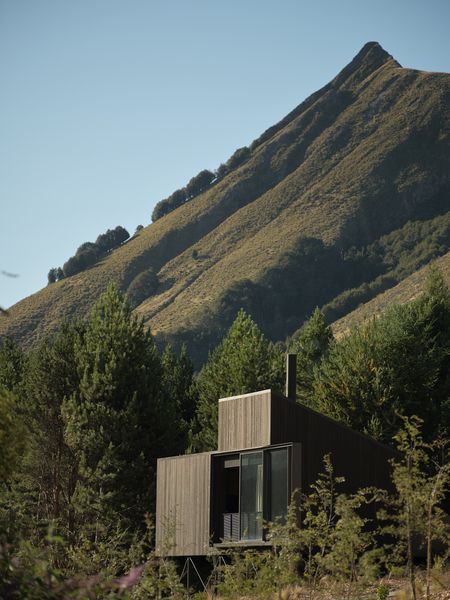
"The challenging topography informed an approach centered on lightness and minimal intervention. A slender steel structure anchors the cabin to the escarpment, allowing it to extend above the falling ground and appear almost weightless within the landscape. This elevated position reduces the building’s footprint on the site while opening expansive views across the lake.

"The architecture is defined by a concise material palette and a direct expression of structure. Dark-stained cedar allows the exterior to recede into the surrounding vegetation, while large areas of glazing bring the landscape into close proximity with the interior. Sliding panels extend the living space outward, shifting the experience of the cabin between enclosure and exposure as conditions change.

"Internally, the plan is compact and deliberate. Living and sleeping spaces are organized around a central service core, with each space responding to a particular orientation, quality of light, and view. Timber surfaces create warmth and continuity, complemented by a restrained palette of stone, metal, and tactile textiles.

"Existing trees are retained and new native planting reinforces the cabin’s relationship with its setting. Architecture and landscape are considered together, creating a small-scale retreat that sits quietly within the site grounded in its materiality and construction, yet light in its presence."

Photo by Sam Hartnett

Photo by Sam Hartnett

Photo by Sam Hartnett

See the full story on Dwell.com: This New Zealand Tiny Cabin’s Glass Sliders Are So Big They Hang Off the Side
Related stories:

Eleven Types of Tile Lay the Groundwork for a Home Renovation in the Tuscan Countryside

The architects brought in five geometric patterns, three solid colors, and three types of terrazzo.

Houses We Love: Every day we feature a remarkable space submitted by our community of architects, designers, builders, and homeowners. Have one to share? Post it here.

Project Details:

Location: Cascina, Italy

Architect: Atelier Vago / @atelier.vago

Footprint: 1,130 square feet

Photographer: Carlotta Di Sandro

From the Architect: "Casa Mako is the result of the renovation of a house in the Tuscan countryside near Pisa. The project grew out of the desire of its owner, a musician, for a home that would feel welcoming and convivial, yet exuberant, colorful and unconventional. A rich variety of finishes and close attention to detail therefore became central themes of the intervention.

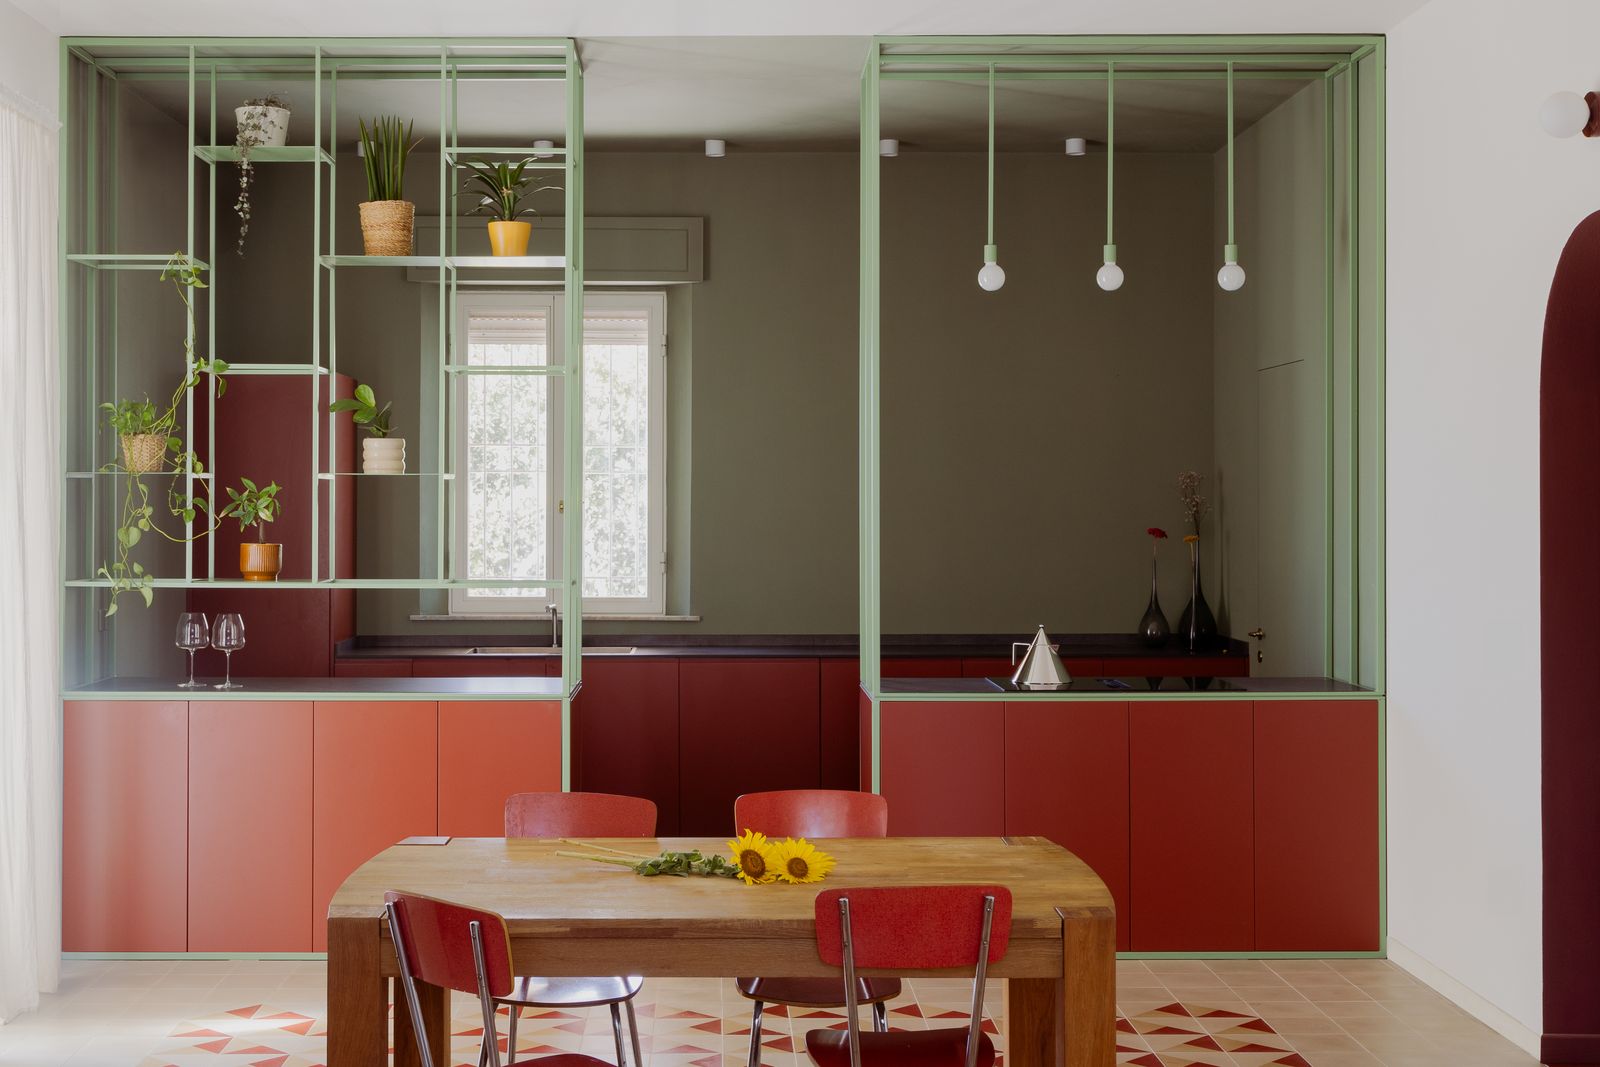
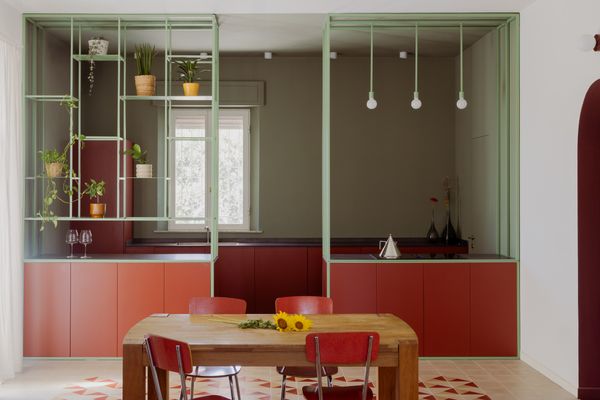
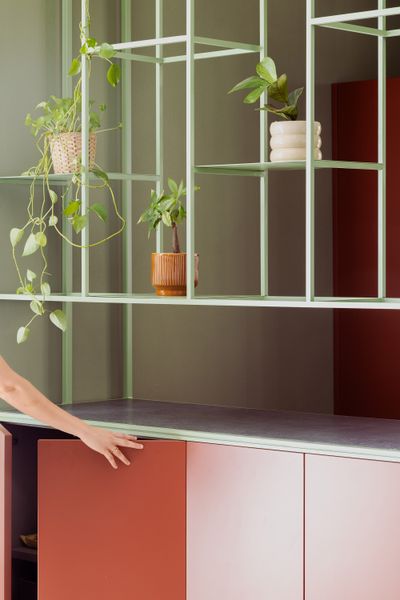
"The project redefines the internal layout of the house. By removing the walls that once separated the kitchen, dining area, and living room, the project creates a single generous living space in which the different functions remain clearly identifiable without being physically separated. The bespoke kitchen was conceived to maintain a continuous relationship with the living area, allowing the client to remain connected with guests while cooking. Two lightweight painted-steel structures define its boundaries without enclosing it: an open framework of uprights and shelves that works simultaneously as shelving, a visual filter and a threshold between spaces.

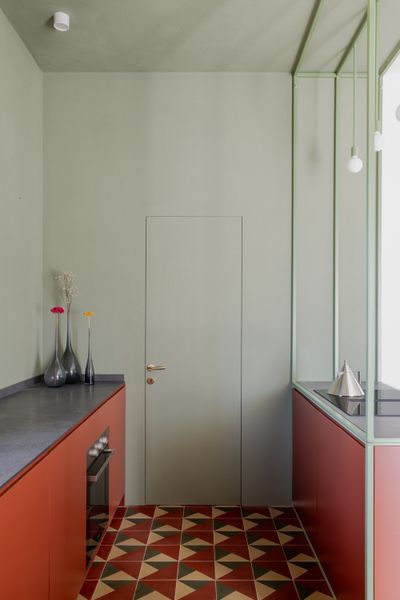
"A second central theme is the design of the flooring. The original cement tiles and terrazzo could not be preserved due to the extent of the renovation works, but became the starting point for the new design. The cement tiles are reinterpreted through a single geometric pattern, repeated in different three-color combinations for each room. The underlying rule remains the same while the palette changes, creating distinct spaces that belong to a shared vision. In the bathrooms and corridor, the cement tiles give way to terrazzo.

"Color extends from the floors to the walls and furnishings, giving each space its own identity: green accompanies the kitchen, red envelops the corridor, and blue defines the bedroom. Casa Mako is thus shaped through a few gestures and many variations: recurring geometries, shifting colors and thresholds that connect different spaces. A deliberately exuberant home, where the freedom of its combinations emerges from a precise and coherent underlying framework."

Photo by Carlotta Di Sandro

Photo by Carlotta Di Sandro

Photo by Carlotta Di Sandro

See the full story on Dwell.com: Eleven Types of Tile Lay the Groundwork for a Home Renovation in the Tuscan Countryside
Related stories:

Rental Revamp: With the Owner’s OK, They Put $1,200 Worth of Plywood Into Their Topanga Kitchen

A designer and architect’s only regret in refacing the cabinets of their family’s 1928 home is that they didn’t do it sooner.

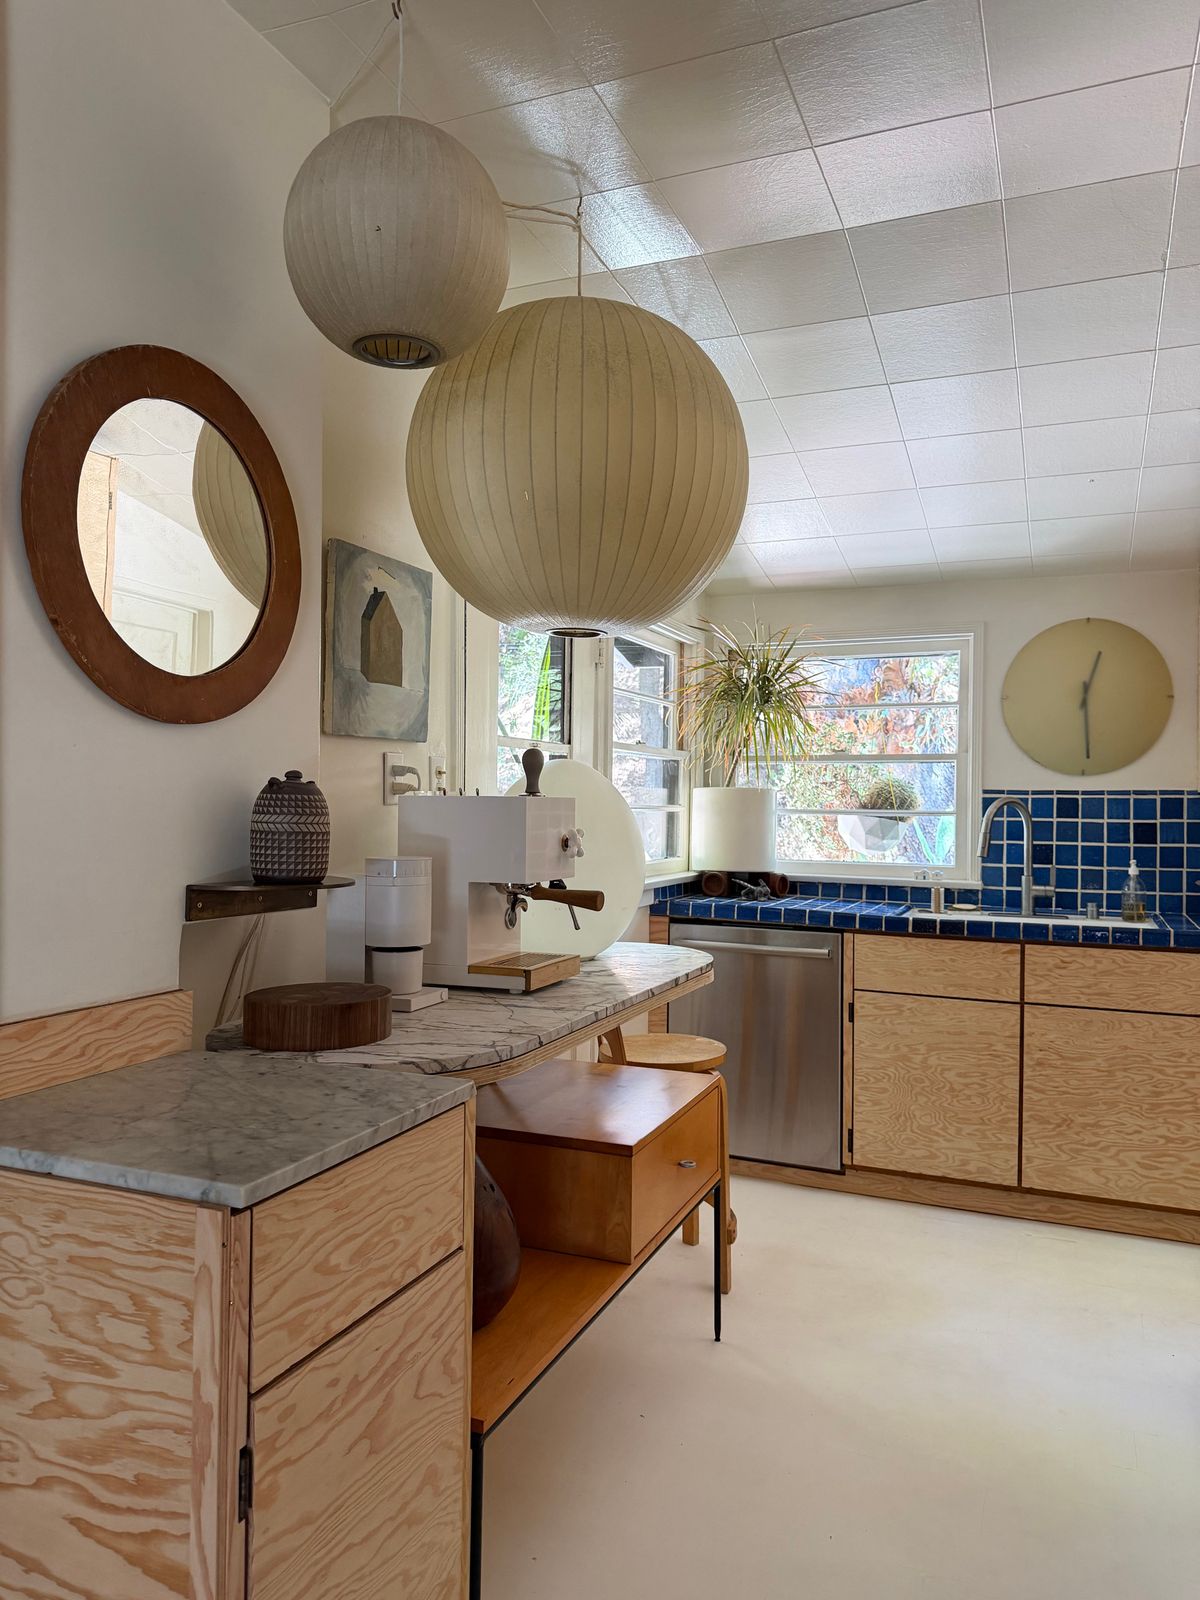
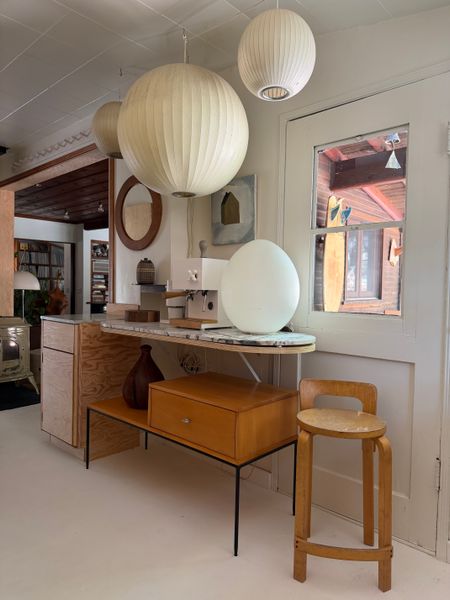
For Mason, there's no such thing as too many lamps. A collection of George Nelson bubble lamps hang above the coffee counter.

When architect Mason St. Peter and his wife, designer Isabelle Elsliger-Garant, moved into a former hunting cabin in Topanga Canyon half a mile down a dirt road, they weren’t afraid to make the rental their own. The couple got right to work on things a tenant can change without giving a landlord a panic attack: they brought in some midcentury pieces scored from friends working at vintage shops, switched in their favorite lamps, and added fresh coats of paint where they could.

"Everything was very nice," Mason says of the 1928 home, "but the kitchen..." The oak cabinets were Shaker-style, off-the-shelf units, installed sometime in the 1980s. The cramped, disjointed layout wasn’t one Mason would’ve necessarily designed for one of his own projects. In general, he’s a man with firm opinions about kitchens, drawn to light, open spaces, plywood or vertical-grain fir cabinetry, and high-function plans. This little remote cabin had none of that. "It’s a rental, so I thought we couldn’t do anything with it," he says. "I just had to turn my back on it." So he did, somewhat literally: every time he photographed the house or shared a snapshot of a cozy moment at home, the kitchen stayed out of frame.

Eventually, a friend in Australia noticed and teased, "Who needs a kitchen, right?" He was just joking around, but the comment nudged Mason to reconsider punching up a space he thought he couldn’t touch. After all, by this point, he and Isabelle had been there for five years. Was this truly a temporary space? Could they really keep pretending the kitchen didn’t exist forever?

The answer, they decided, was no.

Luckily, over the course of five years, Mason and Isabelle had done enough successful mini updates to the property to build a foundation of trust with their landlady—refacing the kitchen was a big ask, but they'd proven to her they had the taste and skills to do the job right. Isabelle tipped the first design domino by repainting the kitchen floor. "It just changed everything," says Mason. The paint job helped him see the room with new eyes, and finally the inspiration started flowing. He loaded his kids into his van and drove to Anderson Plywood Sales in Culver City, which stocks clean-faced plywood, and came home with 12 sheets to turn into new cabinet facing.

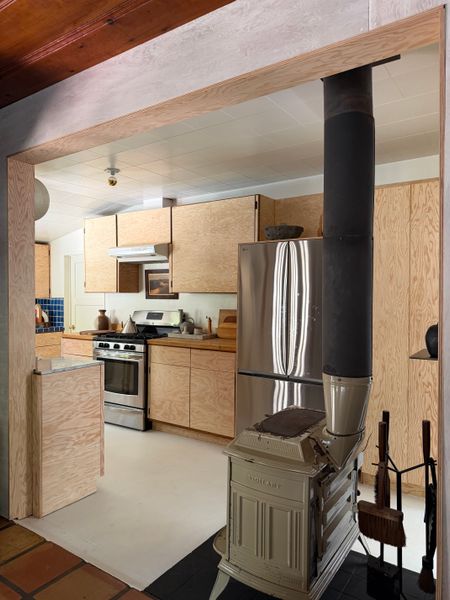
The makeover started with Isabelle repainting the kitchen floor. "It was the nudge I needed," wrote Mason in an Instagram post later.
Not all cabinetry or shelving in a kitchen needs to be built-ins: a vintage coffee table fits neatly beneath the countertop to add a little extra storage.

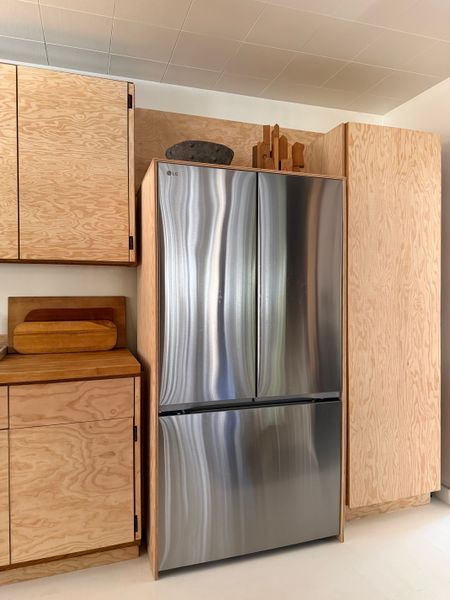
"I’m one of those people that’s like, measure twice, cut once. But it’s actually like measure six times and it’s still not right," laughs Mason. Nevertheless, the install only took a couple of days. They kept the existing boxes, removed the door and drawer faces, replaced them with plywood, and clad the sides. Then it was a new faucet, and a crisp coat of Benjamin Moore paint for the walls, both for a little over $100.

Plywood accounted for $1,200 of the roughly $1,500 total, not counting the value of the couple’s labor. "If we were to pay someone else to do it, it would be quite a bit more," says Mason. The counters are still on the to-do list—but for now, existing butcher block runs along one side, blue tile on the other.

A broken, pill-shaped marble piece that Mason found and repaired became a coffee counter, topped with an espresso machine gifted by Anza. A George Nelson bubble lamp from the shop Modern for All sits beside it, and a Paul McCobb table—a recent find from a San Francisco midcentury dealer— tucks underneath.

Anderson Plywood Sales was Mason and Isabelle's source for the plentiful plywood used for this project.

See the full story on Dwell.com: Rental Revamp: With the Owner’s OK, They Put $1,200 Worth of Plywood Into Their Topanga Kitchen
Related stories:

After Being Owned by One Family for 64 Years, This Santa Cruz Midcentury Asks $3M

Architect Kermit Darrow designed the redwood-clad home in 1962, and it’s now being publicly offered for the first time.

Architect Kermit Darrow designed this redwood-clad Santa Cruz home in 1962, and it’s now being publicly offered for the first time.

Location: 39 Ortalon Avenue, Santa Cruz, California

Price: $3,200,000

Year Built: 1962

Architect: Kermit Darrow (AIA)

Staging: Coy & Co. Home

Renovation Date: 2015

Footprint: 2,982 square feet (4 beds, 2 baths) 

Lot Size: 0.23 acres

From the Agent: "Designed in 1962 by architect Kermit Darrow, AIA, 39 Ortalon Avenue embodies his 'light for living' philosophy, with natural light moving through the home from sunrise to sunset and a seamless connection between indoors and out. Offered publicly for the first time, the four-bedroom, two-bath residence spans nearly 3,000 square feet on a 9,975-square-foot lot in Santa Cruz’s Upper Westside.

Lovingly maintained by the same family since it was built, the home preserves Darrow’s original architectural vision while incorporating updates including a renovated kitchen and bathrooms, Miele appliances, radiant-heated floors, newer windows and skylights, a newer roof, updated plumbing and electrical, owned solar panels, and updated interior and exterior lighting. Outdoor entertaining areas redesigned by Joni Janecki & Associates extend the architecture into the landscape."

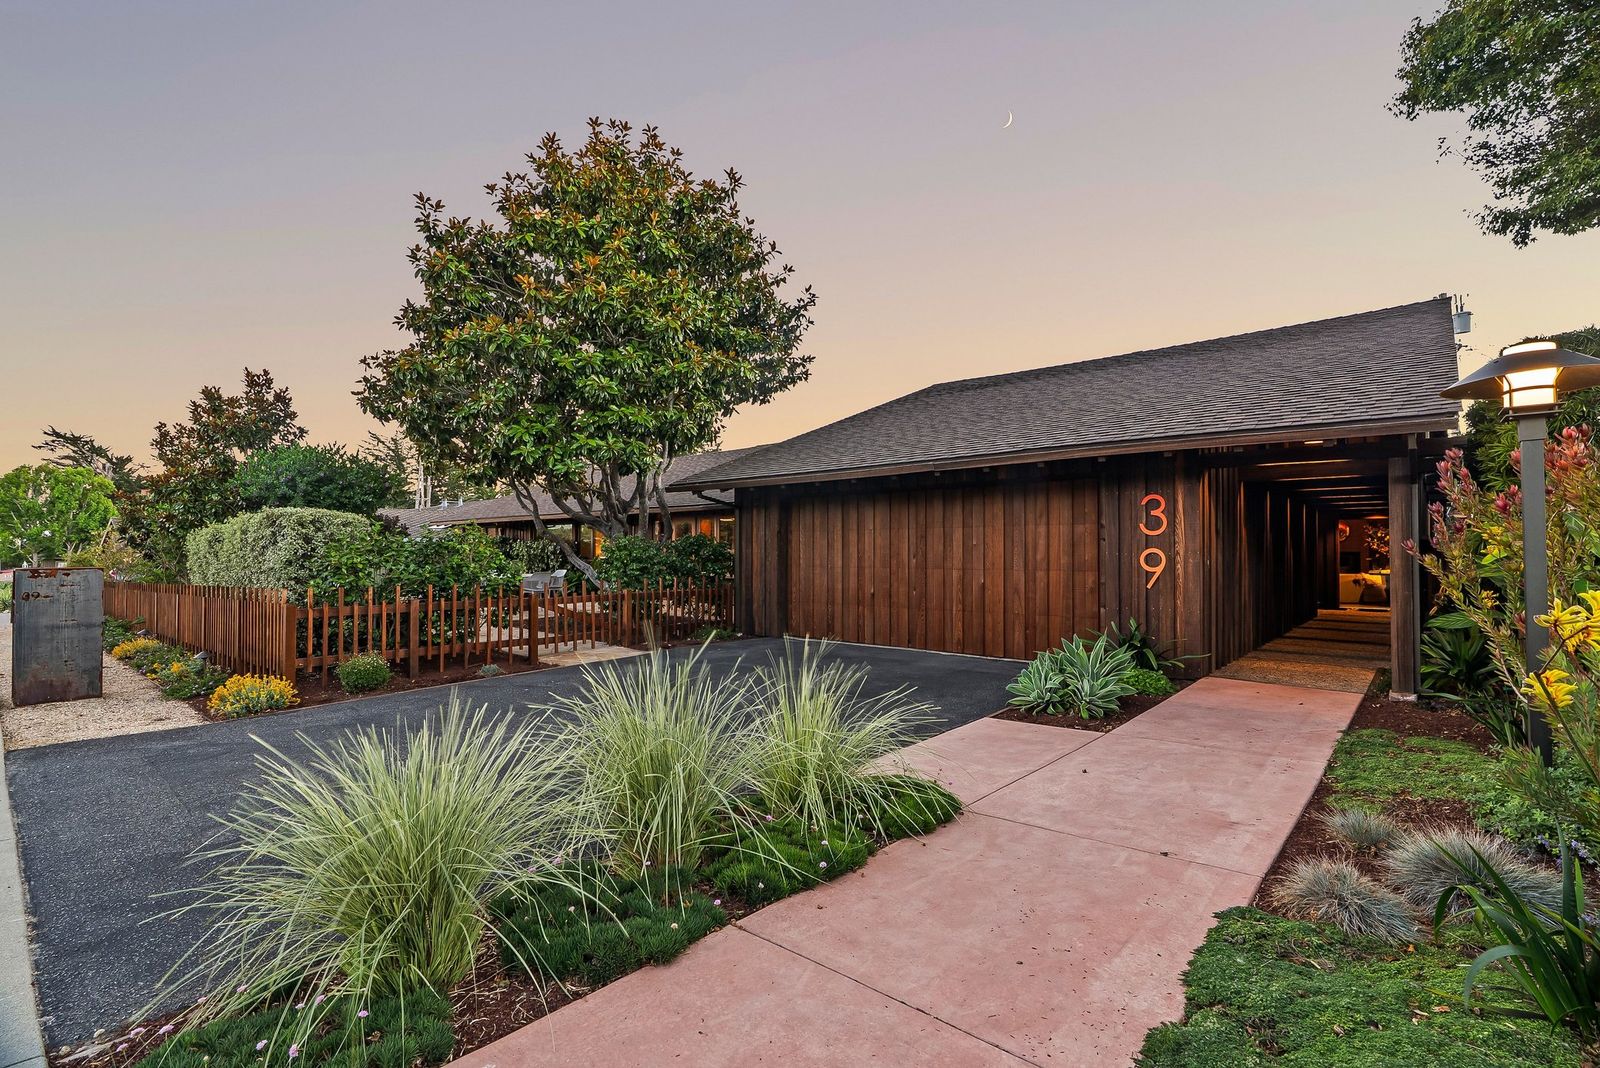
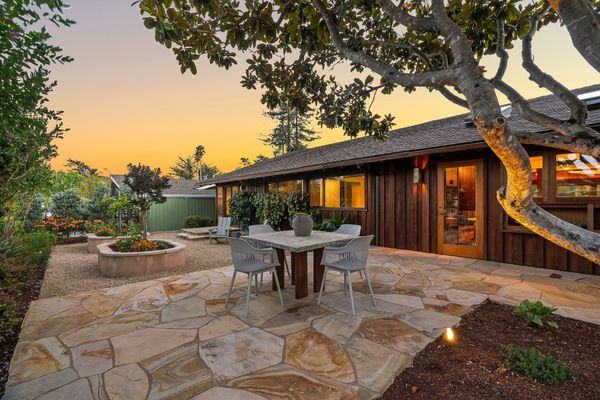
Designed in 1962 by architect Kermit Darrow, AIA, the four-bedroom, two-bath home sits on a 9,975-square-foot lot in Santa Cruz’s Upper Westside.<span style="font-family: Theinhardt, -apple-system, BlinkMacSystemFont, &quot;Segoe UI&quot;, Roboto, Oxygen-Sans, Ubuntu, Cantarell, &quot;Helvetica Neue&quot;, sans-serif;"> It is being offered publicly for the first time after remaining with the same family since it was built.  </span>

Designed in 1962 by architect Kermit Darrow, the four-bedroom, two-bath home sits on a 9,975-square-foot lot in Santa Cruz’s Upper Westside. It is being offered publicly for the first time after being owned by the same family since it was built.  

Photo by Maven X Visuals

Photo by Maven X Visuals

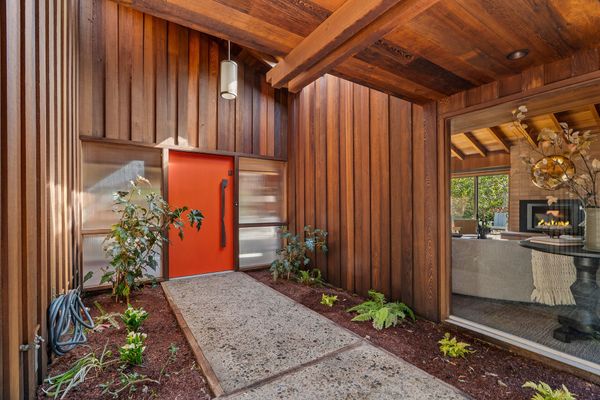
Darrow conceived the nearly 3,000-square-foot home around a philosophy he called

Darrow conceived the nearly 3,000-square-foot home around a philosophy he called "light for living," bringing daylight into the interiors and creating connections to the outdoors. A custom entry door with brass handles opens toward the main living spaces. 

Photo by Maven X Visuals

See the full story on Dwell.com: After Being Owned by One Family for 64 Years, This Santa Cruz Midcentury Asks $3M
Related stories:

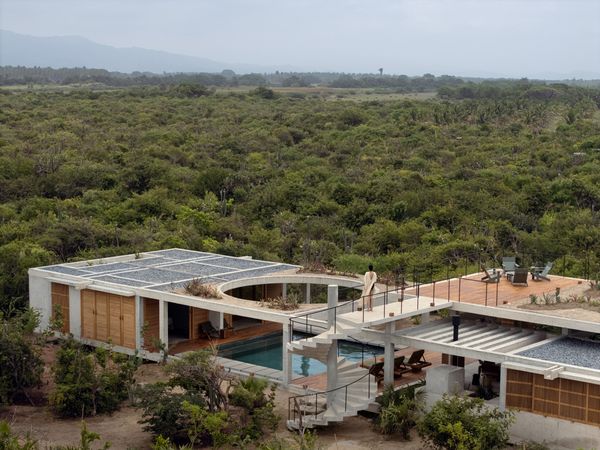
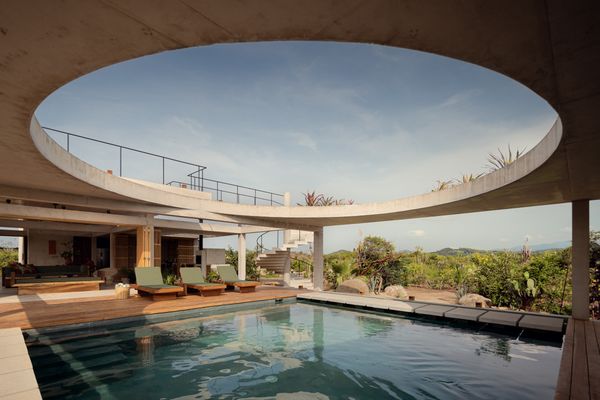
A Circular Opening in the Roof Cuts Straight to the Heart of This Oaxacan Home

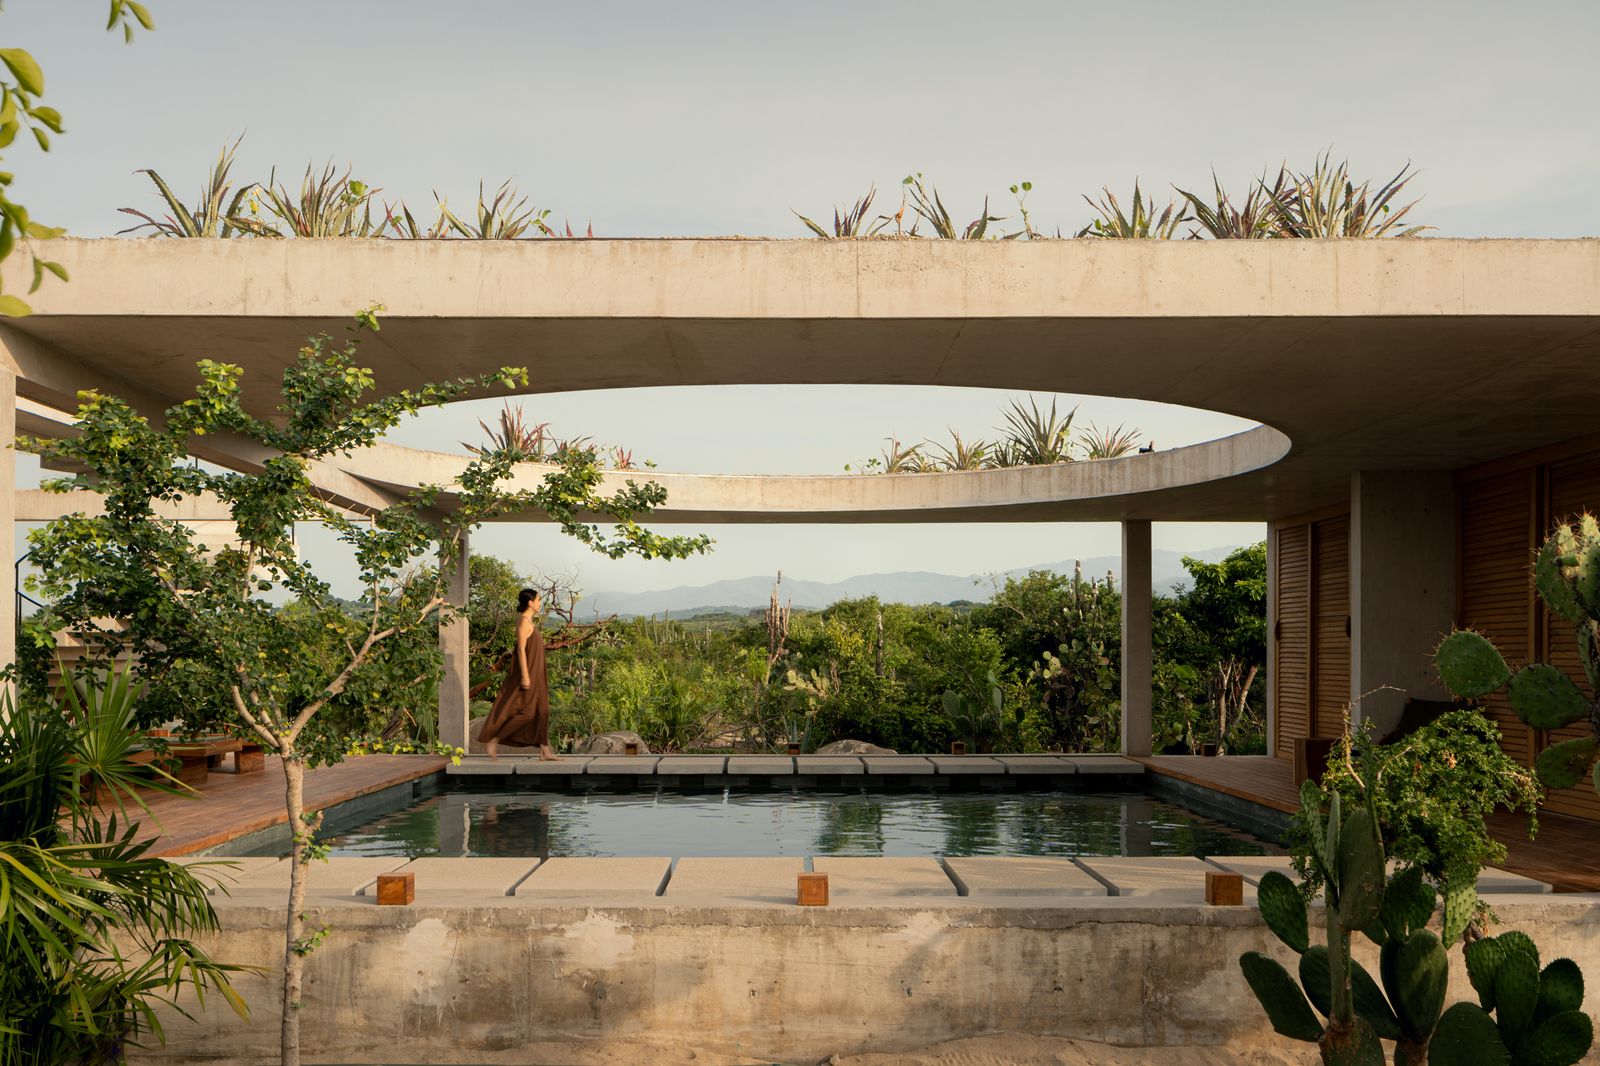
An oculus centered above the pool anchors the indoor/outdoor floor plan.

Houses We Love: Every day we feature a remarkable space submitted by our community of architects, designers, builders, and homeowners. Have one to share? Post it here.

Project Details:

Location: Puerto Escondido, Mexico

Architect: TAC Taller Alberto Calleja / @taller_alberto_calleja

Footprint: 3,229 square feet

Landscape Design: Hugo Sánchez

Photographer: César Belio / @cesarbelio

From the Architect: "Casa Cieno is located in the El Vigía sector of Puerto Escondido on the coast of Oaxaca. The project was conceived under the premise of not imposing itself on the surroundings, but rather blending into the site to become part of the landscape. Unlike most residences of this type on the coast, Cieno is not located directly in front of the sea; therefore, the architecture prioritizes interiorizing the experience of the spaces, containing them with the surrounding vegetation, and seeks a harmonious relationship between them and their immediate context.

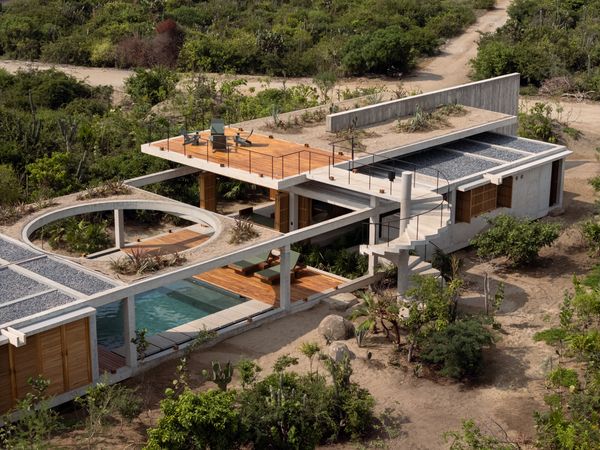
"As a siting strategy, it was decided to rotate the main volume diagonally in relation to the property boundaries to generate green patios along its perimeter that function as a vegetal filter, isolating the house from the neighboring boundaries. This defines a rectangular volume organized around a central patio where the pool becomes the organizing core of the project. All spaces are articulated around it, allowing this central patio to become the protagonist of the house and define its main character.

"The architectural program is organized by separating the social areas from the private ones through the central water element, creating paths that ‘float’ over it and lead to each of the two bedrooms. This space, in addition to its use as a pool, functions as an element of transition and calm that visually connects all uses. Above it, a circular opening in the slab frames the sky and allows natural light to enter, defining not only the character of the project, but also revealing the passage of time to its inhabitants.

"An honest material palette was chosen that responds directly to the climatic conditions of the Oaxacan coast. The use of exposed concrete and wood was strategically selected to allow the architecture to age organically with the site. Finally, the roof is transformed into a green rooftop that allows users to recover views towards the sea and the Oaxacan mountains, becoming a habitable extension of the home. With the intention of minimizing the impact of the construction, this strategy returns part of the green area occupied by the building to the site and generates a positive effect on the natural climate control of the project."

Photo: César Belio

Photo: César Belio

Photo: César Belio

See the full story on Dwell.com: A Circular Opening in the Roof Cuts Straight to the Heart of This Oaxacan Home

Imagining Home at the End of the World

Postapocalyptic media has long served as a reflection on what ails us. Right now, TV is particularly full of such series—all with varying visions of how we’ll live after global disaster.

Television right now is filled with examples of what home after the apocalypse might look like: fallout shelters, dilapidated farmhouses, a fortressed city, a beat up car, a spaceship, or a fortified apartment complex. In series produced in the last decade, like AMC’s The Walking Dead, CW’s The 100, Apple TV’s Silo, HBO’s The Last of Us, Peacock’s Twisted Metal, Prime’s Fallout, and Hulu’s Paradise, the sentimental abstraction of home is largely abandoned: there is no live, laugh, love; no home is where the heart is. Instead the postapocalyptic dwelling is bleak, sometimes temporary, and often oppressive. 

Whether it’s Silo’s or Fallout’s bunkers or the livable ruins of The Walking Dead, it’s the architecture of the Anthropocene, constructed or adapted in response to a collapse precipitated by humankind’s hubris. Existence isn’t just a question of personal skill or luck, it’s a question of design and engineering.

The apocalypse narrative serves as a proxy for reflection on what ails us culturally, politically, and environmentally. As the wealthy real-life luxurious bunkers and remote refuges, seemingly convinced of their necessity, and the climate crisis intensifies, the postapocalyptic house offered up by television seems to answer what feel like increasingly urgent questions: How does one live after a human-made global disaster? What materials will endure after humanity has destroyed the planet? And can home exist at the end of the world?

Silo Season 1

The Silo TV series, based on a 2010s trilogy of novels, takes place in a dystopian future where 10,000 people live in giant underground bunker.

Courtesy Apple TV

Humanity has been waiting for end times for millennia.

The Biblical apocalypse in books of Daniel and Revelation laid out visions of the last days, and Protestantism gave those last days more flourish, adding the rapture and tribulation. The Biblical end had little to say about survival simply because it wasn’t an option: the end was quite literal. Secularization revamped the Biblical images of horsemen and monsters into the postapocalypse, less focused on the inevitable wrath of God and more on the existential question of humankind’s survival, especially in an increasingly industrial world.

In an essay from the 2020’s The Cambridge Companion to Apocalyptic Literature, Lorenzo DiTommaso, a professor at Concordia University and prolific scholar on the apocalypse, writes that the postapocalypse "attained its first full expression with the Atomic Age in 1945," arguing that the "driving mechanism" of apocalyptic entertainment was the newfound human ability to "cause death and destruction on a planetary scale." The sense that planetary doom could be imminent permeated, and nations began envisioning how to survive a nuclear attack. Switzerland, for example, was an avid builder of Cold War bunkers.

In 1951, in the wake of the Manhattan Project, the United States’s World War II-era program to develop nuclear weapons, the government founded the Federal Civil Defense Administration (FCDA), dedicated to preparing Americans for survival after a nuclear fallout. The short films the FCDA produced were arguably some of the Atomic Age’s earliest postapocalyptic fiction. In the short film Survival Under Attack, for example, Americans were encouraged to ready their basements as a kind of fallout shelter in case of a nuclear attack. The narrator intones that "preparation can be survival."

As the Cold War intensified, President John F. Kennedy called for "fallout protection for every American as rapidly as possible" in a 1961 address. The shelter construction industry boomed in the 1960s, especially as the federal government invested the modern equivalent of $1.7 billion to build structures that could theoretically protect citizens in the event of a nuclear war. Though it’s impossible to know how many were built, it’s estimated that by 1965, roughly 200,000 had been built across the United States.

How to repurpose the ruin is a persistent question in postapocalypse entertainment, and some on-screen depictions put forth a different vision of homes recreated from wreckage.

Fallout shelters were perceived as a solution, an oasis of safety in human-made destruction, despite legitimate questions about who had access to them and whether or not they were as indestructible as advertised. The structures entered the cultural imagination alongside an eager embrace of the postapocalypse as entertainment in mainstream media. Novels about the apocalypse saw a rapid increase in the 1970s and after, and film and television followed. According to a study cited by DiTommaso, half of "apocalyptic" novels, films, and other mass media that appeared since the late-19th century were produced after 1995. Even as the Cold War waned and anxieties over nuclear proliferation diminished, the interest in postapocalyptic media intensified. Now, the end of the world has many possibilities: environmental collapse, political disorder, pandemics, and irresponsible technological experimentation. Still, the underground bunker has endured, both in fiction and reality, as the most common postapocalyptic dwelling.

Silo (2023-present) and Paradise (2025-present), feature elaborate and entirely self-contained bunkers. But the two dwellings are a stark aesthetic contrast. Paradise’s subterranean society is a luxe escape from the reality of climate catastrophe. Built into the Colorado mountains by a tech billionaire to house hand-selected survivors—other billionaires, tech gurus, politicians, and people of influence—as part of the evocatively named Versailles protocol, its actual form is obscured by a simulacrum of the dead planet: motorized ducks swim in manmade ponds, recorded sounds of insects are piped into the environment, and the sky is a generated image. The elite bunker feels like a slop planet—a digital recreation of Earth where residents leisurely navigate the apocalypse rather than hunker down to scrape out survival. It’s a fitting representation of our current reality in which disaster-preparedness (and recovery) is increasingly becoming a luxury good for the ultrawealthy, and Mark Zuckerberg, Peter Thiel, Sam Altman, and even Kim Kardashian reportedly either have or are planning to have their own high-end doomsday compounds equipped with everything from designer kitchens to swimming pools, wine cellars, and, of course, private security guards. For those with enough capital, planetary demise is little more than a persistent annoyance.

In contrast, the self-sustaining world of Silo houses thousands of survivors of a mysterious world-ending event, and stretches deep underground, its 144 levels connected by a massive staircase. Rendered in aging concrete and cast into perpetually dingy shadows, the silo is remarkable in its construction, but is aesthetically utilitarian and visibly aging. There, luxuries are rare. Production designer Gavin Bocquet told the Guardian that his team was "inspired by brutalist apartment blocks" of the Soviet Union.

Both the Paradise and Silo bunkers are necessarily designed to prevent movement both in and out of their doors. The bunker might be, as President Kennedy suggested, a means to ensure existence, but its consequences, fiction seems to imply, often involves the death of personal expression and freedom. The Belgian television show, Into the Night, which aired on Netflix in 2020, makes that connection between survival and authoritarianism explicit: Its bleak, colorless bunker, cast in partial darkness, and lit by overhead neon lights (often flickering, of course), is run by the military, and those who escape its confines must attempt to eke out an existence under a poisoned sun.

Season 2 The Last of Us

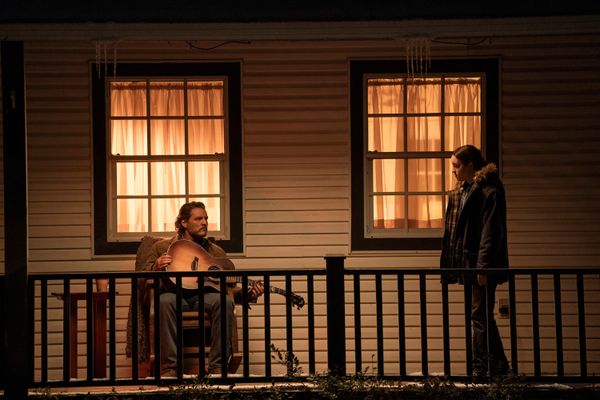
The Last of Us, a postapocalyptic TV series based on a 2013 video game franchise, is set two decades into a pandemic that collapsed society and turned infected humans into zombie-like creatures.

Photo by Liane Hentscher/HBO

Even when the fictional postapocalyptic home isn’t buried underground, it will usually be housed in concrete—modernity’s most durable material. That’s true in Silo, as well as in The Last of Us (2023-present), where government-run cities are carved from concrete and the architecture, like the governance, is severe. Here, home is simultaneously savior and enemy. Walled cities are almost always the site of draconian politics.

In The Last of Us, based on the namesake 2013 video game, the alternative to a life lived in a military-run quarantine zone is the risky endeavor of sheltering in a traditional but crumbling home (often farmhouse style) that is perpetually vulnerable to the threats of a zombie-infested post-outbreak America. Living in the wreckage, the contrast suggests, is hard but there is the potential for immeasurable freedom if one can just survive. The choice is rendered in materials: freedom in the dangerous ruins or tyranny in the concrete.  

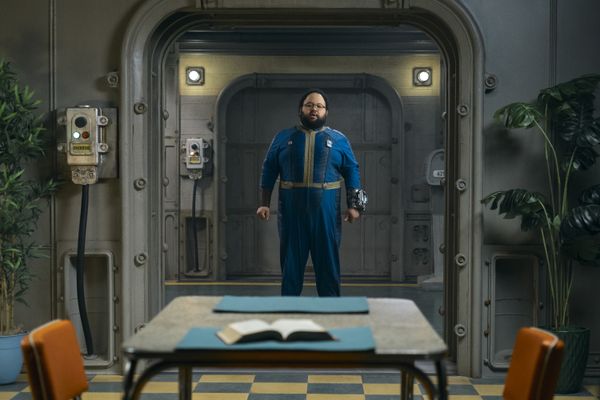
Fallout, another video game-turned-TV show, leans into the contrast between a dwelling preserved from destruction and the exterior ruins. The so-called lucky live in retrofuturistic subterranean shelters while the population aboveground wars over scraps. The concrete-and-steel structure of the bunker is a stark contrast to the midcentury-modern interiors filled with the warm natural woods, Sputnik chandeliers, and colorful furnishings and wallpaper that fixes the end of the world in the Atomic Age. On the surface, hideously mutated survivors have learned to live in what’s left of Los Angeles, salvaging modernity’s scraps to create livable spaces.

Fallout Season 2

Like the video game franchise it’s based on, the Fallout TV series takes inspiration from postwar culture of the 1950s United States in the retrofuturistic look of its underground bunker.

Photo by Lorenzo Sisti/Amazon Studios

See the full story on Dwell.com: Imagining Home at the End of the World
Related stories: