
Over four decades, the architect and tinkerer transformed a modest desert home into a tapestry of Japanese minimalism, landscaped courtyards, and sculptural oddities.
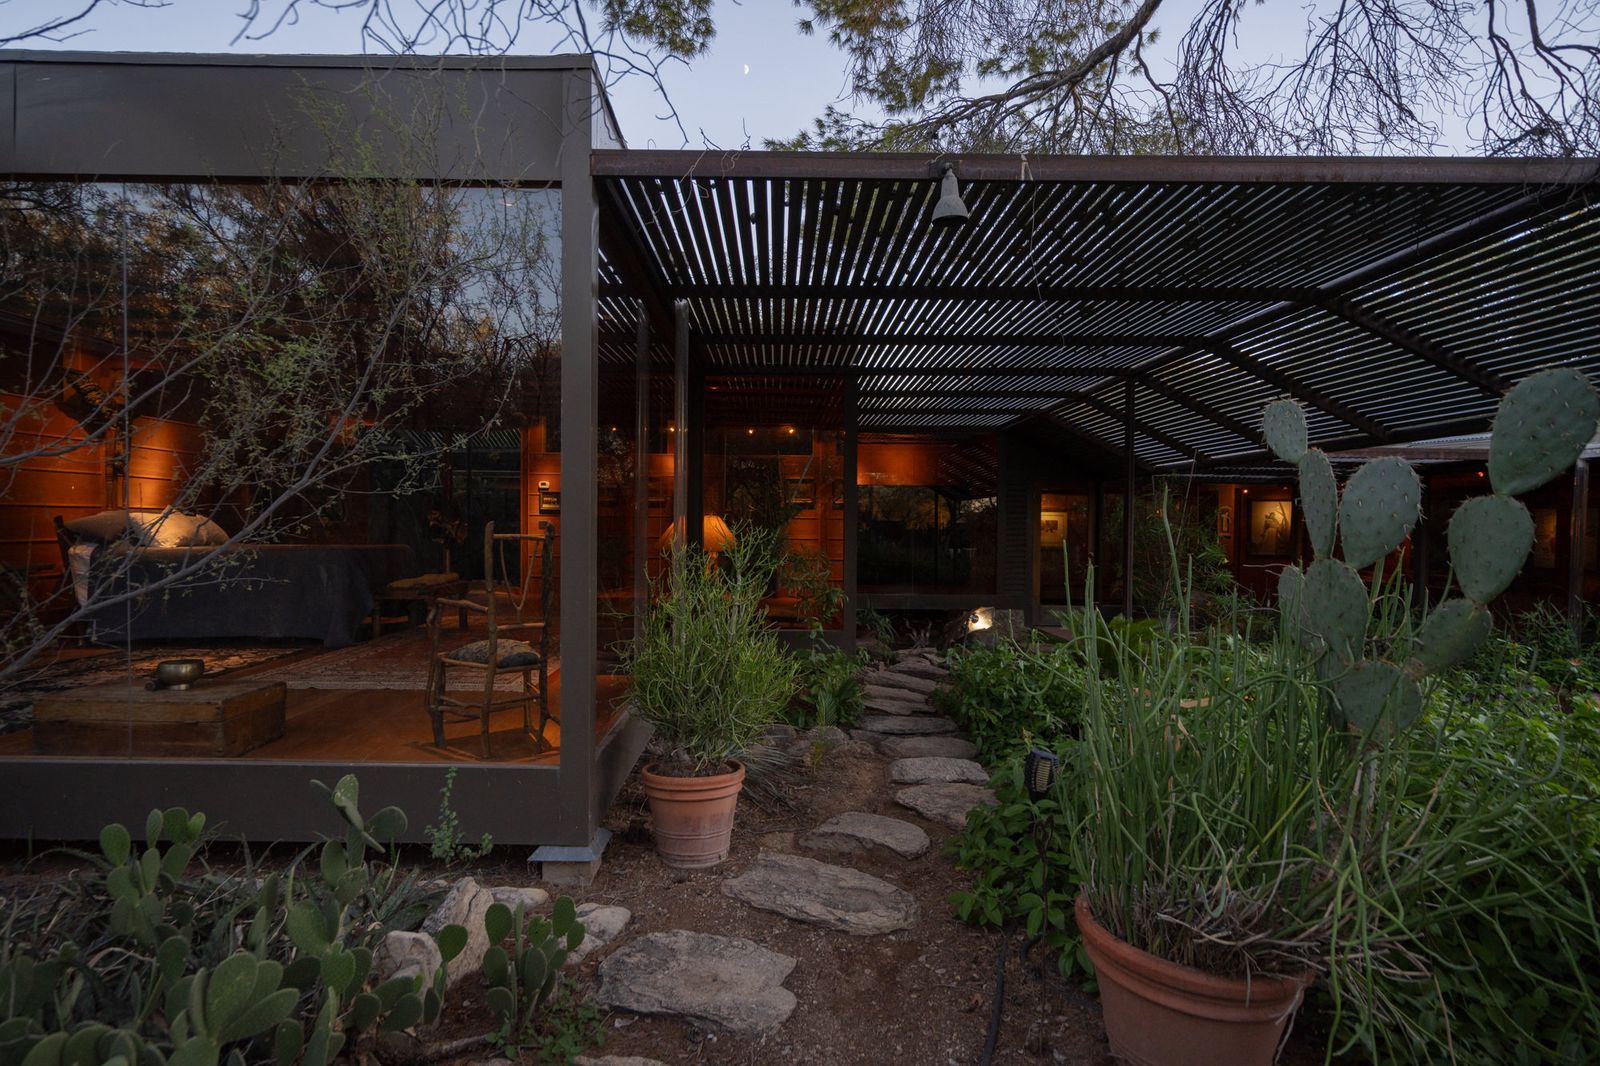
Location: 3429 East Glenn Street, Tucson, Arizona
Price: $775,000
Year Built: 1945
Architect: Ron Fridlind
Renovation Date: Addition and renovations completed 2012
Renovation Designer: Ron Fridlind
Footprint: 2,516-square-foot main house (2 beds, 2.5 baths); 768-square-foot studio
Lot Size: 0.86 acres
From the Agent: "Once the personal residence of award-winning architect and builder Ron Fridlind, this private central Tucson compound was transformed and expanded over several decades. The work reflects a personal architectural language shaped by Japanese design, desert living, and a respect for craft.
Set well back from the street on a secluded 0.86-acre parcel, the 2,516-square-foot main residence is surrounded by mature desert landscape, courtyards, and raised garden beds. Large panes of glass bring views of the gardens into the home, allowing shifting light and the surrounding landscape to shape the interiors throughout the day.
Natural materials and carefully considered details appear throughout the two-bedroom, two-bath home. Straight-grain Douglas fir wraps walls, ceilings, and floors, while stone, rustic saguaro-rib ceilings, and sculptural steel elements give each room its own character. Three custom metal fireplaces throughout the house are both functional objects and works of art.
The approach to the house begins at a recessed entry tucked beneath a steel trellis and surrounded by native plantings. From the foyer, views extend into the garden, with the primary suite to the right, the guest suite to the left, and the living, kitchen, and dining spaces directly ahead.
The guest suite looks west into the southern courtyard, while the spacious primary bedroom is wrapped in Douglas fir and glass, with views into the surrounding gardens. The bathing space includes a custom stainless-steel shower, wood sauna, and wood-fired soaking tub. Two large sliding glass panels allow the space to open completely to the outdoors.
A separate 768-square-foot studio provides a generous, climate-controlled space for creative or professional work, complete with a mini-split system and half bath. An additional 280-square-foot detached building offers further studio, workshop, or storage possibilities. Four covered parking spaces and an electronic entry gate complete the property.
The parcel has been surveyed and can be divided, creating the potential to develop or sell the rear portion of the property with separate access from Monte Vista.
This property is a wonderful example of an expressive architectural composition. Tactile and connected to its desert setting, it offers privacy, space, and creative possibility in the heart of Tucson."
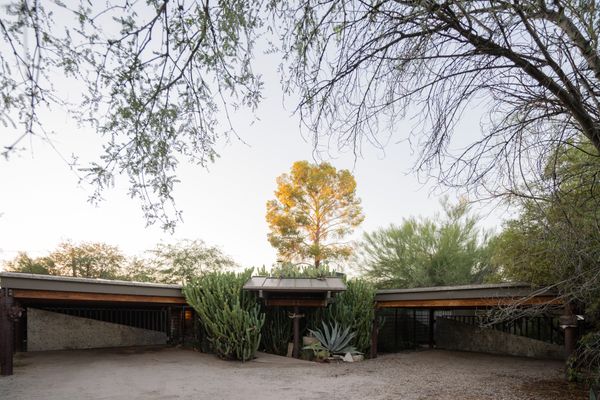
Architect and builder Ron Fridlind spent more than four decades transforming a modest Tucson house into his personal residence, adding courtyards, gardens, and spaces for creative work.
Photo: Logan Havens
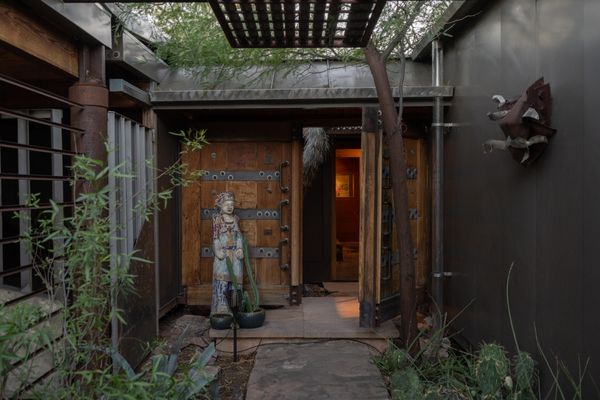
A recessed entry beneath a steel trellis leads into the house, where the living, dining, and kitchen areas are arranged straight ahead, with the two bedroom suites on opposite sides.
Photo: Logan Havens
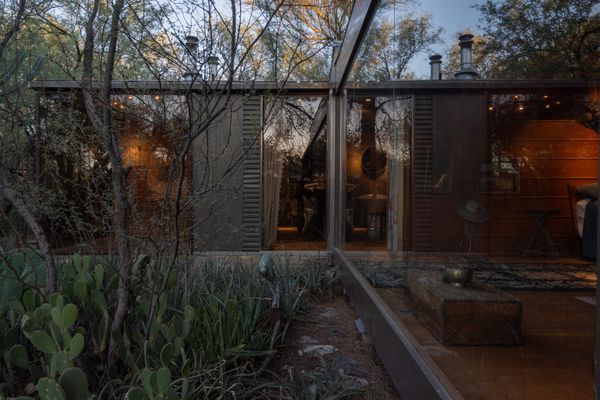
Photo: Logan Havens
See the full story on Dwell.com: Seeking $775K, Ron Fridlind’s Tucson Compound Is a World of Its Own
Related stories:

No comments:
Post a Comment