
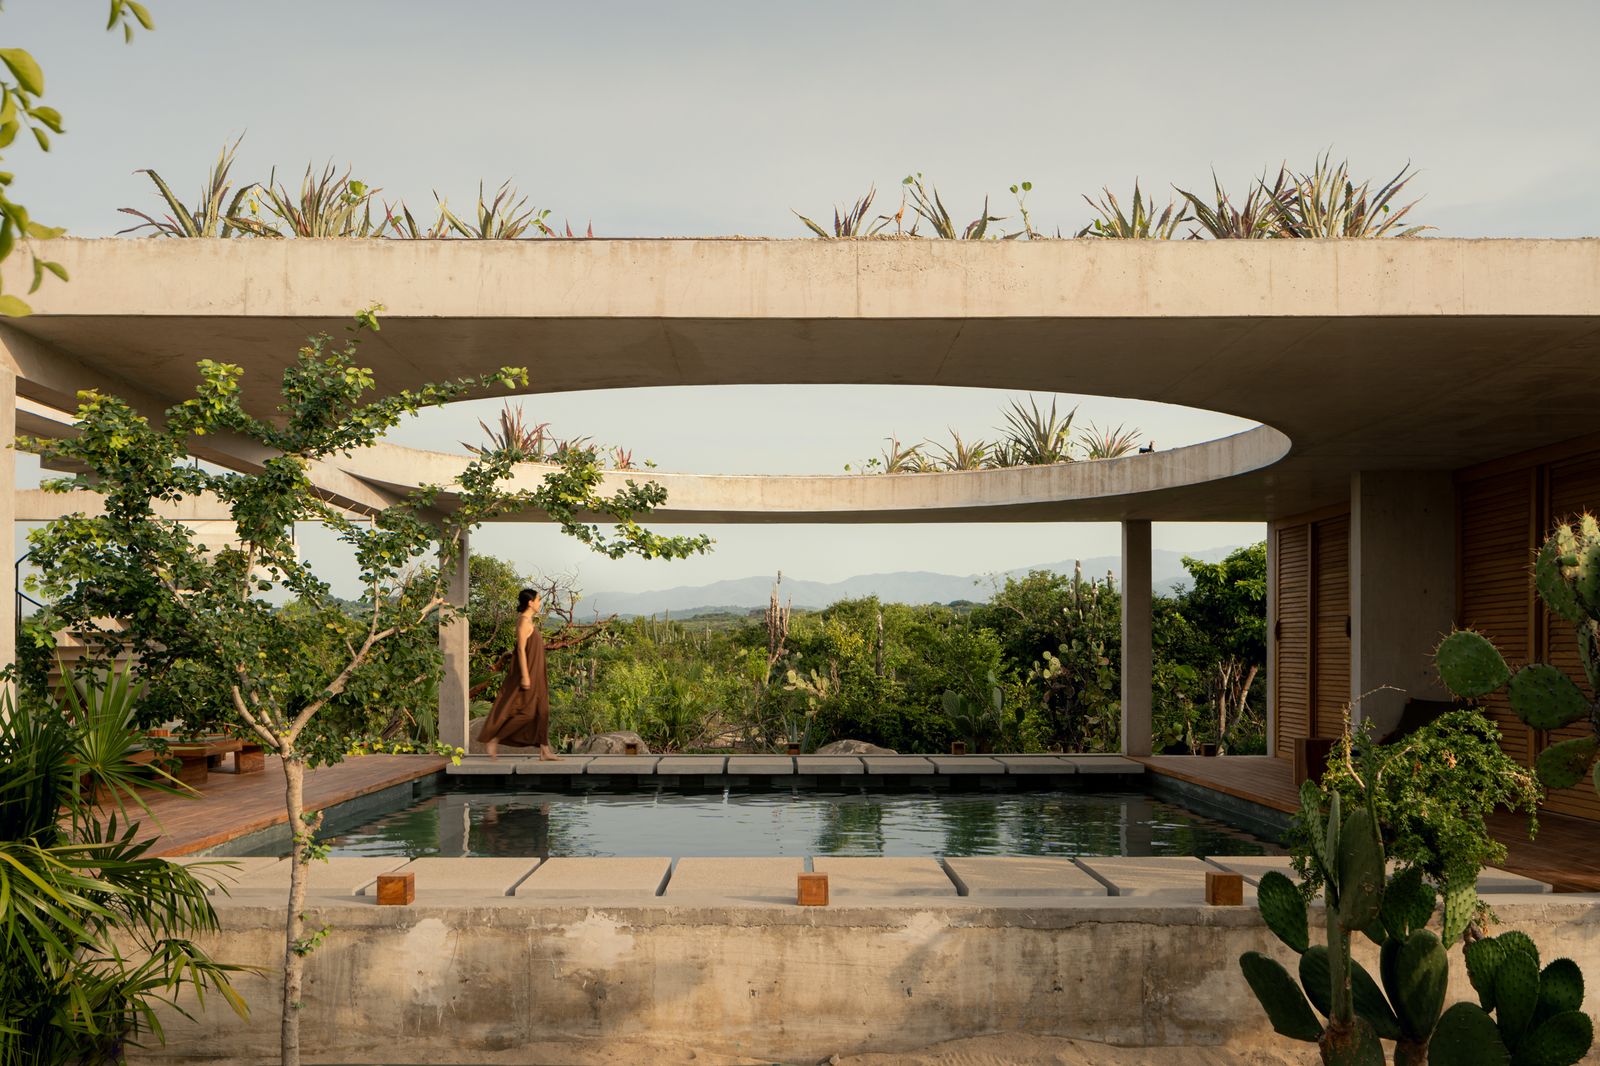
An oculus centered above the pool anchors the indoor/outdoor floor plan.
Houses We Love: Every day we feature a remarkable space submitted by our community of architects, designers, builders, and homeowners. Have one to share? Post it here.
Project Details:
Location: Puerto Escondido, Mexico
Architect: TAC Taller Alberto Calleja / @taller_alberto_calleja
Footprint: 3,229 square feet
Landscape Design: Hugo Sánchez
Photographer: César Belio / @cesarbelio
From the Architect: "Casa Cieno is located in the El Vigía sector of Puerto Escondido on the coast of Oaxaca. The project was conceived under the premise of not imposing itself on the surroundings, but rather blending into the site to become part of the landscape. Unlike most residences of this type on the coast, Cieno is not located directly in front of the sea; therefore, the architecture prioritizes interiorizing the experience of the spaces, containing them with the surrounding vegetation, and seeks a harmonious relationship between them and their immediate context.
"As a siting strategy, it was decided to rotate the main volume diagonally in relation to the property boundaries to generate green patios along its perimeter that function as a vegetal filter, isolating the house from the neighboring boundaries. This defines a rectangular volume organized around a central patio where the pool becomes the organizing core of the project. All spaces are articulated around it, allowing this central patio to become the protagonist of the house and define its main character.
"The architectural program is organized by separating the social areas from the private ones through the central water element, creating paths that ‘float’ over it and lead to each of the two bedrooms. This space, in addition to its use as a pool, functions as an element of transition and calm that visually connects all uses. Above it, a circular opening in the slab frames the sky and allows natural light to enter, defining not only the character of the project, but also revealing the passage of time to its inhabitants.
"An honest material palette was chosen that responds directly to the climatic conditions of the Oaxacan coast. The use of exposed concrete and wood was strategically selected to allow the architecture to age organically with the site. Finally, the roof is transformed into a green rooftop that allows users to recover views towards the sea and the Oaxacan mountains, becoming a habitable extension of the home. With the intention of minimizing the impact of the construction, this strategy returns part of the green area occupied by the building to the site and generates a positive effect on the natural climate control of the project."
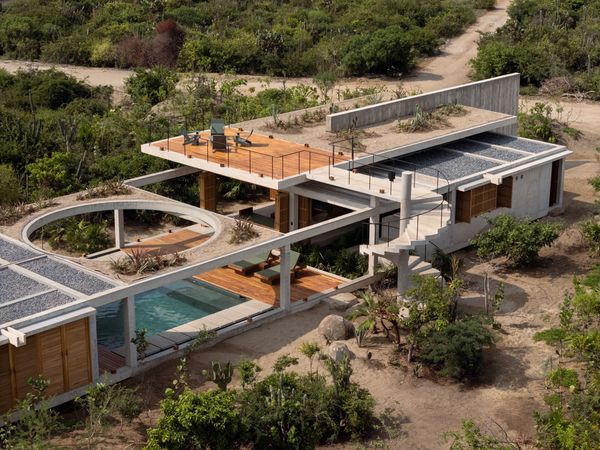
Photo: César Belio
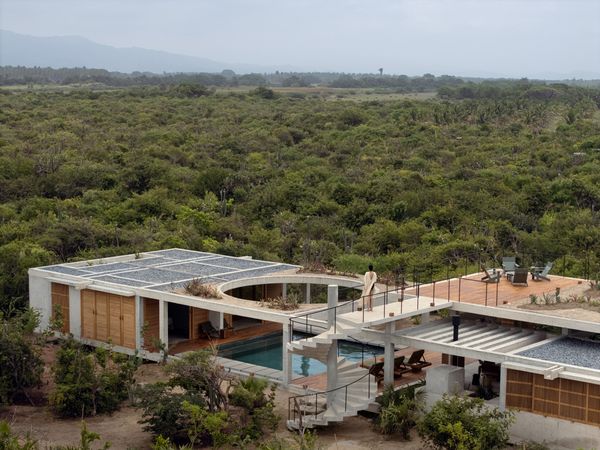
Photo: César Belio
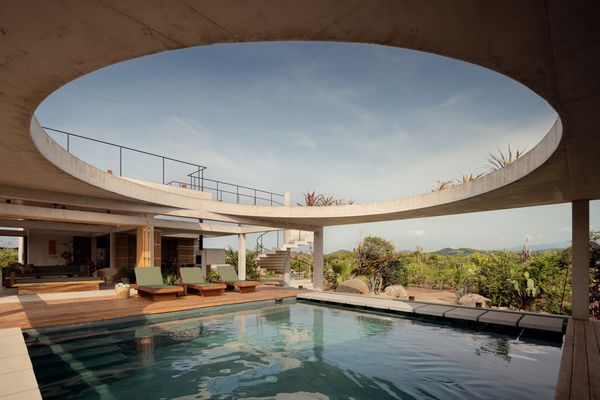
Photo: César Belio
See the full story on Dwell.com: A Circular Opening in the Roof Cuts Straight to the Heart of This Oaxacan Home

No comments:
Post a Comment