The cones are quietly integrated into sleek millwork units, from living room shelving to a headboard.
Houses We Love: Every day we feature a remarkable space submitted by our community of architects, designers, builders, and homeowners. Have one to share? Post it here.
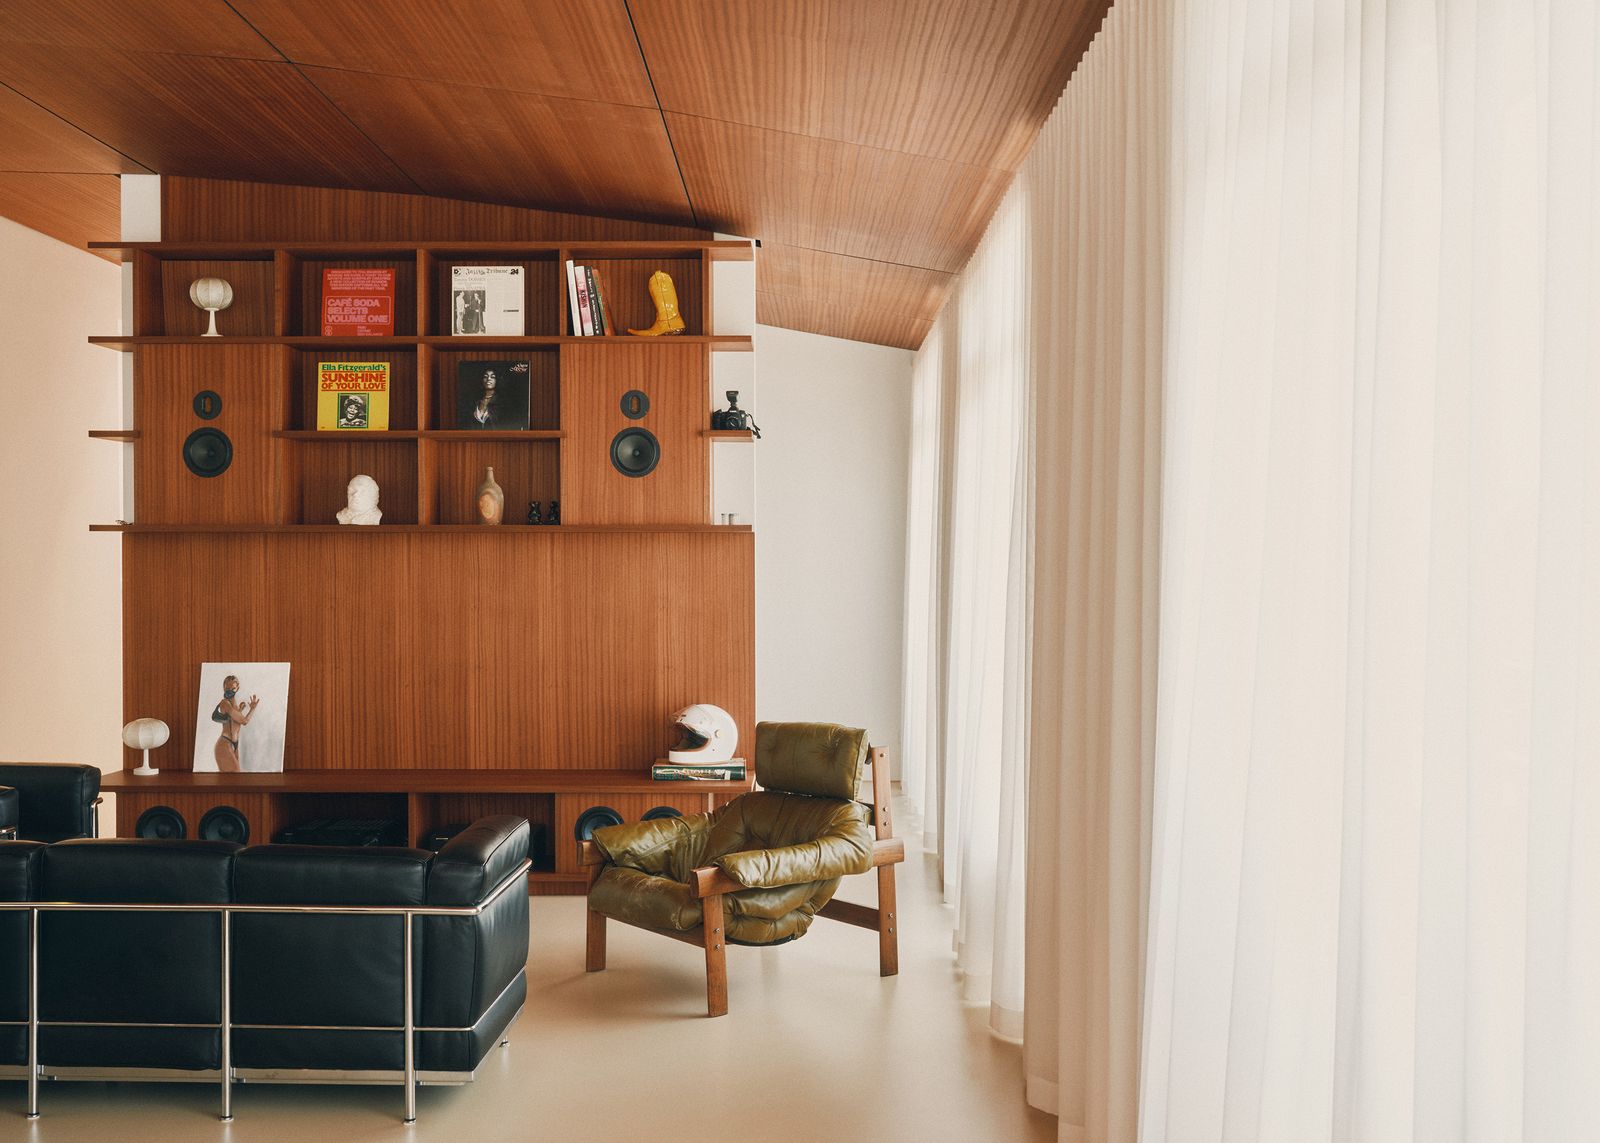
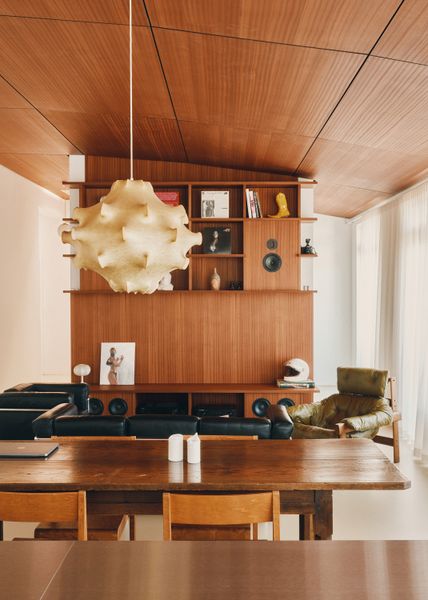
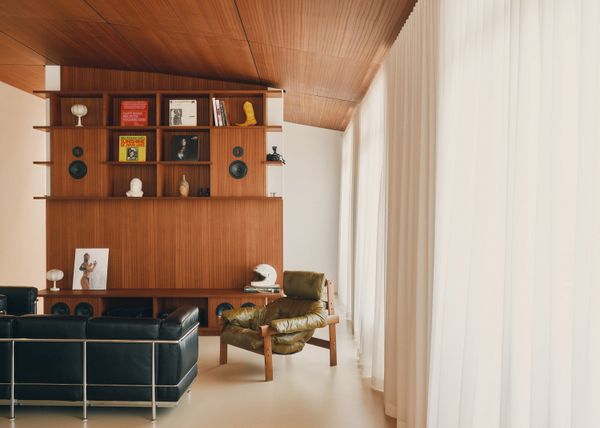
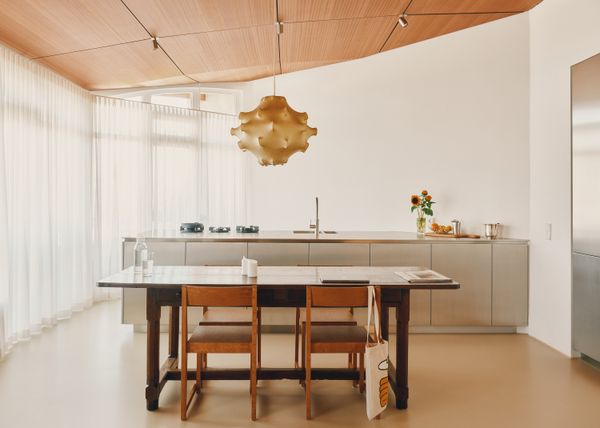
From the Architect: "A 818-square-foot flat in a loft conversion dating from the 1990s has been completely reimagined. Where rooms, woodchip wallpaper, and laminate flooring once dominated, a spacious, light-filled living area now unfolds. The floor plan opens up seamlessly toward the long glazed frontage, uniting the kitchen, dining, and living areas into a single, cohesive zone.
"The dark mahogany-veneered ceiling sets the tone, a material reminiscent of the 1960s that runs like a common thread through all areas. Together with a sand-colored cast floor, this creates a calm, warm color palette reminiscent of Japanese interiors. The kitchen unit, crafted from matte-finish stainless steel, provides a cool contrast and deliberately keeps the wall surface behind it simple.
"In the sleeping area, the restful zone and wet area merge: the bath rests half-recessed on a low platform, with the shower and washbasin concealed behind it. A separate guest bathroom with glossy, reddish-brown tiles in a retro style provides a distinctive accent. A sound system, invisibly integrated into the wooden panelling, rounds out the design."
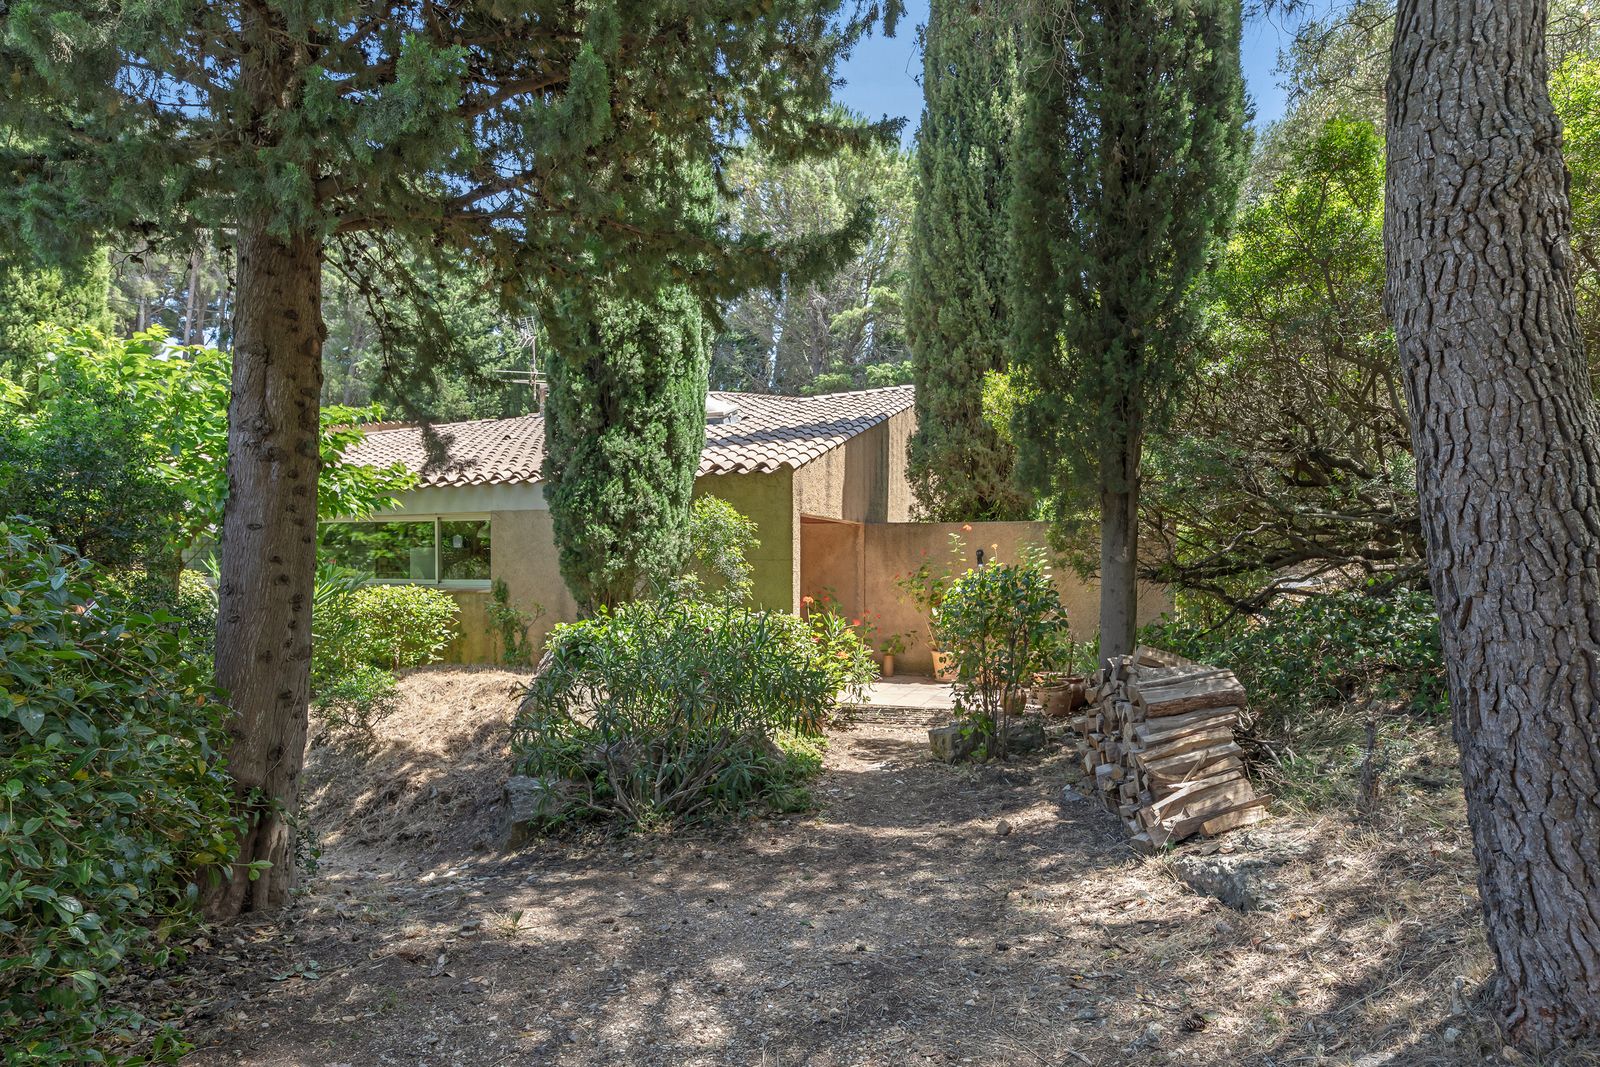
Surrounded by pine trees and terraces, the low-lying home is firmly rooted in the Provençal landscape.
Location: La Cadière-d’Azur, France
Price: €1,150,000 (approximately $1,343,188 USD)
Architect: Jean Parente
Year: 1983
Footprint: 2,153 square feet (4 beds, 1.5 baths)
Lot Size: 0.5 acres
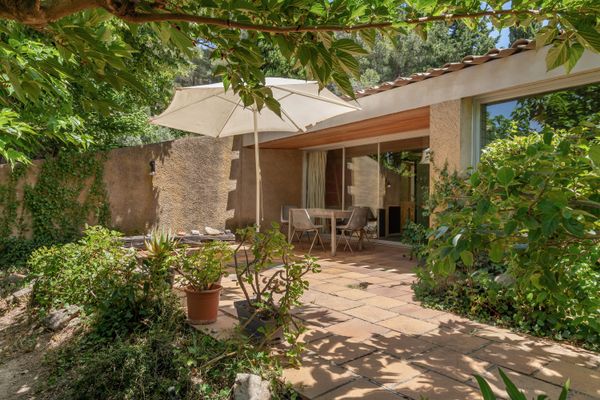
From the Listing: "Designed by Jean Parente in 1983, this villa with its fragmented silhouette represents a remarkable dialogue between vernacular heritage and the modernist architecture of the French Riviera. At the heart of a landscaped, terraced plot, the house unfolds over a single level. It is organized into three successive volumes, each housing different functions. The central volume features generous living spaces: a double-height living room with a fireplace and a dining area adjacent to a fitted kitchen, accessible via a sliding door. A mezzanine provides additional living space that can serve as an office, library, TV lounge, or reading area. Two shaded terraces complete this through-space. The living room leads to the night area, divided into two wings. The first wing includes three bedrooms with private terraces, a shower room, a dressing room, and ample storage. The second wing features a large primary bedroom with a bathroom and dressing room, as well as a private terrace. The property is completed by a swimming pool and several parking spaces. This listing is located in the hinterland of Bandol, outside the village of La Cadière-d’Azur in the Var department, in the heart of an exceptional landscaped environment of terraces and pine trees."
As he was designing this residence, architect Jean Parente drew inspiration from projects like the Cité Frugès by Le Corbusier and Sea Ranch.
Photo by Marion Sacco - Architecture de Collection
Photo by Marion Sacco - Architecture de Collection
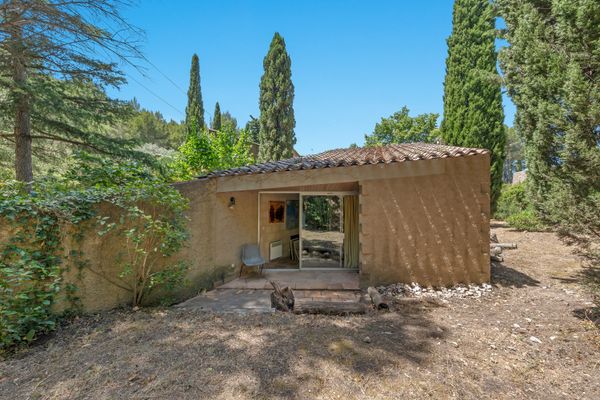
The home’s exterior features ochre-tinted concrete, large swathes of glass, and Provençal tile.
Photo by Marion Sacco - Architecture de Collection
I thought it’d be quaint to care for my own buzzing hives, but I learned there’s a lot to prepare for, from heavy lifting to warding off honey-hungry wildlife.
Some people pine for puppies—big, hungry eyes and wildly wagging tails. Others long for a feline companion, whose affection they have to earn. Others are into koi fish, or chickens, cockatoos, or turtles. But some of us yearn for something else: for tens of thousands of stinging insects, buzzing in a box. That is to say, for bees.
Count me among their ranks. Two years ago, when my husband and I ditched our frenzied New York City lives for bohemian countryside living—i.e. moved to the Hudson Valley—I knew I needed something to better connect me with my new, wilder environs. I am not an outdoors girl, and even less a gardener. But bees! That sounded quaint and relatively low-maintenance. I enrolled in an Introduction to Beekeeping class that January at Hudson Valley Bee Supply, my local bee store, and decided to raise the stakes by preordering a package of bees, too.
I soon discovered that keeping bees is actually nothing like keeping a cat or a cockatoo. It is, in fact, animal husbandry—not unlike keeping cows, goats, rabbits, or ducks. Jorik Phillips, my teacher and the founder of Hudson Valley Bee Supply, defines beekeeping simply: "‘Beekeeping’ is short for ‘keeping them alive through the winter,’" he says. "Otherwise, you’re ‘bee-having.’"
That seemingly straightforward mission can spin into a remarkably complex undertaking, as I was already learning before my first season had even started. Now that I’m on year two, I’ve come to appreciate that for most beekeepers (or "beeks," as we sometimes call ourselves), gaining proficiency with the essentials of the practice can take a few years—but mastery can take a lifetime.
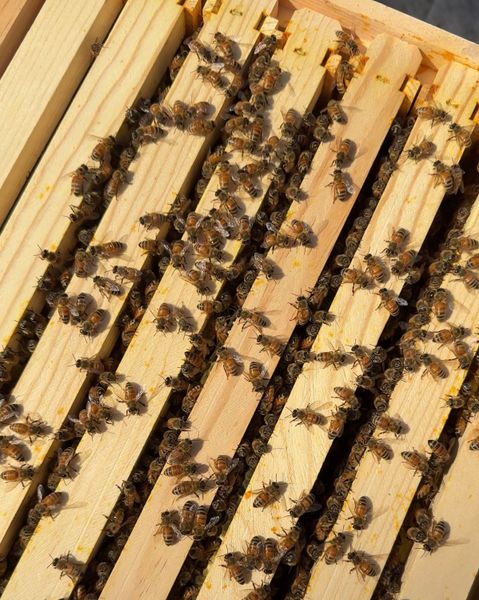
Bees buzz on the top of the hive’s removable frames.
Courtesy of Lila Allen
Getting Started
By the time my bees arrived that May, I’d studied the photocopied mite-treatment guidelines provided by my supplier, and read through Kim Flottum’s The Backyard Beekeeper: An Absolute Beginner's Guide to Keeping Bees in Your Yard and Garden. I believe strongly in learning by doing, and figured I’d sort out the rest of it as I went. I assembled the hive (incorrectly, until I was nudged in the right direction by a friend) and picked up a three-pound package of bees—that’s around 10,000 of them—from a "bee drive-thru," which is exactly what it sounds like. I tore down Highway 209 in the pouring rain in my Subaru, a few loose bees buzzing around my head as I drove. I guess this is happening, I thought.
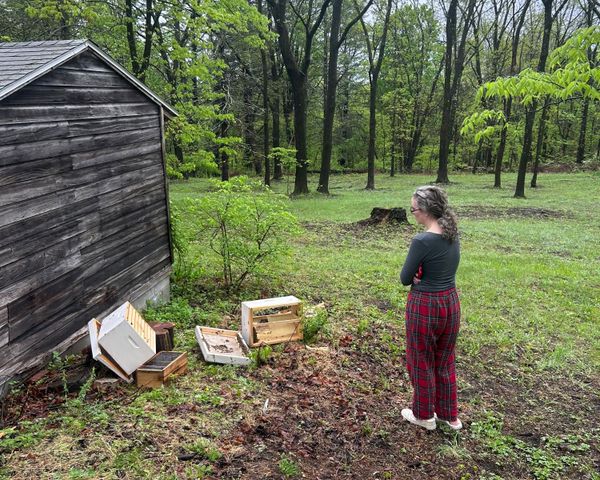
A brave friend helped me install the package, which involved shaking those 10,000 bees directly into the hive and hoping for the best. I got stung immediately. The protocol after rehoming the bees is to let them stay put for three days as they sniff out their new domicile—but 36 hours in, I woke up to a crime scene out of Hanna-Barbera: A bear had found my hive and ripped it apart during a rainstorm, scattering pockets of bees around the grass. I broke down crying, and scooped up wet bees by the handful on all fours in the yard. I had no idea if the queen had survived; I never found her.
But a week later, I trudged down to the hive—now surrounded by the saddest fence you’ve ever seen—and saw a few bees flying in and out. Another week later, there was brood (that is, baby bees). Every day, I’d go out and see if they were still alive, and somehow, they were. My fear around them waned, and turned into something else: affection.
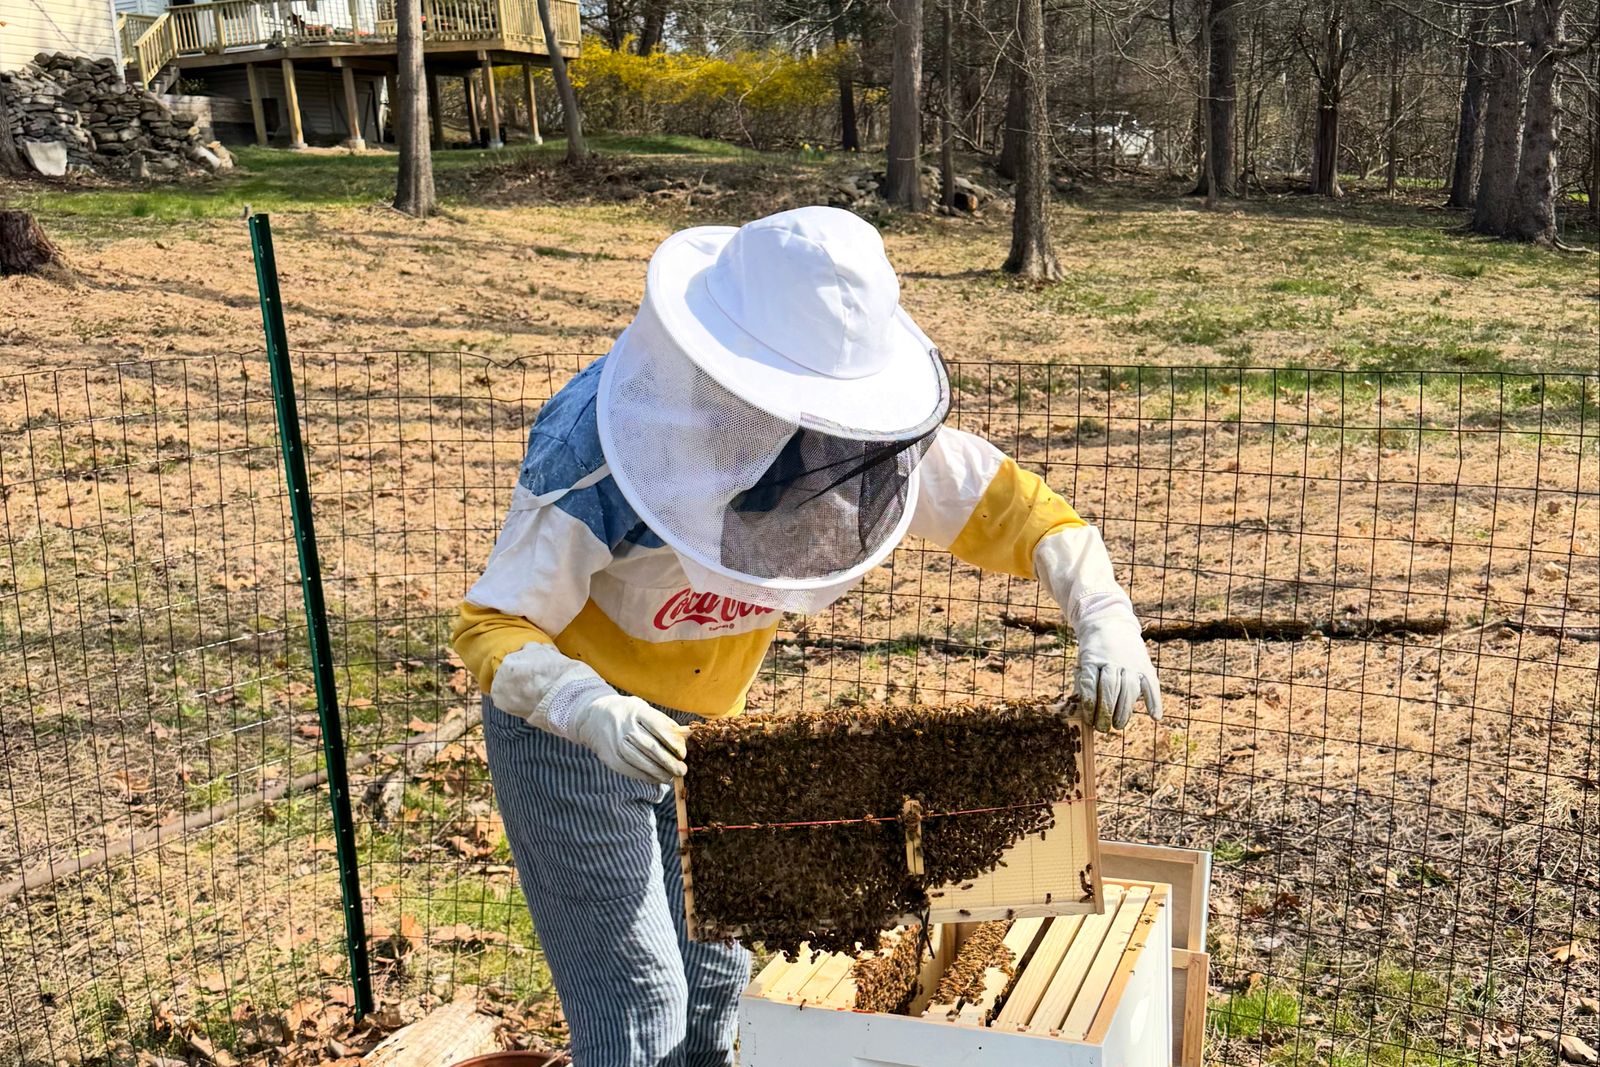
Once a week, as is recommended, I’d conduct an inspection, which requires suiting up and prying open the hive to check for food stores, brood (in the form of eggs, pupae, and larvae), and signs of disease or swarming. Critically, it also involves testing regularly for varroa mites—"the number one killer of bees," says Phillips—and treating them.
Just a day and a half after installing the bees, a bear ripped the hive apart during a rainstorm.
Courtesy of Lila Allen
What You’ll Need
In my beeyard I use what is known as a Langstroth hive, a simple wooden box with a bottom board, lid, and an interior ledge that holds eight or 10 removable frames. Langstroth hive boxes can be stacked as a colony grows, and its modularity is one of the reasons it is the most popular format here in the U.S.
Acquiring the bees to go in that hive is the easy part. Stores like Phillips’s, where I got mine, offer bees in two forms: packages (similar to the one I bought) and "nucs," short for nucleus colonies—basically, a "starter" beehive containing a few frames with worker bees, a laying queen, brood, and food stores. Hives thrive best in sunny locations and, as I learned 36 hours in, you’re going to want a fence, especially in rural areas. Though it might be tempting to keep the bees in a far-off section of your yard, Phillips would beg you to reconsider. "You’re going to want to enjoy not just taking them apart and fiddling with them, but sitting on a chair and watching the crazy stuff they do," he says.
There’s also a bit of gear required: gloves and a bee jacket, suit, or veil; a hive tool (a small crowbar-like implement for wedging frames); a hive stand (to keep out skunks and other vermin), and a smoker (to keep the bees off of you while you work). All together, expect to spend at least $500 in your first year on equipment. I don’t live in any kind of sanctioned neighborhood, so I didn’t need to check my homeowners’ association bylaws—but you might. And in some states, including my own, you’ll need to register your hive. Since your bees will likely pay a visit to your neighbors’ yards, it’s wise to let them know about your new hobby, too. (Mine were gracious and curious, but some, I have heard, are not so lucky.) "It might take some charisma or kindness," says Frank Schellace, a beekeeper, researcher, and artist. "Teach them, rather than arguing with them," he suggests. A little bribery might not hurt, either: Honey can be a very effective peacemaker.
Beyond those basics, as a new beekeeper, you’ll also need companionship. "The first one to three years for most people are going to be tough," says Schellace. He and Phillips both recommend finding a mentor that can advise you on your journey. Because best practices will depend on your local weather, climate, and flora, it’s best to find one close to you who knows the unique conditions of your area.
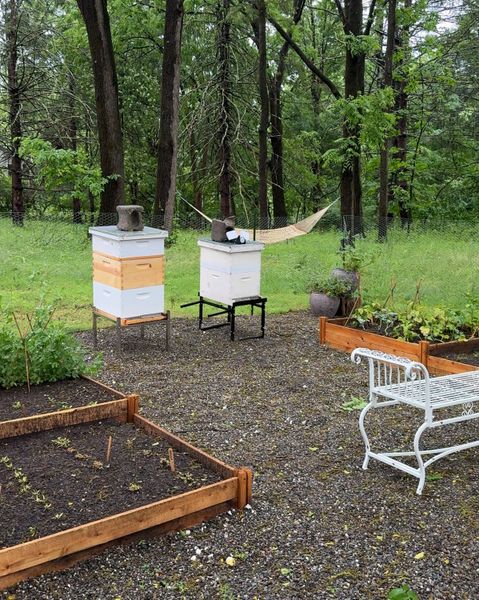
In its second year, the bee yard has been expanded alongside the garden.
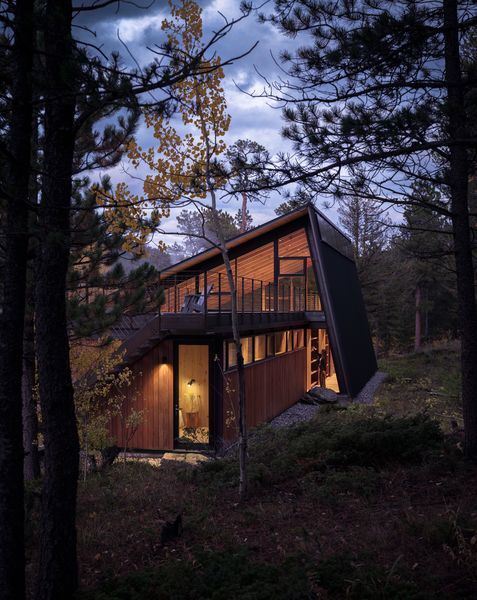
An off-kilter pitch leans to the rear of the plan, with one eave connecting to the ground to enclose a storage area and pantry.
Houses We Love: Every day we feature a remarkable space submitted by our community of architects, designers, builders, and homeowners. Have one to share? Post it here.
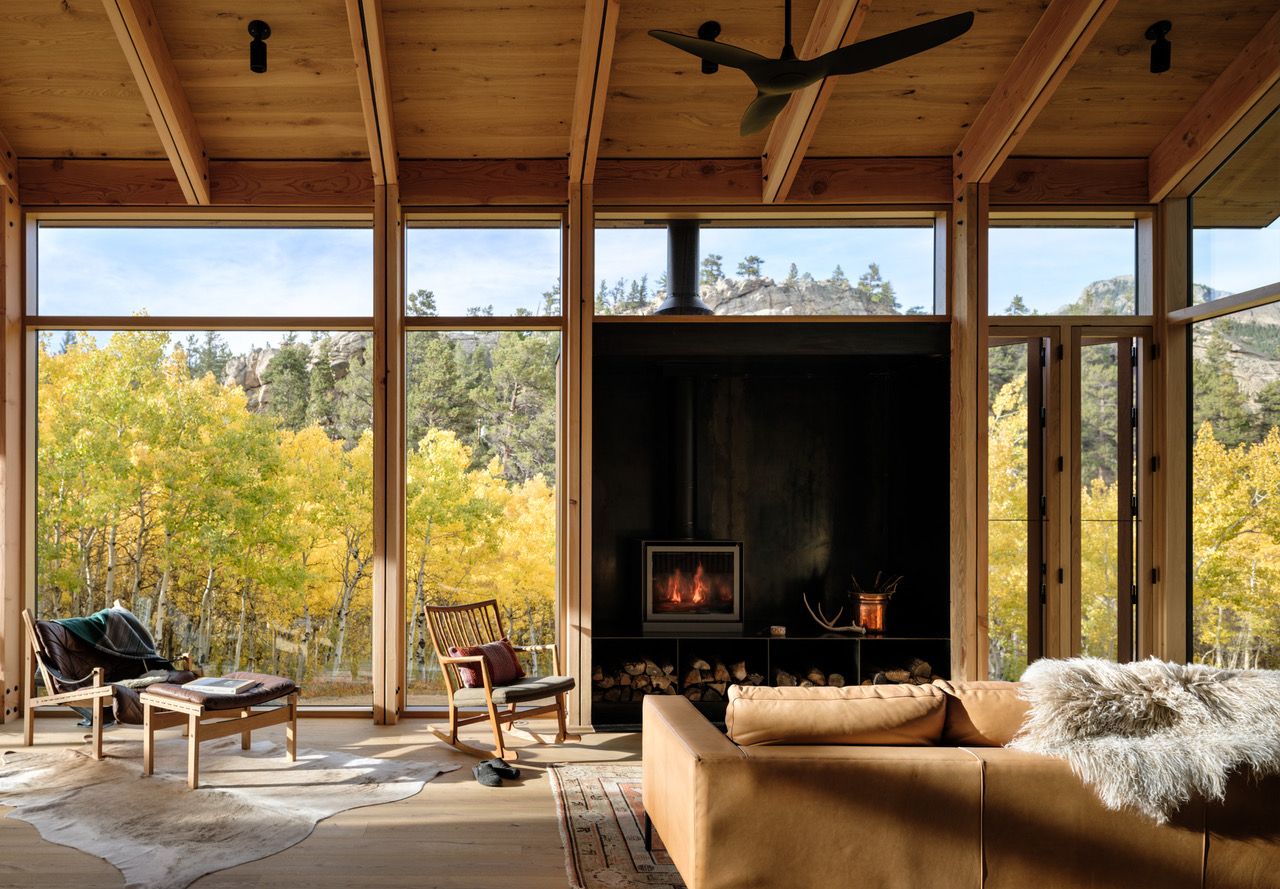
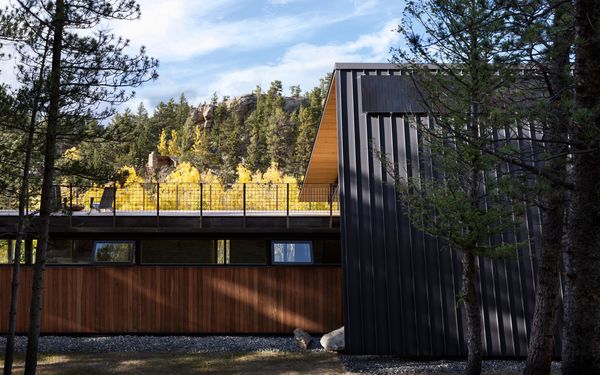
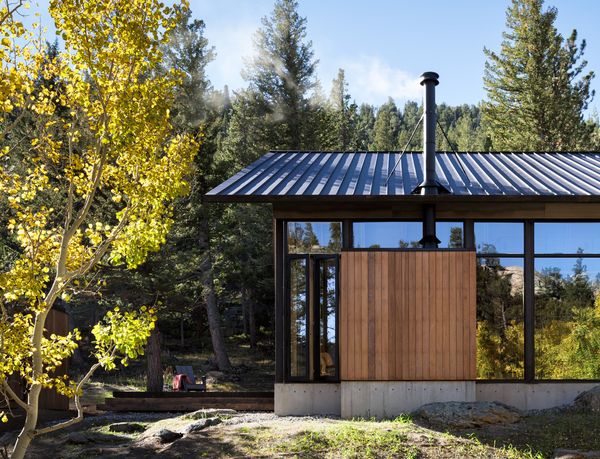
From the Architect: "Built at the base of Mt. Meeker, this zero-carbon cabin brings together multiple generations of a family that has visited the valley for nearly a century. Rooted in both landscape and family history, Camp Meeker looks ahead, offering a model for the next century of cabin design in the region. Inspired by the clarity of early miner cabins, the architecture is defined by a steep roof-wall and a palette of robust, honest materials. At the family’s request, there is no television, dishwasher, or microwave—an intentional return to quiet living. Yet behind this simplicity lies a sophisticated geothermal system that enables the cabin to operate with zero carbon.
"The cabin is organized into two distinct volumes: one for gathering and one for retreat. The primary volume is an open living space centered around a wood stove, with expansive views to Mt. Meeker, an aspen grove, and surrounding granite outcroppings. The rotated roof-wall shelters the space from western winds while creating space for a children’s sleeping loft above the kitchen. The second volume is a row of bedrooms with oversized sliding doors. Three bedrooms accommodate the adults, while a rooftop sleeping porch offers the option of spending the night under the stars. From this perch, the family’s original 1950 log cabin can be seen across the pond, reinforcing the connection between generations.
"A restrained plan and palette of materials cultivate a calm, direct connection to nature. Outside, a fully fire-resistant envelope of concrete, steel framing, and ironwood siding is designed for resilience and longevity. Inside, floors, walls, and ceiling are lined in a singular, rustic-grade oak, creating a warm, unified interior.
"Camp Meeker is a place to slow down—to gather around a fire, wake with the sun, and fall asleep beneath the stars. Designed to endure, the cabin is built for the next generation of this family and the ones to follow."
North Arrow Studio designed a glass-walled primary suite facing a private courtyard where two of the trees tower.
Artist and designer Laurie Chapman is forever on the hunt for a new project. After remodeling a few homes around the country, including one she and her husband recently updated in San Francisco, Laurie was ready for the next challenge."We started to notice there was a lot happening in Austin with great architects, so we decided to go see what was happening there," recalls Laurie. Three days after landing in the Texas capital, she and her husband found themselves in contract on a spec house that was currently under construction.
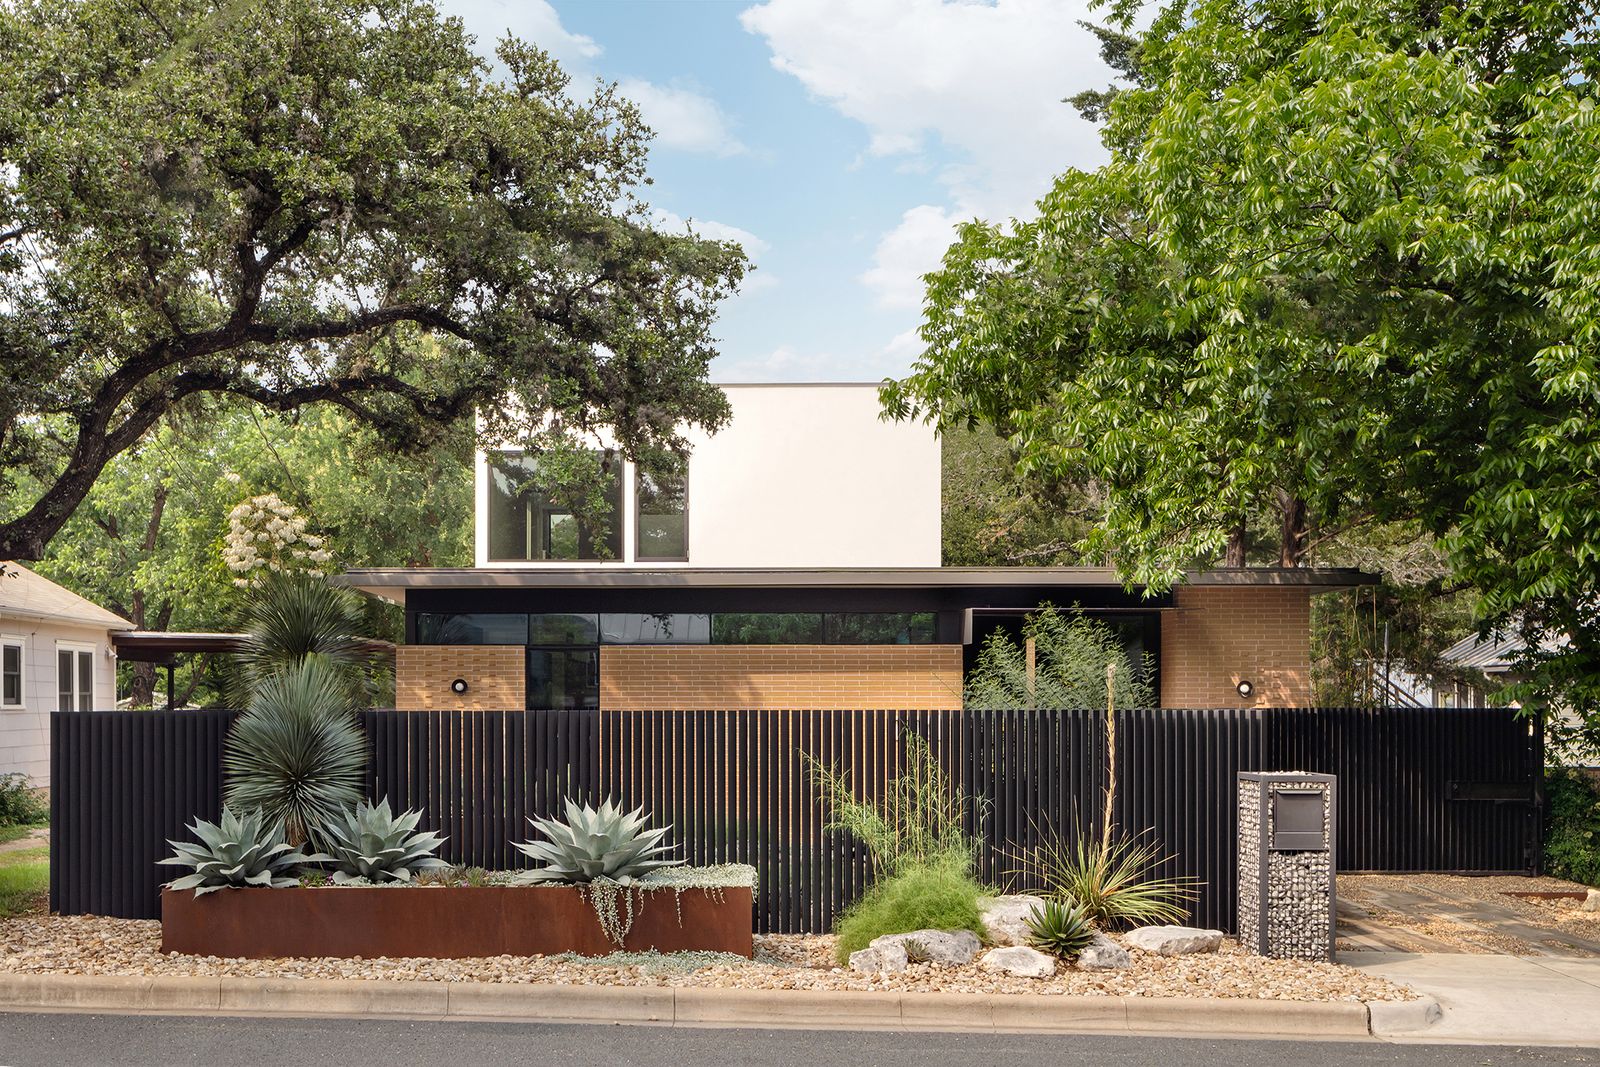
Austin architecture firm North Arrow Studio worked with developer Brita Wallace on the plans for this Zilker neighborhood new build. Homeowner Laurie Chapman bought the house partway through and designed the interiors and landscaping.
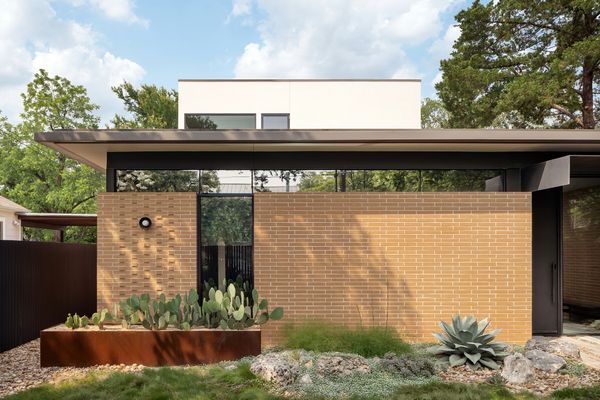
The house has a warm brick exterior that blends it with the neighborhood, which features many midcentury homes.
Photo by Likeness Studio
Located in the dense, walkable Zilker neighborhood just southwest of downtown, the house was roughly framed out and had a courtyard plan that Laurie loved. Meeting with the home’s developer, Brita Wallace, and learning about the design architect, local firm North Arrow Studio, sealed the deal. "It was great because we were able to go in and customize the finishes while it was still under construction," says Laurie.
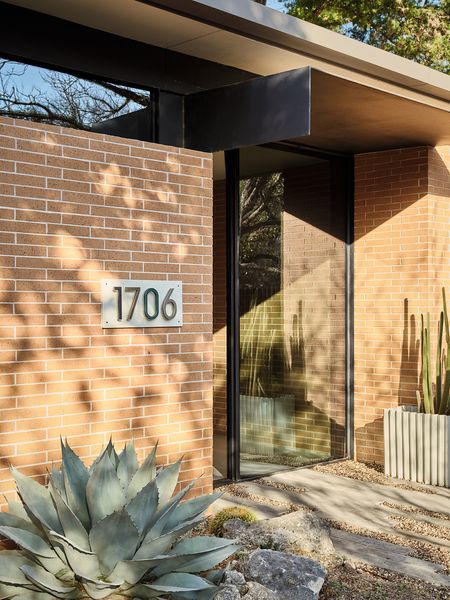
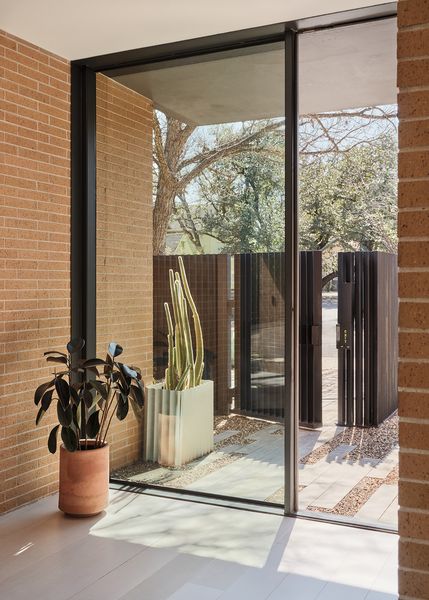
The glass-framed entrance doesn’t interrupt the span of the brick wall.
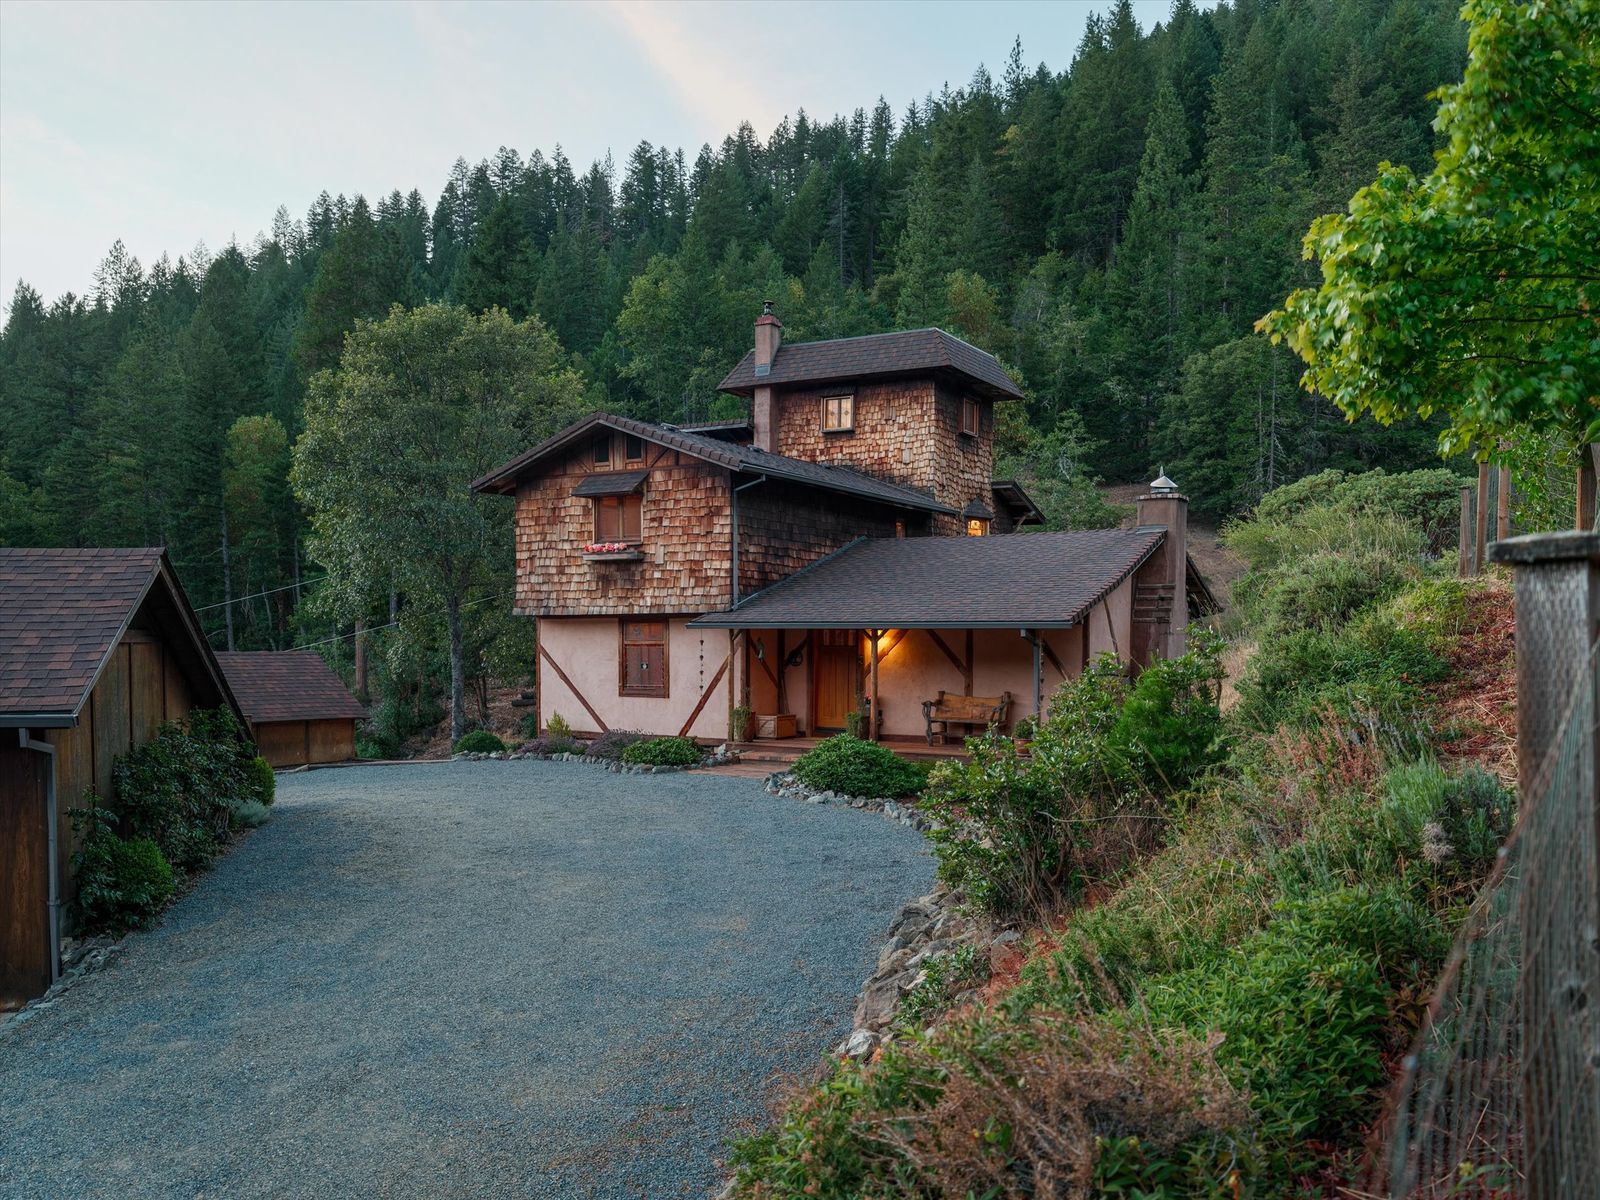
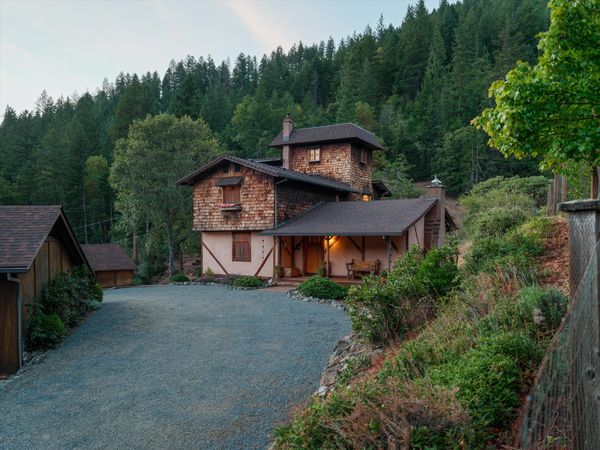
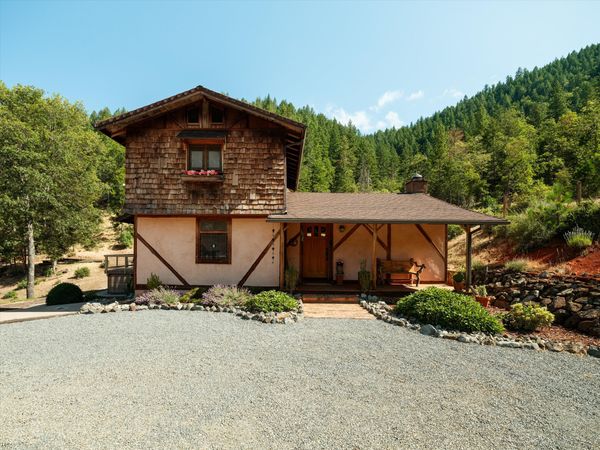
Set on 40 acres, the residence was lovingly crafted by a woodworker using materials sourced from the surrounding mountains.
Location: 2603 Winona Rd, Grants Pass, Oregon
Price: $899,000
Year: 1975
Footprint: 2,897 Square Feet (3 Beds, 2 Baths)
Lot Size: 40 Acres
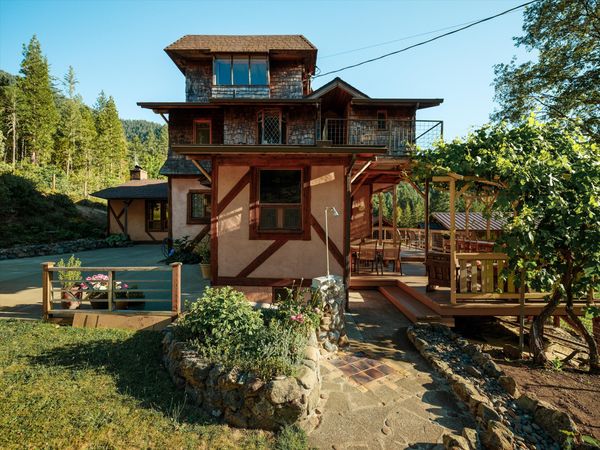
From the Listing: "In the mid ’70s, a Cal Arts student purchased a 40-acre wooded parcel with panoramic views of Walker Mountain and the surrounding hills, just north of Grants Pass, up a half-mile driveway surrounded by trees. The property was transformed under the skill of a talented artist/builder, from a modest Craftsman-inspired home into a family compound full of architectural wonder. The main residence is filled with stained-glass windows, custom cabinetry, and hand-shaved wood beams, crafted on-site from the owners’ woodworking shop. As years went by, the owners added a detached guest suite, a standalone rec room, several garages, wood and tool sheds, a barn that once housed goats and chickens, gardens and orchard spaces, a tennis court, and a backyard for lawn games. The property is full of native trees and has a seasonal stream and creek. From sunrise to sunset, the lighting and views throughout show why this special place was selected years ago to build a dream home, now available for a new owner to experience."
Set on 40 acres, this Oregon cabin was lovingly crafted by a woodworker using materials sourced from the surrounding mountains.
Photo by Luis Gabriel
Native Douglas fir, oak, and Jeffrey pine trees grow throughout the 40-acre property.
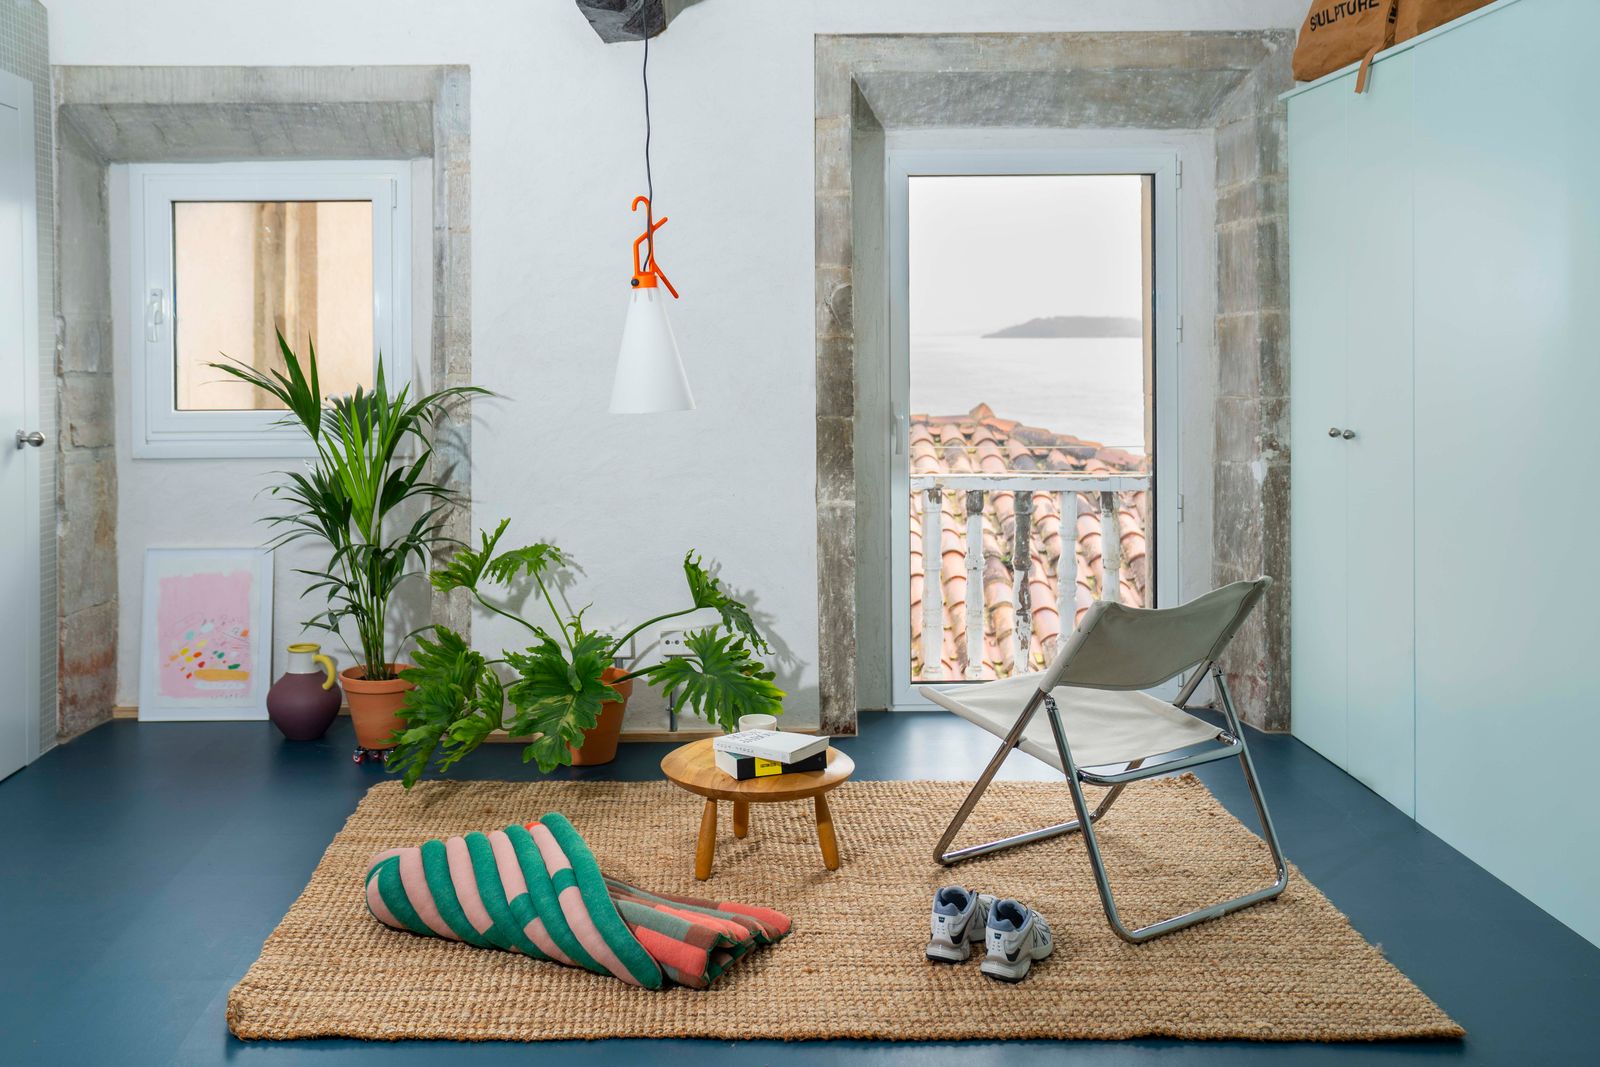
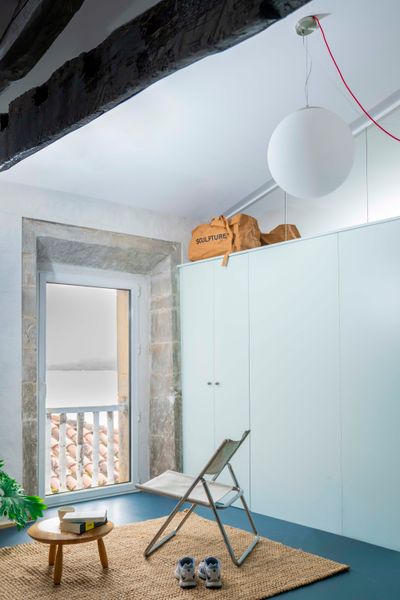
The baby blue built-in maximizes utility in the compact 753-square-foot space.
Houses We Love: Every day we feature a remarkable space submitted by our community of architects, designers, builders, and homeowners. Have one to share? Post it here.
From the Architect: "The intervention takes place in a traditional house in the historic center of Lastres, an area where local architecture combines thick masonry walls, small openings, and timber structures. Over time, the house had accumulated partitions, additions, and ceilings that reduced the free height and darkened the existing spaces. The project begins with a fundamental operation: clearing out the interior to enhance the original structural logic.
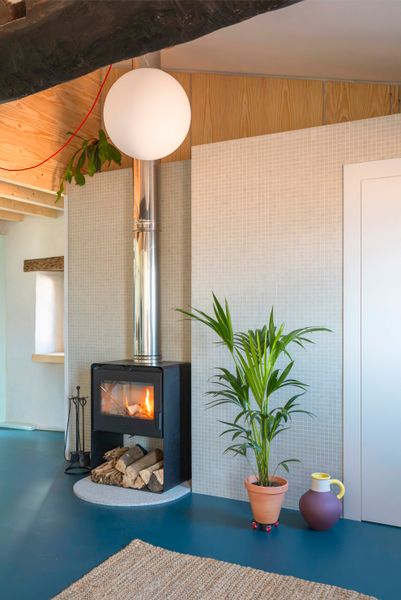
"All interior partitions are removed and the timber floor structures are exposed and reinforced. This gesture restores the full height of the main floor, improves cross-ventilation, and expands both interior views and views toward the sea. The existing structure becomes the expressive backbone of the project. With the space now open, the interior layout is organized through a series of infrastructure—furniture elements that replace traditional walls. These pieces integrate storage, kitchen, bathroom, and staircase, functioning as filters that organize the program without fragmenting the volume. The house is perceived as a single continuous space with different degrees of privacy.
"The furniture is built with simple geometries and soft blue and white tones that amplify natural light and highlight the presence of the dark timber beams. The kitchen and staircase are integrated into one of these volumes as a light piece that does not interrupt visual continuity. The bathroom is resolved within another of these volumes, ensuring privacy without closing the space up to the ceiling, which preserves the full perception of height. Wet areas are finished with durable materials and neutral colors that do not compete with the structure. The mezzanine, previously a residual space, is converted into a bedroom. Insulation is improved, the floor is regularized, and the sloping structure is left exposed."