
North Arrow Studio designed a glass-walled primary suite facing a private courtyard where two of the trees tower.
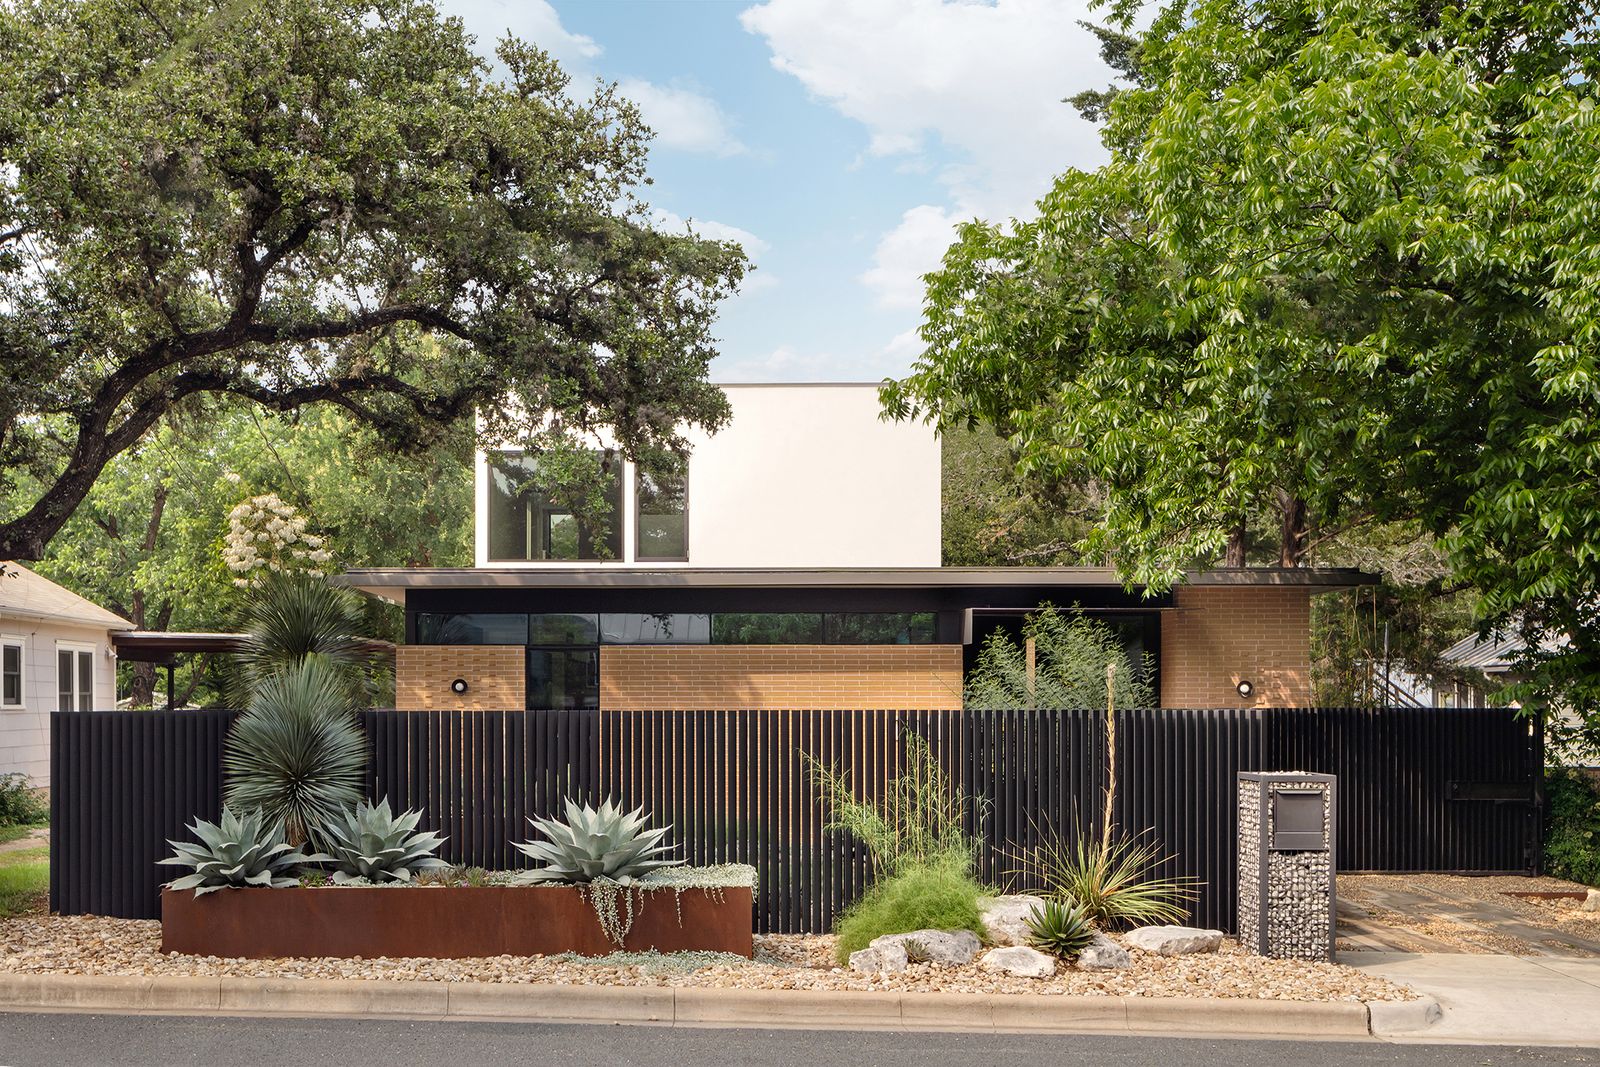
Artist and designer Laurie Chapman is forever on the hunt for a new project. After remodeling a few homes around the country, including one she and her husband recently updated in San Francisco, Laurie was ready for the next challenge. "We started to notice there was a lot happening in Austin with great architects, so we decided to go see what was happening there," recalls Laurie. Three days after landing in the Texas capital, she and her husband found themselves in contract on a spec house that was currently under construction.
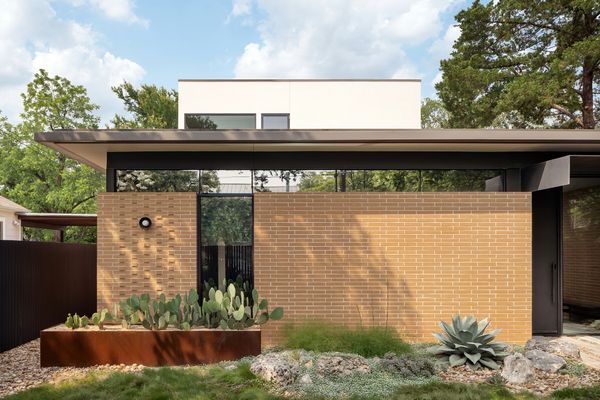
Austin architecture firm North Arrow Studio worked with developer Brita Wallace on the plans for this Zilker neighborhood new build. Homeowner Laurie Chapman bought the house partway through and designed the interiors and landscaping.
Photo: Chase Daniel
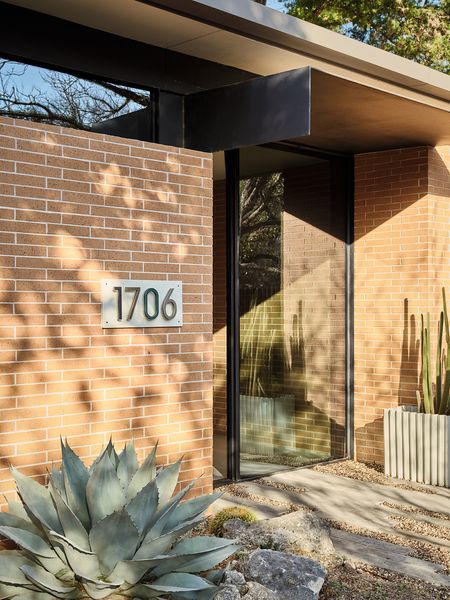
The house has a warm brick exterior that blends it with the neighborhood, which features many midcentury homes.
Photo by Likeness Studio
Located in the dense, walkable Zilker neighborhood just southwest of downtown, the house was roughly framed out and had a courtyard plan that Laurie loved. Meeting with the home’s developer, Brita Wallace, and learning about the design architect, local firm North Arrow Studio, sealed the deal. "It was great because we were able to go in and customize the finishes while it was still under construction," says Laurie.
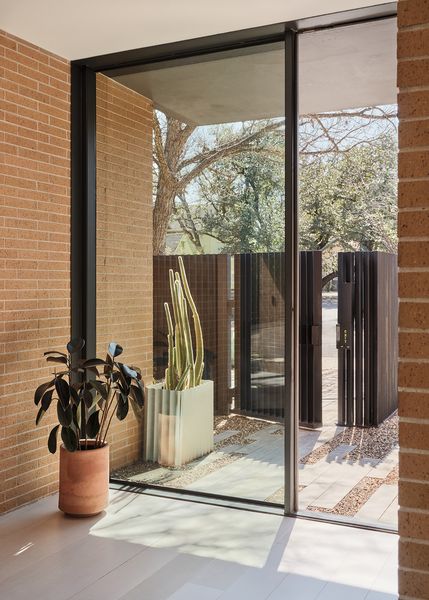
The glass-framed entrance doesn’t interrupt the span of the brick wall.
Photo by Likeness Studio
See the full story on Dwell.com: The Oak Trees Are "Like Roommates" at This Midcentury-Inspired Austin Home

No comments:
Post a Comment