
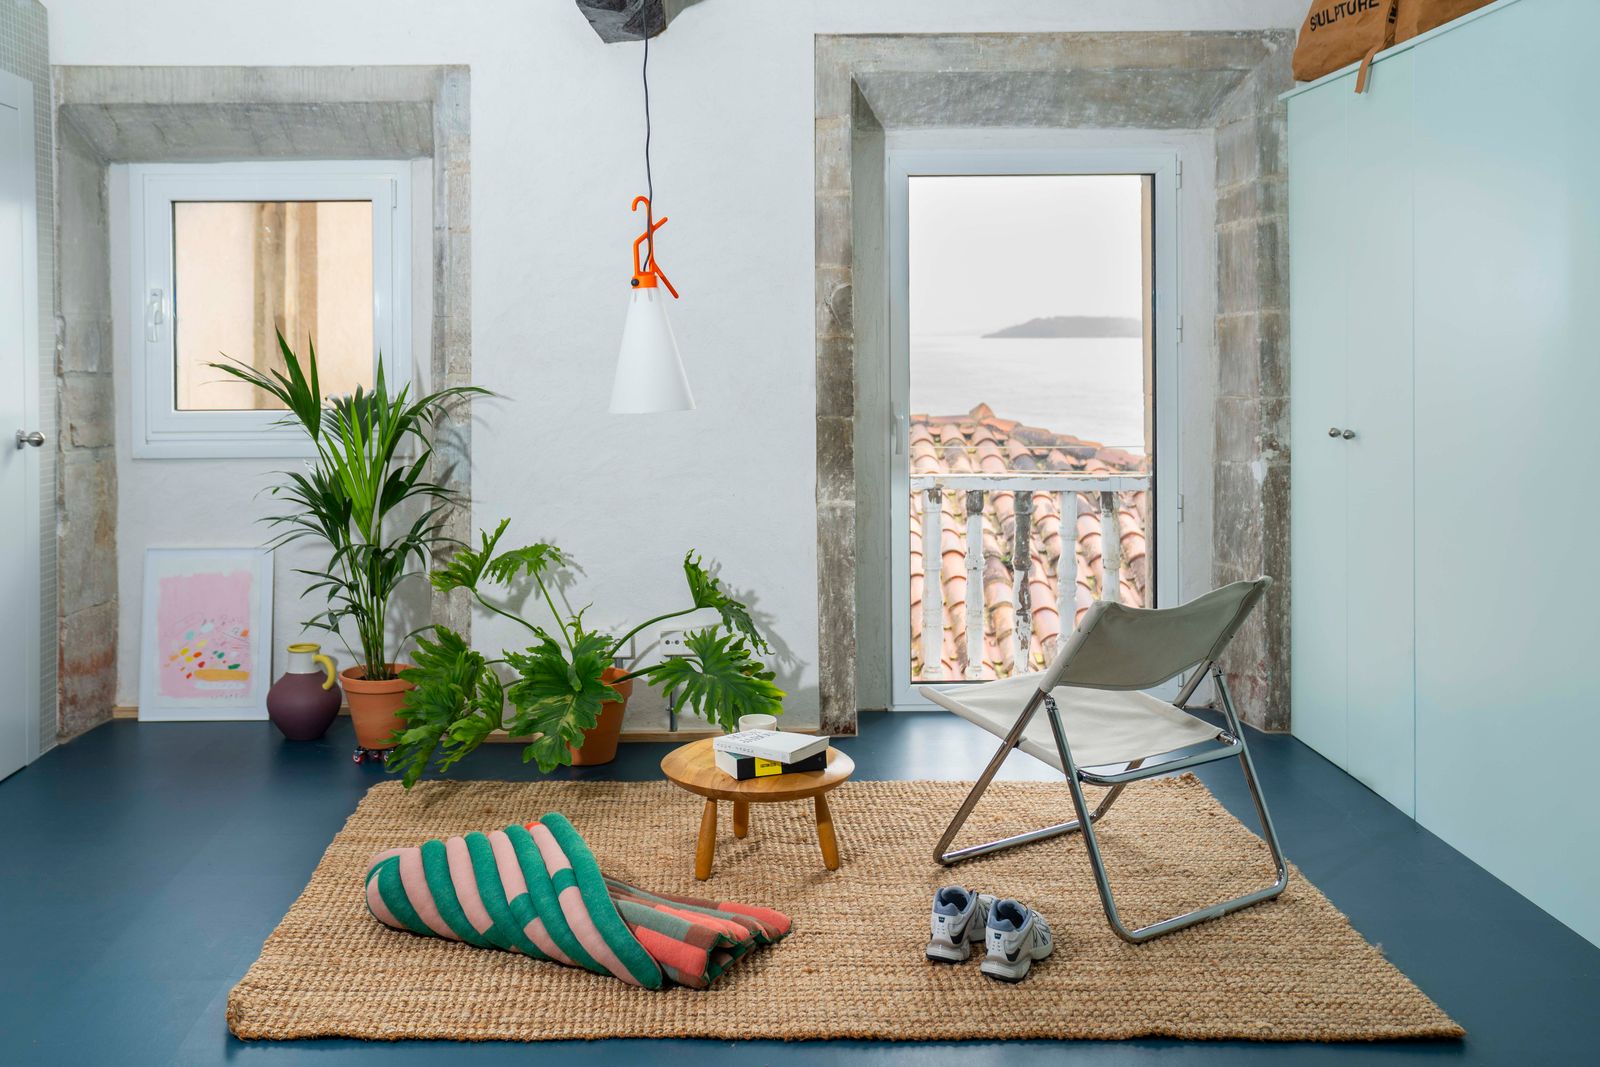
The baby blue built-in maximizes utility in the compact 753-square-foot space.
Houses We Love: Every day we feature a remarkable space submitted by our community of architects, designers, builders, and homeowners. Have one to share? Post it here.
Project Details:
Location: Lastres, Spain
Architect: Extrarradio
Footprint: 753 square feet
Builder: Luis Galera
Photographer: Sara Cuerdo / @saracuerdo
From the Architect: "The intervention takes place in a traditional house in the historic center of Lastres, an area where local architecture combines thick masonry walls, small openings, and timber structures. Over time, the house had accumulated partitions, additions, and ceilings that reduced the free height and darkened the existing spaces. The project begins with a fundamental operation: clearing out the interior to enhance the original structural logic.
"All interior partitions are removed and the timber floor structures are exposed and reinforced. This gesture restores the full height of the main floor, improves cross-ventilation, and expands both interior views and views toward the sea. The existing structure becomes the expressive backbone of the project. With the space now open, the interior layout is organized through a series of infrastructure—furniture elements that replace traditional walls. These pieces integrate storage, kitchen, bathroom, and staircase, functioning as filters that organize the program without fragmenting the volume. The house is perceived as a single continuous space with different degrees of privacy.
"The furniture is built with simple geometries and soft blue and white tones that amplify natural light and highlight the presence of the dark timber beams. The kitchen and staircase are integrated into one of these volumes as a light piece that does not interrupt visual continuity. The bathroom is resolved within another of these volumes, ensuring privacy without closing the space up to the ceiling, which preserves the full perception of height. Wet areas are finished with durable materials and neutral colors that do not compete with the structure. The mezzanine, previously a residual space, is converted into a bedroom. Insulation is improved, the floor is regularized, and the sloping structure is left exposed."
Photo by Sara Cuerdo
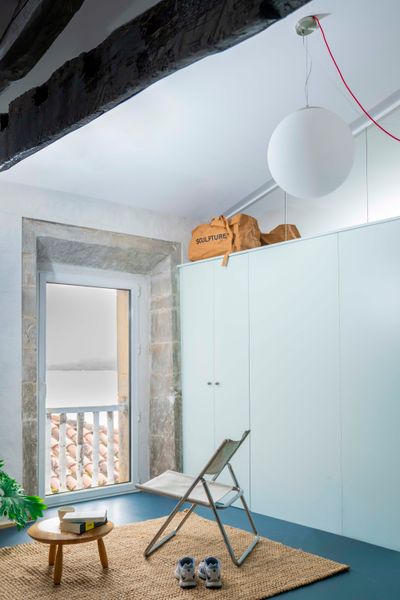
Photo by Sara Cuerdo
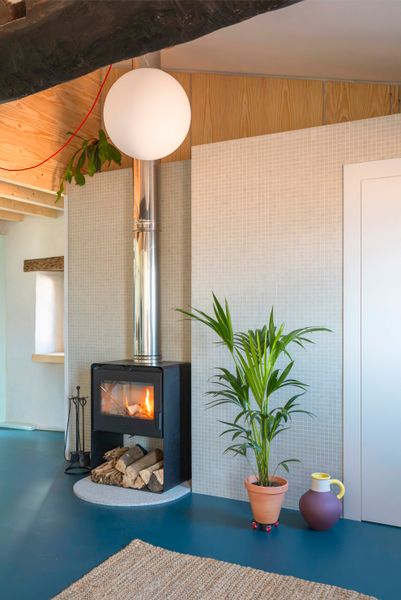
Photo by Sara Cuerdo
See the full story on Dwell.com: The Staircase in This Renovated Spanish Flat Is Also a Storage Unit—and a Kitchen

No comments:
Post a Comment