A Pink Stair Punctuates a Family’s Renovated 720-Square-Foot Madrid Apartment

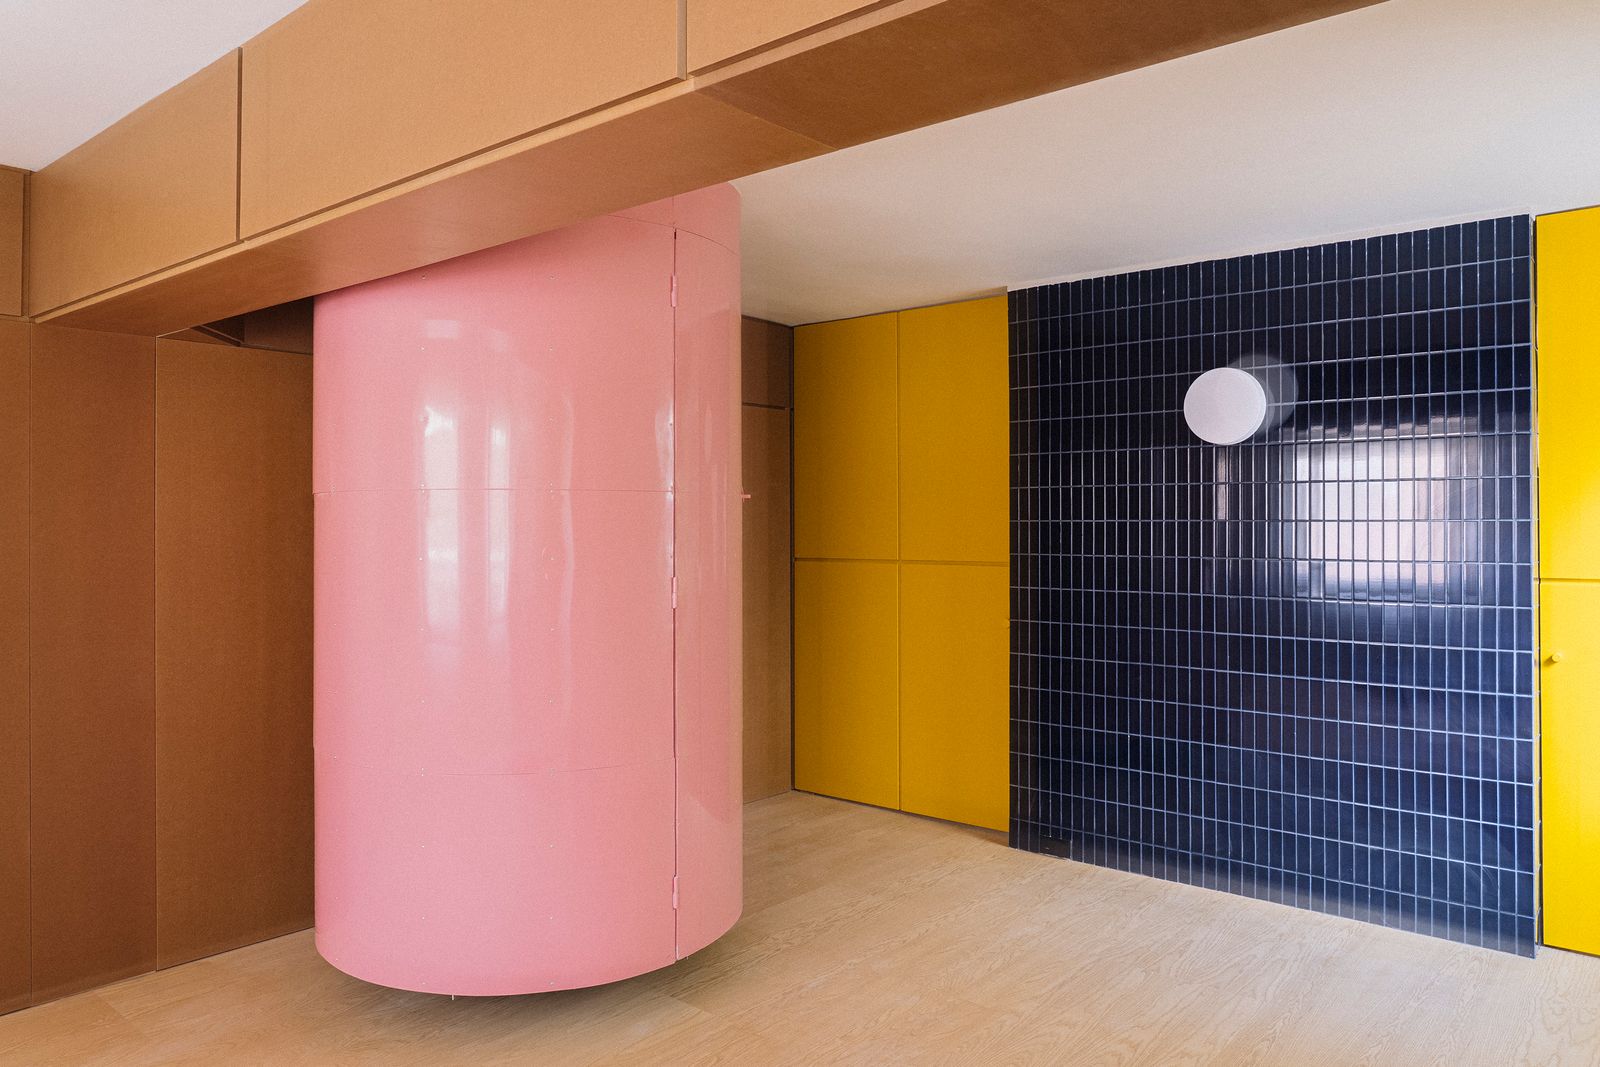
The flat is reorganized with a sprawling MDF built-in and splashed with more bold color, including yellow shelving and blue tile.
Houses We Love: Every day we feature a remarkable space submitted by our community of architects, designers, builders, and homeowners. Have one to share? Post it here.

Project Details:

Location: Madrid, Spain

Architect: Burr / @burr.studio

Footprint: 720 square feet

Photographer: Maru Serrano

From the Architect: "AZ06 is the renovation of an existing apartment in Madrid to accommodate a family of five. The project begins with a condition defined by the original layout itself: the presence of the building core—a main staircase, elevators, and an internal courtyard—as the inevitable center of the plan. The intervention takes advantage of this centrality to organize a home that rotates around this void, encouraging a form of circulation that crosses through the apartment and allows it to be experienced cyclically in different ways. The dwelling is no longer understood as a sequence of enclosed rooms, but begins to operate as a system of passage: each room has both an entry route and an exit route, and all of them acquire, to a greater or lesser extent, the condition of a room of passage.

"In plan, the intervention is configured as an infrastructural enclosure. A large piece of furniture divides the more public areas from the more private ones and, at the same time, becomes the main servicing element of the home: it houses installations, concentrates storage capacity, and organizes access to bathrooms and toilets. This is not a matter of ‘furnishing’ the plan, but of introducing an operative thickness that reorganizes the whole, absorbs the technical elements and frees the rest of the apartment for changing uses.

"Materially, this large perimeter enclosure is made of varnished MDF. Upon this continuous base, all singular interventions are understood as inlays or additions: kitchens, large sliding doors, shelving and even access points to hidden rooms appear lacquered in yellow. Color does not operate as a superficial accent, but as a code of interpretation: it marks what is operative, what opens, what contains, what transforms the furniture plane into inhabitable architecture.

"The project is therefore built from two complementary strategies. On the one hand, a large infrastructural gesture that concentrates services and organizes the plan. On the other, a concatenation of spaces designed to be traversed in different ways, allowing alternative itineraries and producing unprogrammed encounters. As a result, the spaces adopt very different forms and sizes depending on the uses they are intended to accommodate: from rooms that seek maximum extension in order to host family life as a whole, to small, almost secret areas. One of the modules of the central shelving unit, which houses the family library, opens to give access to a small study: an enclosed chamber intended for isolated, concentrated work, which is in turn connected to the main bedroom. The project uses furniture as a threshold, as a thick door, capable of containing programs within the system itself.

"Breaking with this logic, a singular piece appears: a metal spiral staircase suspended from the upper floor slab, giving access to a final isolated room, the only one which, together with the bathrooms and toilets, has only one route in and out. Externally, the staircase is clad in pink lacquered sheet metal, forming a cylinder that hovers above the plywood floor of the rest of the apartment. Inside, the space is lined with a layer of padded textile, almost like elongated cushions, which envelop the inhabitant and create an acoustic barrier from the rest of the home."
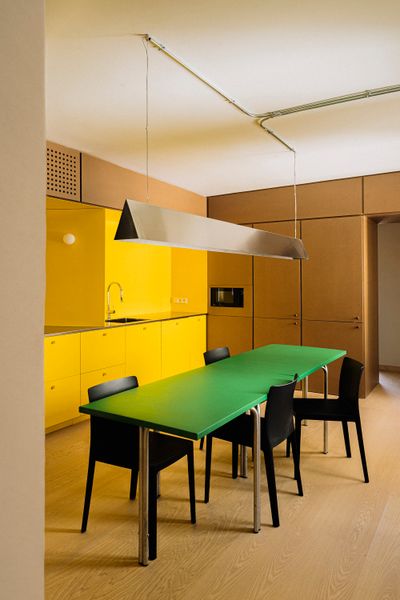
Photo by Maru Serrano
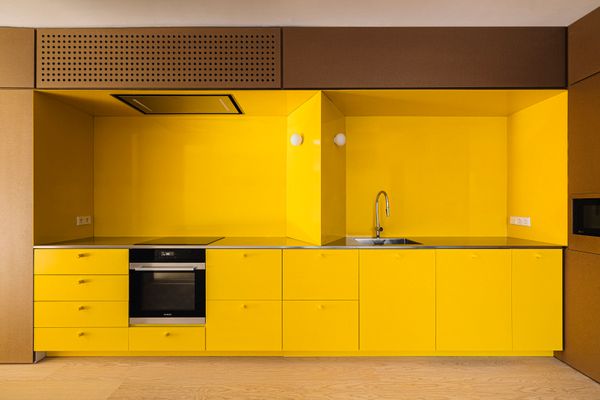
Photo by Maru Serrano
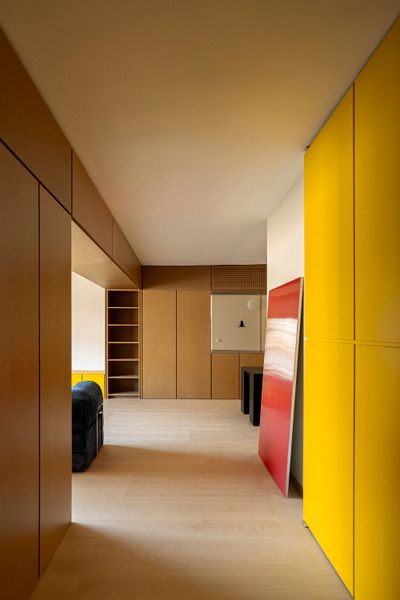
Photo by Maru Serrano

See the full story on Dwell.com: A Pink Stair Punctuates a Family’s Renovated 720-Square-Foot Madrid Apartment


Before & After: The Finishing Touch for This Firehouse Loft Was a 300-Person Pride Party

Designer Mariano Testa leaned into the Brooklyn building’s history and imperfections—including a concrete floor scuffed by his friends’ footprints—as he breathed new life into the space.

In 2024, Mariano Testa bought a 1,500-square-foot loft in a historic firehouse on the border of the East Williamsburg and Bushwick neighborhoods in Brooklyn, New York.

Mariano Testa lives in a former firehouse, and there’s a heavy metal door that opens to his loft. On the inside of the door, he pins various scraps and mementos from the year—a friend’s wedding invitation, a picture of his dog, Luna, fortune cookie messages. "The door becomes this beautiful record of the year and what’s happening in my life, good and bad," says Mariano. "Maybe like a real-life Instagram wall or something, you know?"

As the founder of Studio Testa and a longtime creative director working for heritage brands like Ralph Lauren and Kiehl’s, it’s no wonder that Mariano landed in a building that has just as many stories to tell. It was 2024, and Mariano had just sold a house in Hudson, New York, when he ran into his real estate agent at a party. He mentioned wanting a bigger apartment in the city, and the agent sent a listing for this Brooklyn loft two days later. "I was not looking for a place, but my agent showed me this firehouse, and when I got into the apartment, it was my dream," says Mariano.

Before: Entry 

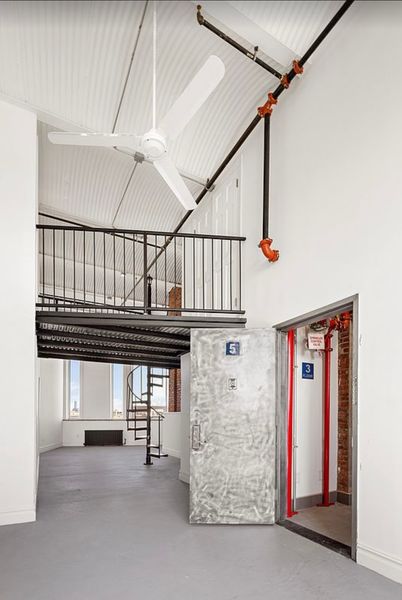
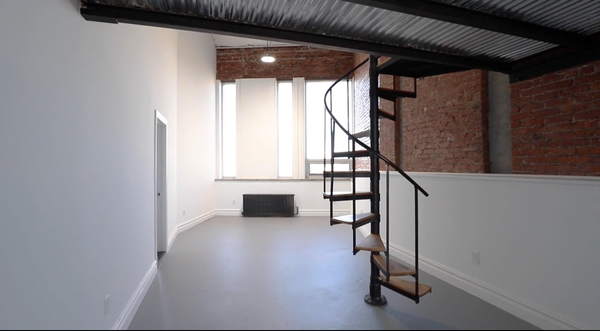
Before: The loft had a mezzanine level accessed by a small spiral staircase, and a lot of drywall covering the original brick walls.

Before: The loft had a mezzanine level accessed by a small spiral staircase, and a lot of drywall covering the original brick walls.

Courtesy of Studio Testa

After: Entry 

The back of Mariano's front door is covered from recollections of the year.

The back of Mariano’s front door is covered with ephemera from the past year.

Photo: Ellen McDermott

Mariano was enamored with the 16-foot-tall, barrel-vaulted ceilings, exposed brick walls, and 1,500-square-foot layout with an outdoor terrace and a mezzanine. The history was good, too, as the building had first housed a local engine company, and then an underground music venue with artist lofts for decades, before it was converted into condos. Less appealing were some of the design decisions that had been made in that latter transformation: the loft had a small, cramped kitchen, no bathroom upstairs, and a tight spiral staircase up to the mezzanine.

After he bought the apartment, Mariano prioritized removing the finishes that concealed its bones, starting with all of the drywall covering the brick. "I love Americana. I love workwear. I love when a pair of jeans is ripped and then you have to stitch it and fix it," says Mariano, who grew up in Buenos Aires, studied design in Barcelona, and has lived in New York for two decades. "When it comes to spaces, I like authenticity."

Before: Living Area

Before: Mariano removed the wall to create a bigger living room at the rear of the apartment.

Before: Mariano removed the dividing wall to create a bigger living room at the rear of the apartment.

Courtesy of Studio Testa

See the full story on Dwell.com: Before & After: The Finishing Touch for This Firehouse Loft Was a 300-Person Pride Party
Related stories:

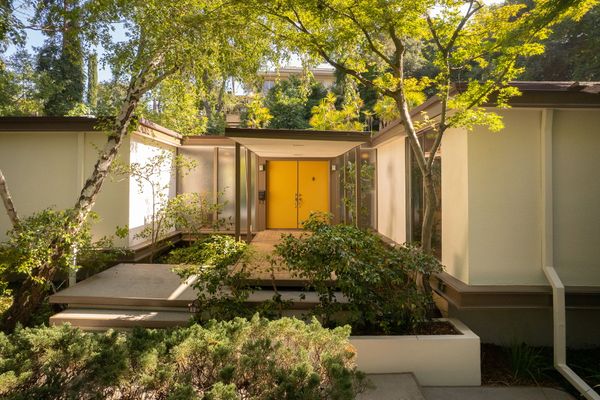
Lush Foliage Surrounds This Serene Pasadena Midcentury Listed for $3.9M

Designed by David Stringer, the well-preserved home has original parquet floors, walls of glass, and a wine cave tucked into the hillside.

Location: 832 Canon Drive, Pasadena, California

Price: 3,930,000

Architect: David Stringer

Year Built: 1963

Footprint: 3,492 Square Feet (4 Bed, 5 Bath)

Lot Size: 0.52 Acres

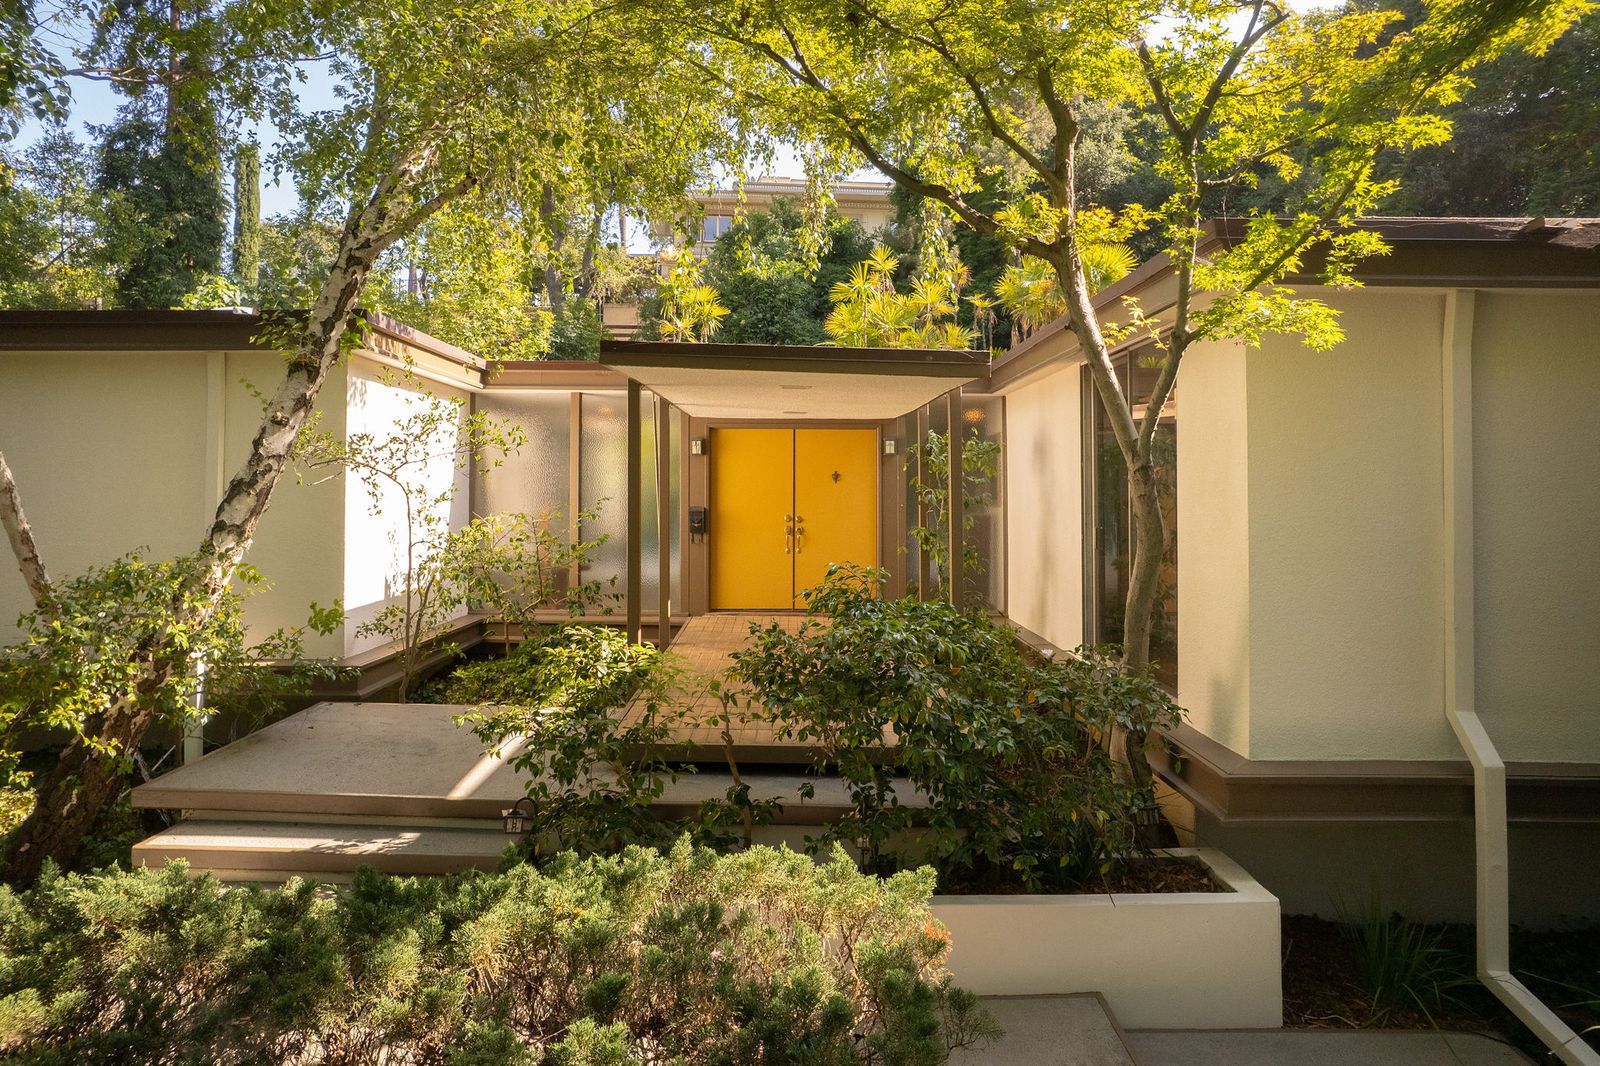
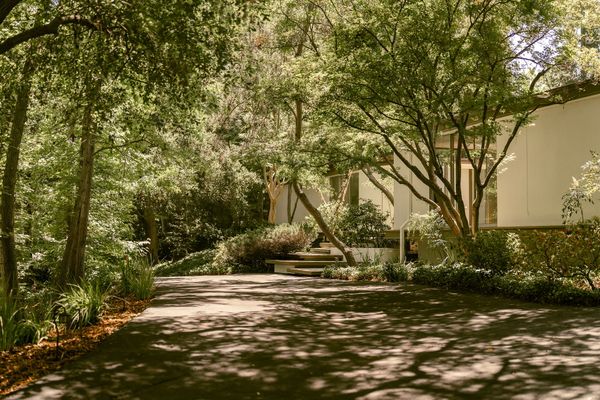
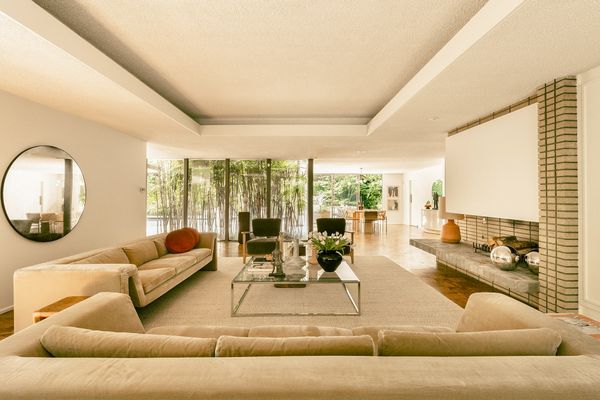
From the Agent: "832 Canon Drive in Pasadena’s Oak Knoll neighborhood is an architectural treasure that stands among the finest examples of iconic Southern California midcentury-modern design. Designed by noted architect David Stringer, AIA, and built by Pasadena's esteemed E.C. Moller Construction Company in 1963, the property’s design features clean lines and an effortless connection to the lush surrounding landscape. From the circular driveway, enter the home through the grand foyer and find yourself in an airy living and dining space. The room features original oak parquet floors, a raised-hearth fireplace with original brick accents, built-in cabinetry, a wet bar, and picturesque views in every direction. Two separate entrances lead to a sizable kitchen with a large picture window, abundant cabinet and countertop space, and access to the laundry room and attached two-car garage. Set on the opposite side of the house and separated from the living space by the entry foyer, each of the home’s three main bedrooms features floor-to-ceiling windows with direct access to the outdoors as well as an en suite bathroom—or in the case of the primary suite, two en suite bathrooms, both with built-in cabinetry and spacious countertops that serve as individual dressing areas. A large office, potentially usable as a fourth bedroom, looks through walls of glass onto a resort-style backyard. Outside you’ll also find one of the property’s most unique features: a spacious wine cave built directly into the hillside, where extensive custom racking and a naturally cool environment evoke old-world Europe."

Designed in 1963 by architect David Stringer,  the home is on the market for the first time in over 30 years.

Designed in 1963 by architect David Stringer,  the home is on the market for the first time in over 30 years. 

Photo by Brandon Valiente

Photo by Brandon Valiente

Photo by Brandon Valiente

See the full story on Dwell.com: Lush Foliage Surrounds This Serene Pasadena Midcentury Listed for $3.9M
Related stories:

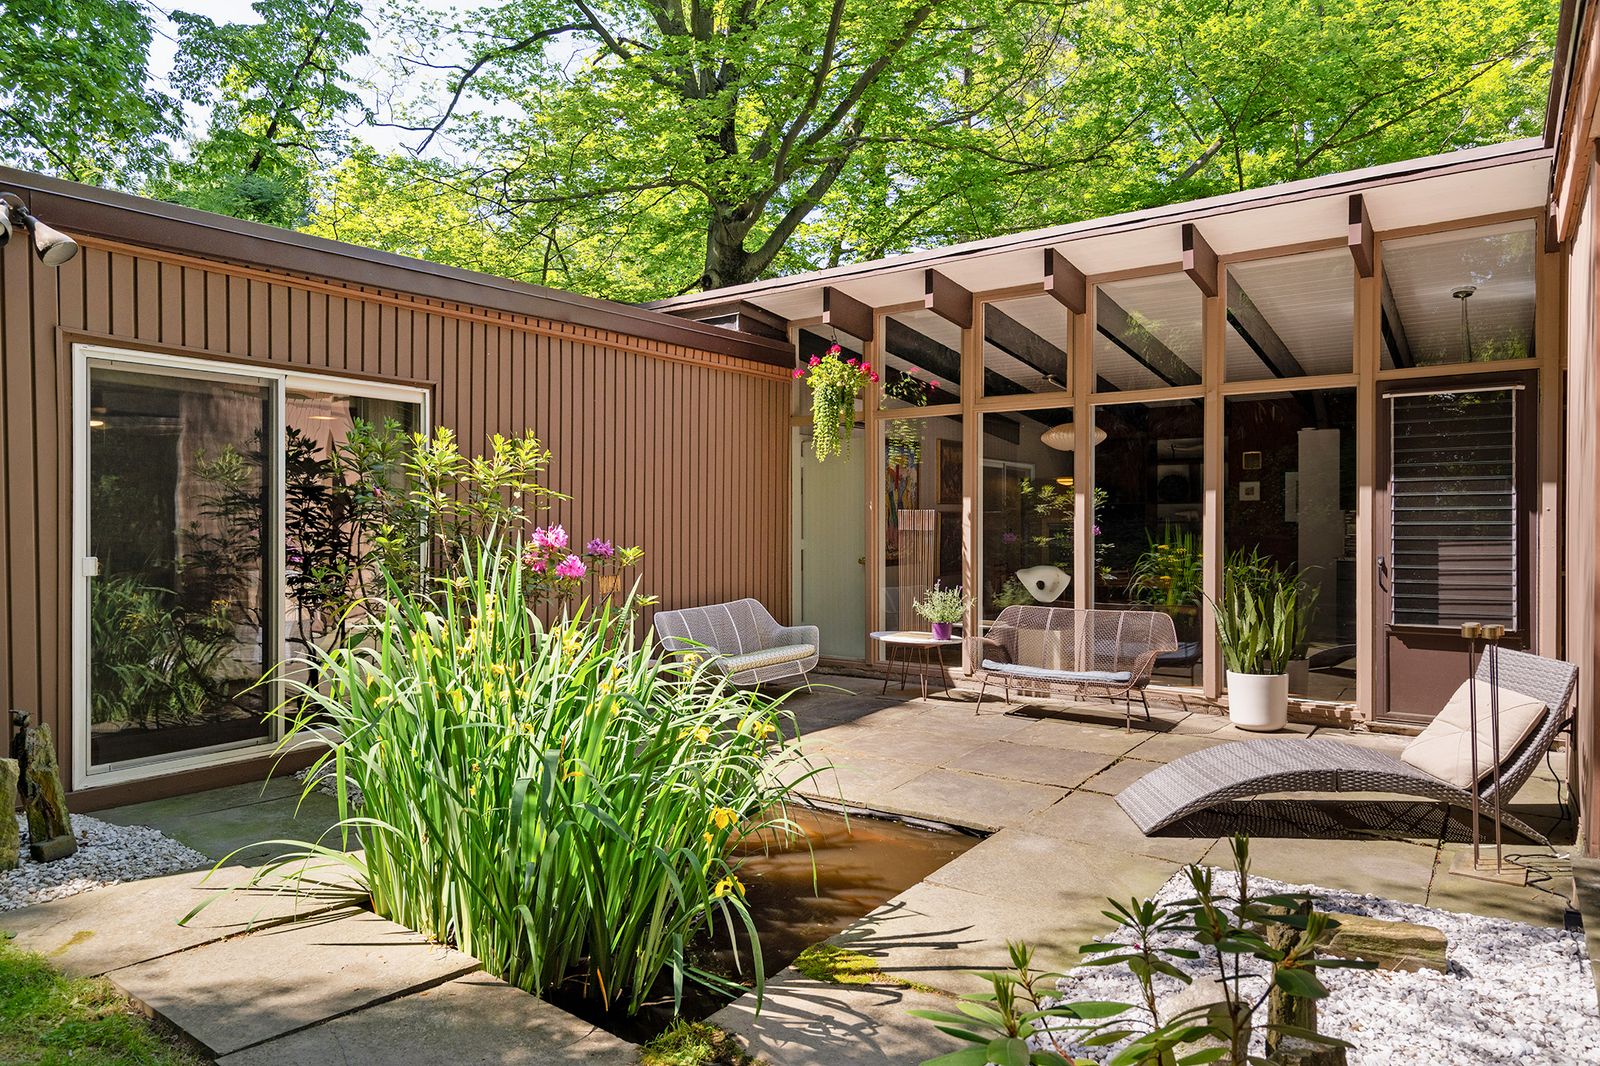
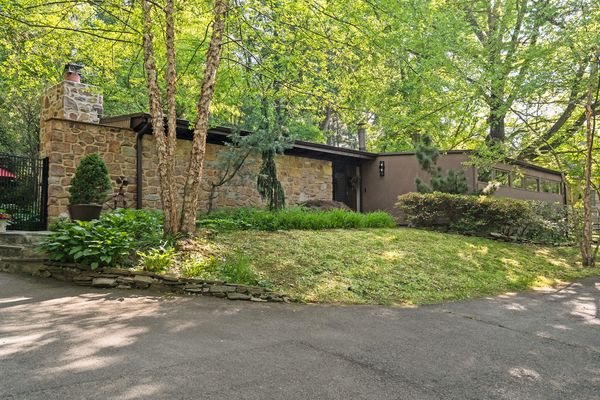
One of Louis Kahn’s Protégés Designed This $1M Pennsylvania Midcentury With a Koi Pond

In the Philadelphia suburbs, the 1957 home by Carlos Joseph Alvaré has 10-foot walls of glass, exposed Douglas fir beams, fieldstone facades, and a lush, Japanese-inspired garden.

In the Philadelphia suburbs, this 1957 home by Carlos Joseph Alvaré has 10-foot walls of glass, exposed Douglas fir beams, fieldstone facades, and a lush, Japanese-inspired garden.

Location: 1220 Susquehanna Road, Rydal, Pennsylvania

Price: $1,056,000

Year Built: 1957

Architect: Carlos Joseph Alvaré

Footprint: 2,244 Square Feet (3 Beds, 2 Baths)

Lot Size: .72 Acres

From the Agent: "The Rhode Residence is a remarkably preserved single-story midcentury-modern gem in Rydal, Pennsylvania, being offered for sale for only the second time since it was designed and built in 1957. Located in Abington Township, outside Philadelphia, the home was designed by Cuban-born architect Carlos Joseph Alvaré (1924–2017), who worked under Louis Kahn from 1947 to 1951. Alvaré studied architecture at Yale and the University of Pennsylvania, with connections to Oscar Niemeyer and Le Corbusier during his education.

Influenced by Kahn and other contemporary modernists, Alvaré designed award-winning homes characterized by facades of Pennsylvania fieldstone, open-flowing layouts, exposed structural elements, custom millwork, expansive windows, and dramatic ten-foot walls of glass that connect the interiors to the natural landscape. His work also emphasized thoughtful siting, natural light, and Japanese-inspired landscape design.

Commissioned by Meyer and Rhea Rhode, longtime patrons of Philadelphia’s arts community, the Rhode Residence is one of the finest surviving examples of Alvaré’s residential work. The home sits on a private, professionally landscaped 0.72-acre lot and retains many of its original architectural details, alongside updates to the roof, mechanical systems, kitchen, bathrooms, electrical system, flooring, lighting, and landscaping. Currently owned by a professional artist, it has been meticulously preserved.

Largely intact midcentury-modern homes by a Kahn protégé that are connected to Philadelphia’s modernist tradition are increasingly rare. The Rhode Residence offers an opportunity to experience a significant and well-preserved example of the region’s postwar residential architecture."

Architect Carlos Joseph Alvaré designed the home in 1957 after working under Louis Kahn from 1947 to 1951. Alvaré earned his bachelor’s degree in architecture from Yale and later studied at the University of Pennsylvania. At Yale, Oscar Niemeyer advised his senior thesis, and Le Corbusier judged his final project.

Architect Carlos Joseph Alvaré designed the home in 1957 after working under Louis Kahn from 1947 to 1951. Alvaré earned his bachelor’s degree in architecture from Yale and later studied at the University of Pennsylvania. At Yale, Oscar Niemeyer advised his senior thesis, and Le Corbusier judged his final project. 

Photo by Kirsti Streahle / Donkin Media Group

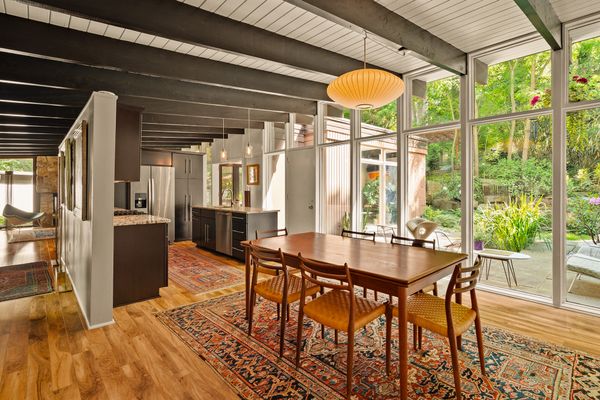
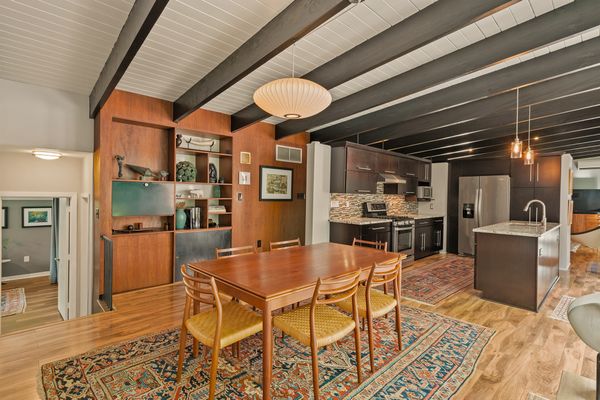
Ten-foot walls of glass bring the surrounding gardens into the dining area, while original exposed Douglas fir beams and original tongue-and-groove ceilings run throughout the main living spaces.

Ten-foot walls of glass bring the surrounding gardens into the dining area, while original exposed Douglas fir beams and tongue-and-groove ceilings run throughout the main living spaces. 

Photo by Kirsti Streahle / Donkin Media Group

Photo by Kirsti Streahle / Donkin Media Group

See the full story on Dwell.com: One of Louis Kahn’s Protégés Designed This $1M Pennsylvania Midcentury With a Koi Pond
Related stories:

After 20 Years in the Same Madrid Apartment, They Blew Up the Floor Plan and Started Fresh

The owners had three requests: a place for their books, a kitchen for entertaining, and furnishings inspired by a beloved film.

Storage was so critical to the renovation, and Gon took time to understand just how much space the couple needed.

Santiago Sánchez and Ángel Herrera have hosted their share of parties at their two-bedroom apartment in Madrid. It had held up great since moving in two decades ago, but recently the couple found they were the ones in need of a change, having outgrown its traditional layout and lack of storage. Really, it just started to feel small. "It just got to the point where we said, We want to renovate," says Santiago.

Moving was off the table: they loved living in Madrid’s quiet Vicálvaro neighborhood. "I open the window and hear the birds in the morning," says Ángel. Their current building is also close to their jobs, Santiago’s parents, and a park. So, after fawning over a friend’s apartment designed by Gon Architects, they set up a call; after one meeting over Zoom, it was official.

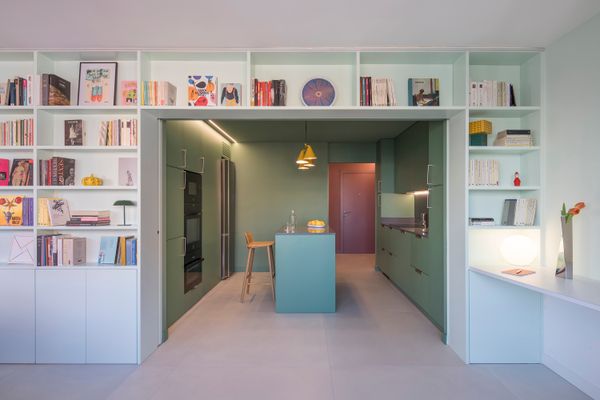
Madrid-based studio Gon transformed Santiago and Ángel’s two bedroom, 850-square-apartment into an airy one bedroom home with a library at its center.

Madrid studio Gon Architects transformed Santiago Sánchez and Ángel Herrera’s two-bedroom, 850-square-foot apartment into an airy one-bedroom home with a library at its center.

Photo by Imagen Subliminal

Various lights—including a white Ease portable lamp from Muuto, a dark green table lamp from Zara Home, and the Fado lamp from Ikea—decorate the shelves alongside the couple’s books and collected objects.

Photo by Imagen Subliminal

The decision to hire Gon, a Madrid firm founded by Gonzalo Pardo, was an easy one, since the couple already loved the practice’s hallmarks: a medley of bold colors, a knack for hidden spaces, and strong diagonal lines. Ángel and Santiago brought a few requests of their own, including a way to integrate the luminous mise-en-scène in Pedro Almodóvar’s 2024 film The Room Next Door, a film they both love. They shared a still from the movie with Pardo that had a red couch and a green sofa—could Gonzalo help incorporate furnishings like those into the renovation?

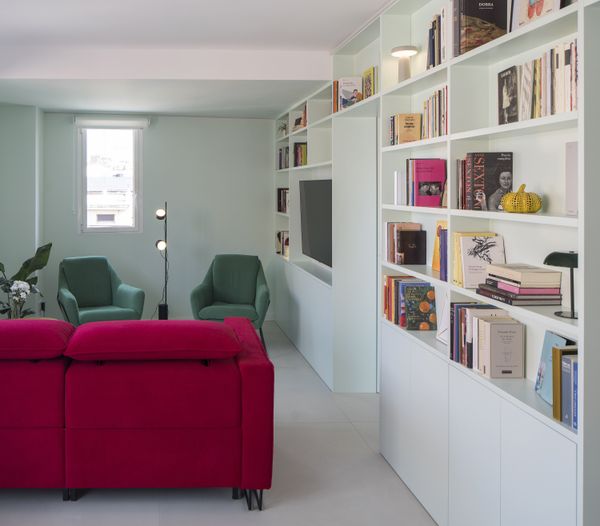
The all-important red sofa is from Temasdos. It's mirrored by two tulip-shaped armchairs from Nacher and a floor lamp from Muuto.

The red sofa is by Temasdos. It’s mirrored by two tulip-shaped armchairs from Nacher and a floor lamp from Muuto.

Photo by Imagen Subliminal

See the full story on Dwell.com: After 20 Years in the Same Madrid Apartment, They Blew Up the Floor Plan and Started Fresh
Related stories:

Shaken or Stirred? This $1.4M Kansas City Home Comes With a "Martini Deck"

In addition to a private balcony off the primary suite, the 1970 residence has retro orange accents, original brick floors, and a revamped kitchen.

Location: 1024 Huntington Road, Kansas City, Missouri 

Price: $2,000,000

Architect: Ward Haylett

Year Built: 1970

Footprint: 5,946 Square Feet (4 Bed, 4 Bath) 

Lot Size: 0.56 Acres

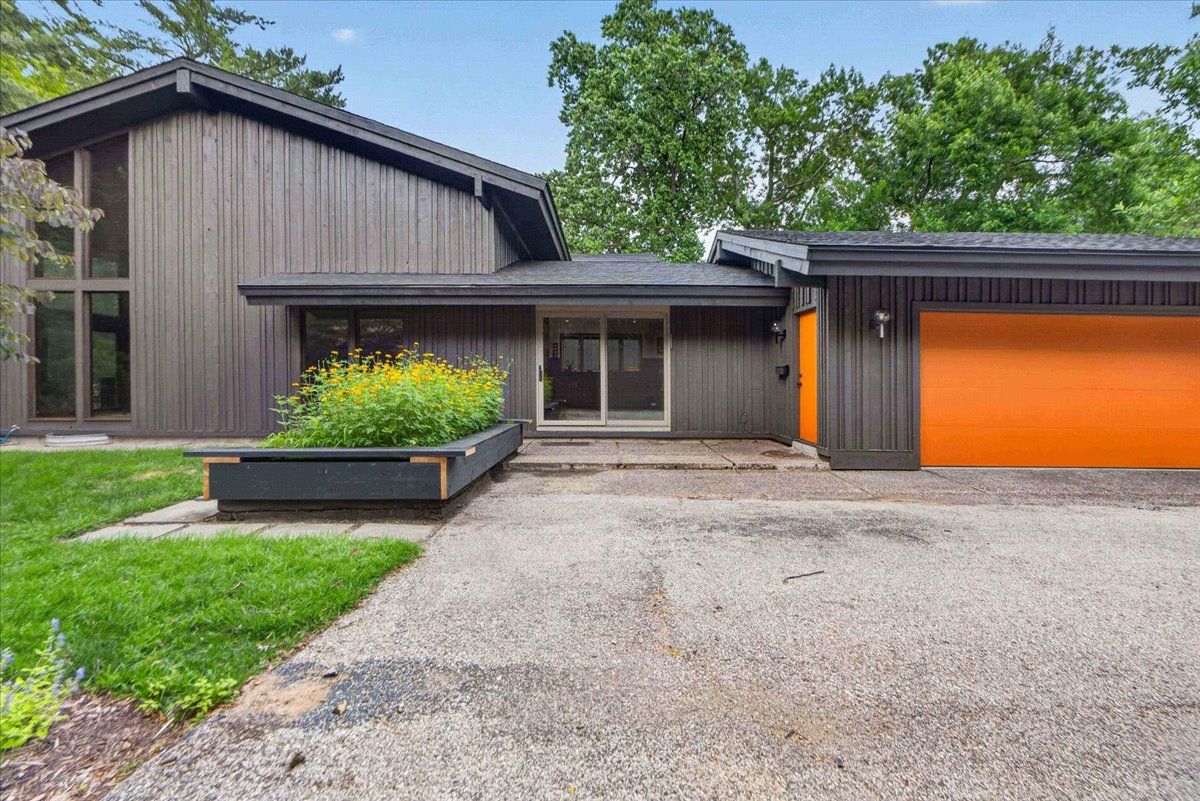
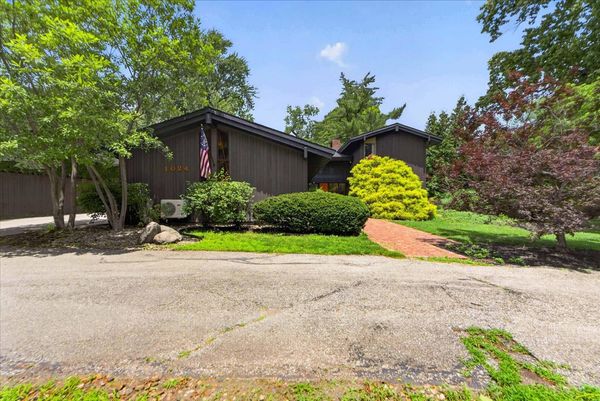
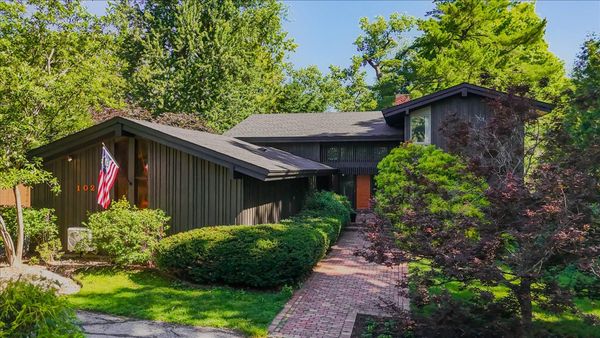
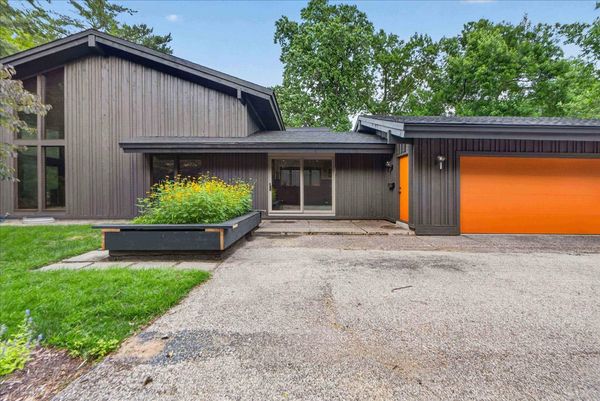
From the Agent: "Designed by architect Ward Haylett, this 1970s midcentury modern home is one of a kind. The first thing you’ll notice are the mature trees and circle drive. The brick paver walkway creates an inviting path to the front of the home that flows into the entryway. The warm wood cabinetry, open shelving, modern pendant lighting, parquet flooring, linear lines, vaulted ceilings, open loft, natural lighting with floor-to-ceiling windows, and exposed beams all showcase the midcentury vibe. The main level has the first of two primary bedrooms. The first has hardwood floors, a brick fireplace, built-in shelving with pull-down desktops—perfect for a reading nook or mini office—multiple closets, a full en suite, and a sliding glass door leading to the back patio. As you walk through the primary en suite, you’ll come to a den, perfect for a second bedroom, nursery, or playroom. Upstairs there are two more bedrooms, one traditional and the second serving as another primary suite. In the latter, you’ll find a decorative brick wall, multiple closets, a full en suite, and a sliding glass door to a martini deck. Cross the catwalk into the spacious open loft, which is currently set up as an office. The lower level consists of a second kitchen and 1,852 square feet of unfinished space."

Architect Ward Haylett designed a number of midcentury-modern homes in the Kansas City area.

Architect Ward Haylett designed a number of homes in the Kansas City area.

Photo by Square One Creatives

Photo by Square One Creatives

Photo by Square One Creatives

See the full story on Dwell.com: Shaken or Stirred? This $1.4M Kansas City Home Comes With a "Martini Deck"
Related stories:

From the Archive: An Architect Couple Created a Different Vision of Shotgun Shack Living

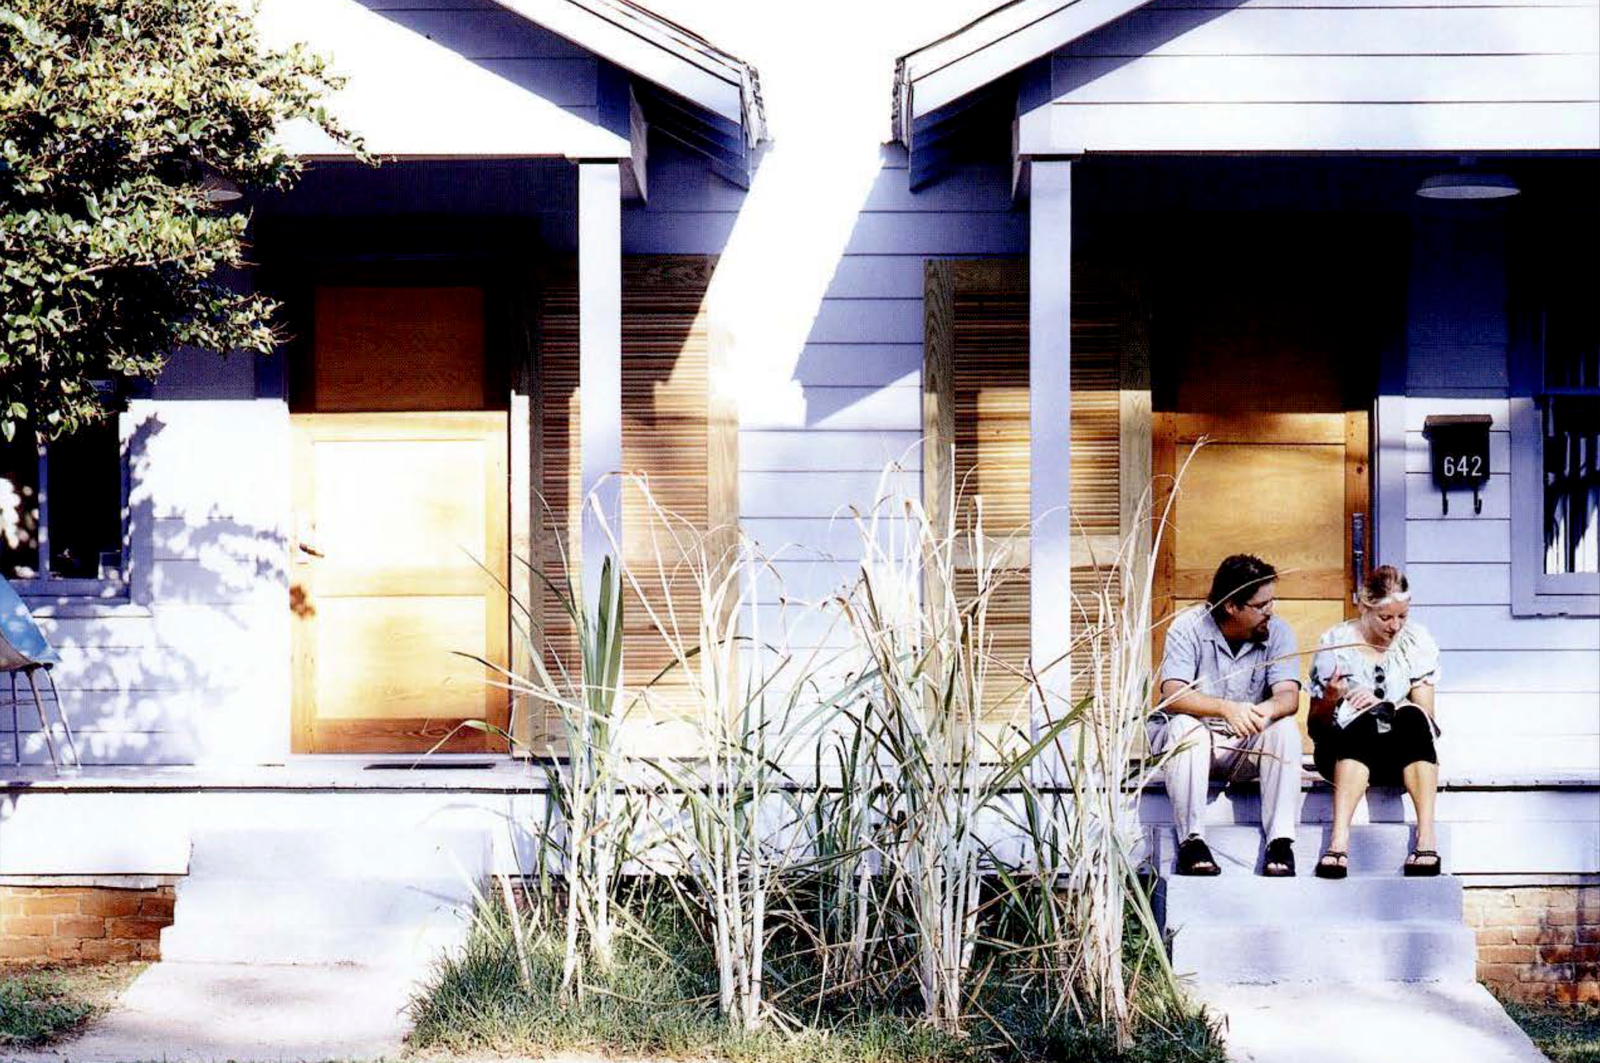
After moving to Baton Rouge, Louisiana, Ursula Emery McClure and Michael McClure put a contemporary spin on the area’s classic building typology.

Welcome to From the Archive, a look back at stories from Dwell’s past. This story previously appeared in the December 2000 issue.

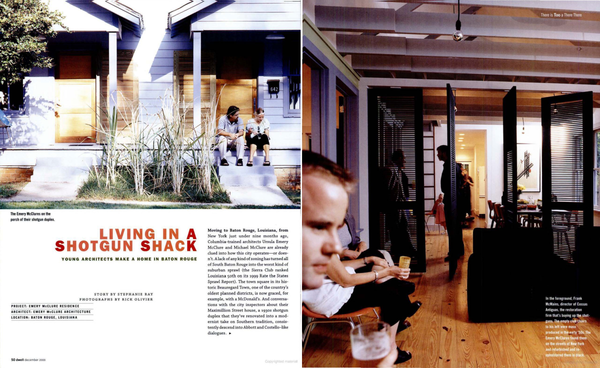
Moving to Baton Rouge, Louisiana, from New York just under nine months ago, Columbia-trained architects Ursula Emery McClure and Michael McClure are already clued into how this city operates—or doesn’t. A lack of any kind of zoning has turned all of South Baton Rouge into the worst kind of suburban sprawl (the Sierra Club ranked Louisiana 5oth on its 1999 Rate the States Sprawl Report). The town square in its historic Beauregard Town, one of the country’s oldest planned districts, is now graced, for example, with a McDonald’s. And conversations with the city inspectors about their Maximillion Street house, a 193os shotgun duplex that they’ve renovated into a modernist take on Southern tradition, consistently descend into Abbott and Costello-like dialogues.

But the Emery McClures are part of a movement to change all that.

I’ve arrived in Baton Rouge just in time for the couple’s housewarming party. Prepping for the event, Ursula is frantic with the olives. When people start to arrive, I shoo her out of the kitchen to get ready. A photographer gets busy, the flashes brightening the fresh faces of the Emery McClures’ Louisiana State University professor peers and the babies they’ve brought with them. Ursula emerges looking very Southern belle-esque. She’s wearing a black, flouncy dress with elbow-length lace sleeves. Her curls are strategically bouncing down her shoulders and she’s strideful in tiny, strappy shoes. A party guest pauses to whisper haughtily, "Ah! Look at that." I suspect that Southerners are not accustomed to being so openly "referenced."

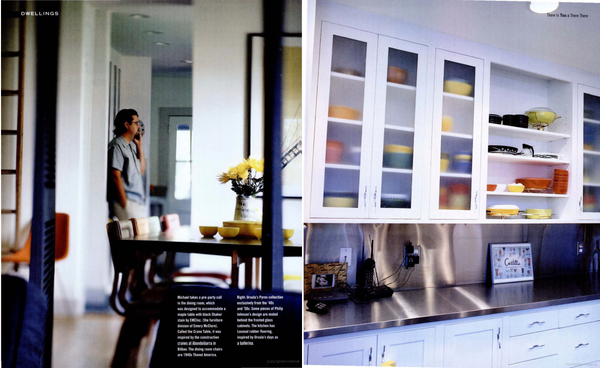
But that’s exactly what Michael and Ursula have done with their house. On the outside, the house looks like a fresher, newer shotgun duplex. The inside, however, is a pure abstraction of Southern tradition. "The idea was to respect what was here," says Michael. Using the iconography of the Southern shutter, the dominant features in the house are the five central pivoting louvered doors in the middle of the main room. Painted black, they allude to a division of space, yet allow enough light through that the central "public space" can be seen at all times. When closed, you wouldn’t be able to fire a shot from the front door straight through to the back, but it looks like you could.

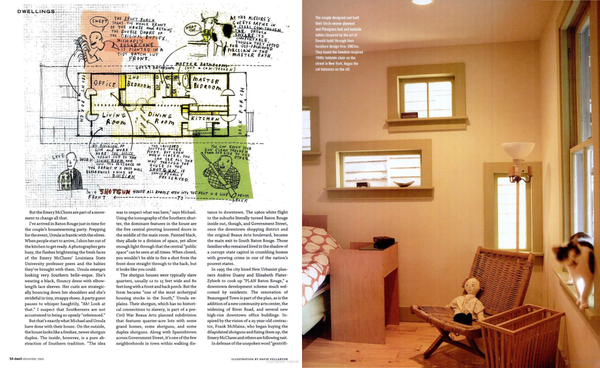
The shotgun houses were typically slave quarters, usually 12 to 15 feet wide and 80 feet long with a front and back porch. But the form became "one of the most archetypal housing stocks in the South," Ursula explains. Their shotgun, which has no historical connections to slavery, is part of a pre-Civil War Beaux Arts planned subdivision that features quarter-acre lots with some grand homes, some shotguns, and some duplex shotguns. Along with Spanishtown across Government Street, it’s one of the few neighborhoods in town within walking distance to downtown. The 196os white flight to the suburbs literally turned Baton Rouge inside out, though, and Government Street, once the downtown shopping district and the original Beaux Arts boulevard, became the main exit to South Baton Rouge. Those families who remained lived in the shadow of a corrupt state capitol in crumbling homes with growing crime in one of the nation’s poorest states.

In 1995 the city hired New Urbanist planners Andres Duany and Elizabeth Plater-Zyberk to cook up "PLAN Baton Rouge," a downtown development scheme much welcomed by residents. The renovation of Beauregard Town is part of the plan, as is the addition of a new community arts center, the widening of River Road, and several new high-rise downtown office buildings. Inspired by the vision of a 25-year-old contractor, Frank McMains, who began buying the dilapidated shotguns and fixing them up, the Emery McClures and others are following suit.

In defense of the unspoken word "gentrification," Ursula explains that "the idea is not that we want people to come in here and make everything look good and then rent it out. We want the owners to live here. There are people here that have lived here for a long time and who own their homes, and they’re not going anywhere. It’s the rental stock that’s being replaced."

David Baird, a fellow LSU architecture professor who has built a modernist house under the freeway in the Overpass district, is excited by the potential of this urban revitalization. "To me," he says, "Baton Rouge can really be seen as having two distinct communities: an African-American community and a white community. Downtown is one of those places where it doesn’t belong to one group or the other." Michael adds that "for a long time, a lot of lawyers had converted the old houses downtown into offices. The goal for our part of town is to make it a livable community."

The house has filled up with party guests who seem to be having a good time squeezing in and out of the open frames and peering (literally) at the Emery McClures’ dirty laundry inside the doorless bedroom closet. And the cow-trough-as-bathtub idea continues to draw huddles of onlookers.

Because they had only a week to get the plans together, the Emery McClures used Michael’s parents’ house in rural Oklahoma—which they had just completed—as a design reference. "We took the precedent of the American barn, and we started to get this idea of windows inside houses," Michael says. "In the shotgun tradition, the kitchen is always off the back porch where you eat your dinner, so the line from the kitchen door and the front door creates the major axis. Using the original windows realigned in cross-axis, we thought the second bedroom shouldn’t be a room, but a box that could be cut through, again the idea of inside and outside... So you’re inside the house, but outside the box.

"In the bedroom," he continues, "the original transom windows were more in reaction to their view. We like to think of those as hanging pictures of our neighbor Ronnie’s house, because we think that disintegration is very beautiful. Everyone (including Ronnie) thinks we’re crazy for saying that."

See the full story on Dwell.com: From the Archive: An Architect Couple Created a Different Vision of Shotgun Shack Living