
After moving to Baton Rouge, Louisiana, Ursula Emery McClure and Michael McClure put a contemporary spin on the area’s classic building typology.
Welcome to From the Archive, a look back at stories from Dwell’s past. This story previously appeared in the December 2000 issue.
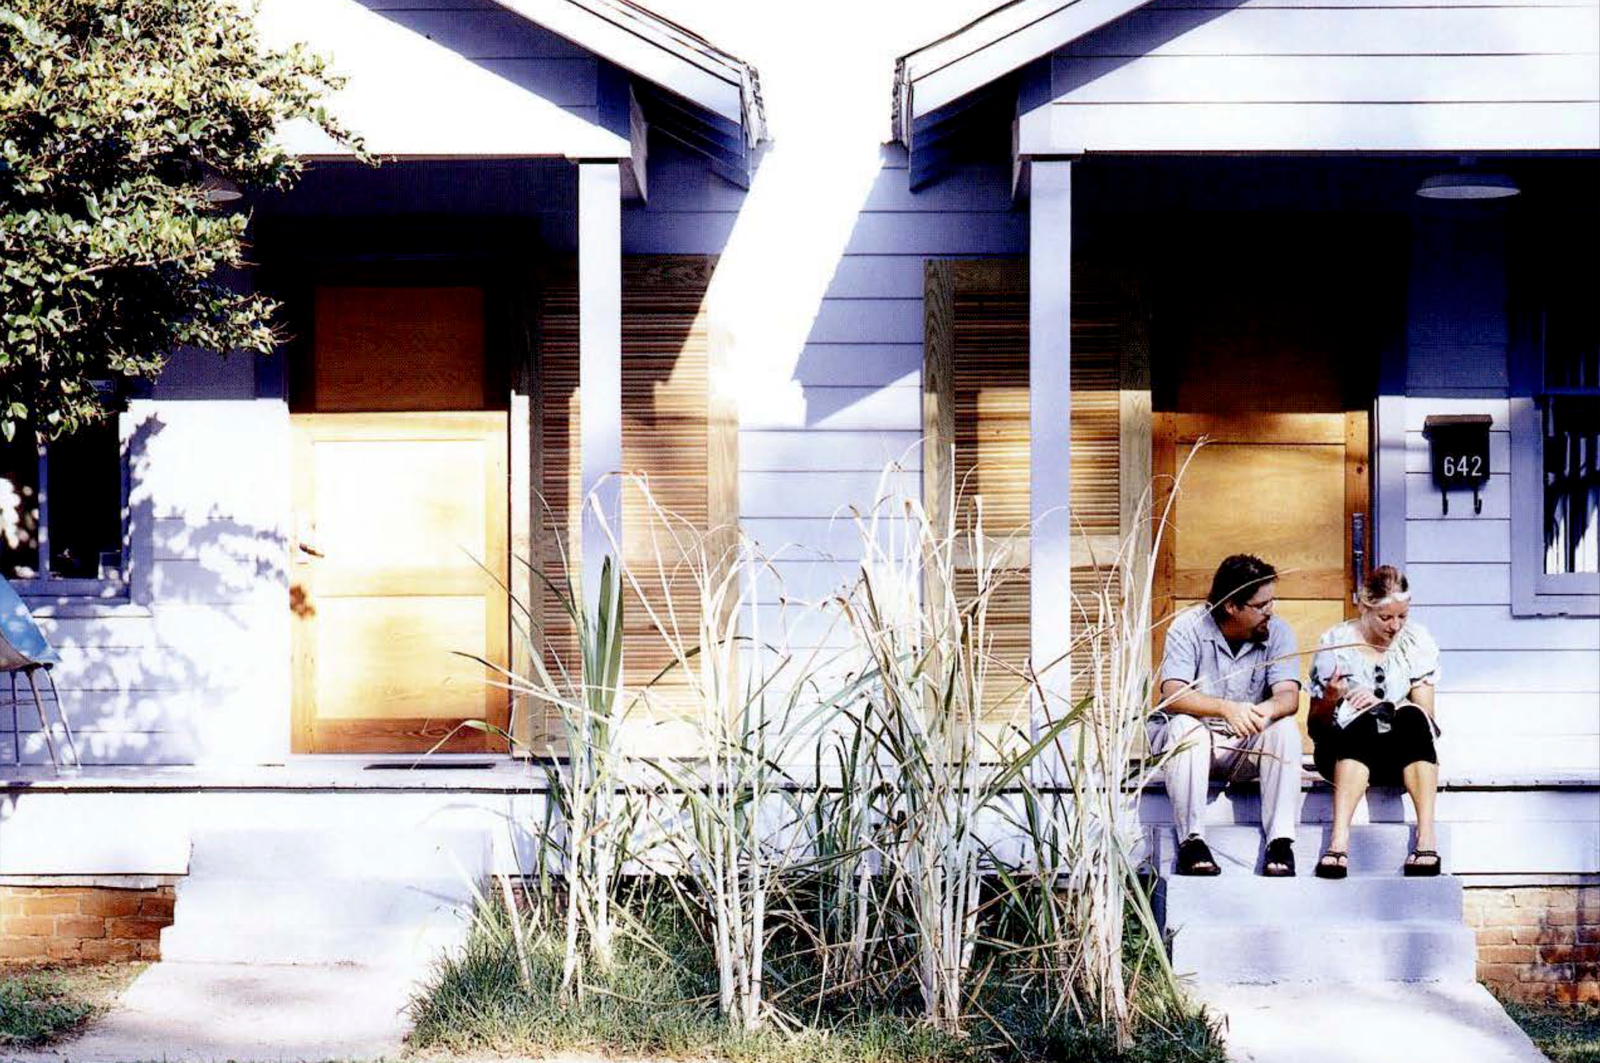
Moving to Baton Rouge, Louisiana, from New York just under nine months ago, Columbia-trained architects Ursula Emery McClure and Michael McClure are already clued into how this city operates—or doesn’t. A lack of any kind of zoning has turned all of South Baton Rouge into the worst kind of suburban sprawl (the Sierra Club ranked Louisiana 5oth on its 1999 Rate the States Sprawl Report). The town square in its historic Beauregard Town, one of the country’s oldest planned districts, is now graced, for example, with a McDonald’s. And conversations with the city inspectors about their Maximillion Street house, a 193os shotgun duplex that they’ve renovated into a modernist take on Southern tradition, consistently descend into Abbott and Costello-like dialogues.
But the Emery McClures are part of a movement to change all that.
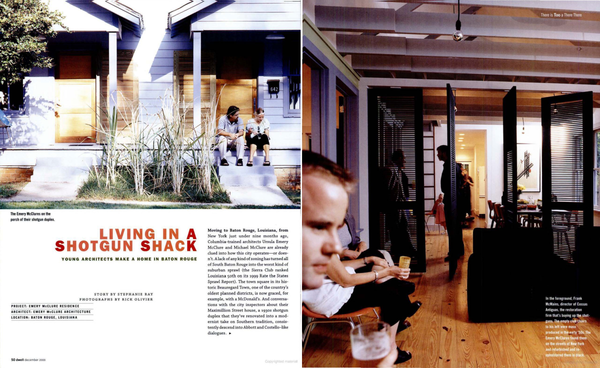
I’ve arrived in Baton Rouge just in time for the couple’s housewarming party. Prepping for the event, Ursula is frantic with the olives. When people start to arrive, I shoo her out of the kitchen to get ready. A photographer gets busy, the flashes brightening the fresh faces of the Emery McClures’ Louisiana State University professor peers and the babies they’ve brought with them. Ursula emerges looking very Southern belle-esque. She’s wearing a black, flouncy dress with elbow-length lace sleeves. Her curls are strategically bouncing down her shoulders and she’s strideful in tiny, strappy shoes. A party guest pauses to whisper haughtily, "Ah! Look at that." I suspect that Southerners are not accustomed to being so openly "referenced."
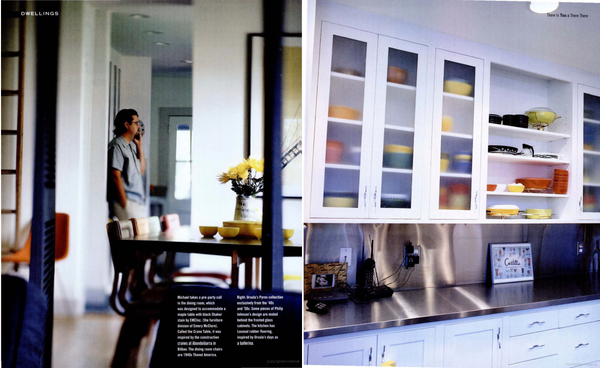
But that’s exactly what Michael and Ursula have done with their house. On the outside, the house looks like a fresher, newer shotgun duplex. The inside, however, is a pure abstraction of Southern tradition. "The idea was to respect what was here," says Michael. Using the iconography of the Southern shutter, the dominant features in the house are the five central pivoting louvered doors in the middle of the main room. Painted black, they allude to a division of space, yet allow enough light through that the central "public space" can be seen at all times. When closed, you wouldn’t be able to fire a shot from the front door straight through to the back, but it looks like you could.
The shotgun houses were typically slave quarters, usually 12 to 15 feet wide and 80 feet long with a front and back porch. But the form became "one of the most archetypal housing stocks in the South," Ursula explains. Their shotgun, which has no historical connections to slavery, is part of a pre-Civil War Beaux Arts planned subdivision that features quarter-acre lots with some grand homes, some shotguns, and some duplex shotguns. Along with Spanishtown across Government Street, it’s one of the few neighborhoods in town within walking distance to downtown. The 196os white flight to the suburbs literally turned Baton Rouge inside out, though, and Government Street, once the downtown shopping district and the original Beaux Arts boulevard, became the main exit to South Baton Rouge. Those families who remained lived in the shadow of a corrupt state capitol in crumbling homes with growing crime in one of the nation’s poorest states.
In 1995 the city hired New Urbanist planners Andres Duany and Elizabeth Plater-Zyberk to cook up "PLAN Baton Rouge," a downtown development scheme much welcomed by residents. The renovation of Beauregard Town is part of the plan, as is the addition of a new community arts center, the widening of River Road, and several new high-rise downtown office buildings. Inspired by the vision of a 25-year-old contractor, Frank McMains, who began buying the dilapidated shotguns and fixing them up, the Emery McClures and others are following suit.
In defense of the unspoken word "gentrification," Ursula explains that "the idea is not that we want people to come in here and make everything look good and then rent it out. We want the owners to live here. There are people here that have lived here for a long time and who own their homes, and they’re not going anywhere. It’s the rental stock that’s being replaced."
David Baird, a fellow LSU architecture professor who has built a modernist house under the freeway in the Overpass district, is excited by the potential of this urban revitalization. "To me," he says, "Baton Rouge can really be seen as having two distinct communities: an African-American community and a white community. Downtown is one of those places where it doesn’t belong to one group or the other." Michael adds that "for a long time, a lot of lawyers had converted the old houses downtown into offices. The goal for our part of town is to make it a livable community."
The house has filled up with party guests who seem to be having a good time squeezing in and out of the open frames and peering (literally) at the Emery McClures’ dirty laundry inside the doorless bedroom closet. And the cow-trough-as-bathtub idea continues to draw huddles of onlookers.
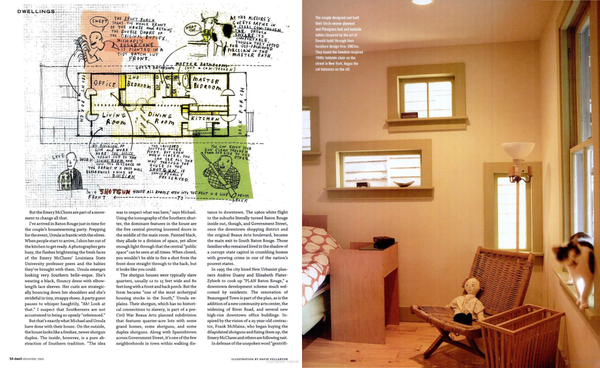
Because they had only a week to get the plans together, the Emery McClures used Michael’s parents’ house in rural Oklahoma—which they had just completed—as a design reference. "We took the precedent of the American barn, and we started to get this idea of windows inside houses," Michael says. "In the shotgun tradition, the kitchen is always off the back porch where you eat your dinner, so the line from the kitchen door and the front door creates the major axis. Using the original windows realigned in cross-axis, we thought the second bedroom shouldn’t be a room, but a box that could be cut through, again the idea of inside and outside... So you’re inside the house, but outside the box.
"In the bedroom," he continues, "the original transom windows were more in reaction to their view. We like to think of those as hanging pictures of our neighbor Ronnie’s house, because we think that disintegration is very beautiful. Everyone (including Ronnie) thinks we’re crazy for saying that."
See the full story on Dwell.com: From the Archive: An Architect Couple Created a Different Vision of Shotgun Shack Living

No comments:
Post a Comment