
They see the three-story structure in Ahmedabad as a template for the future.
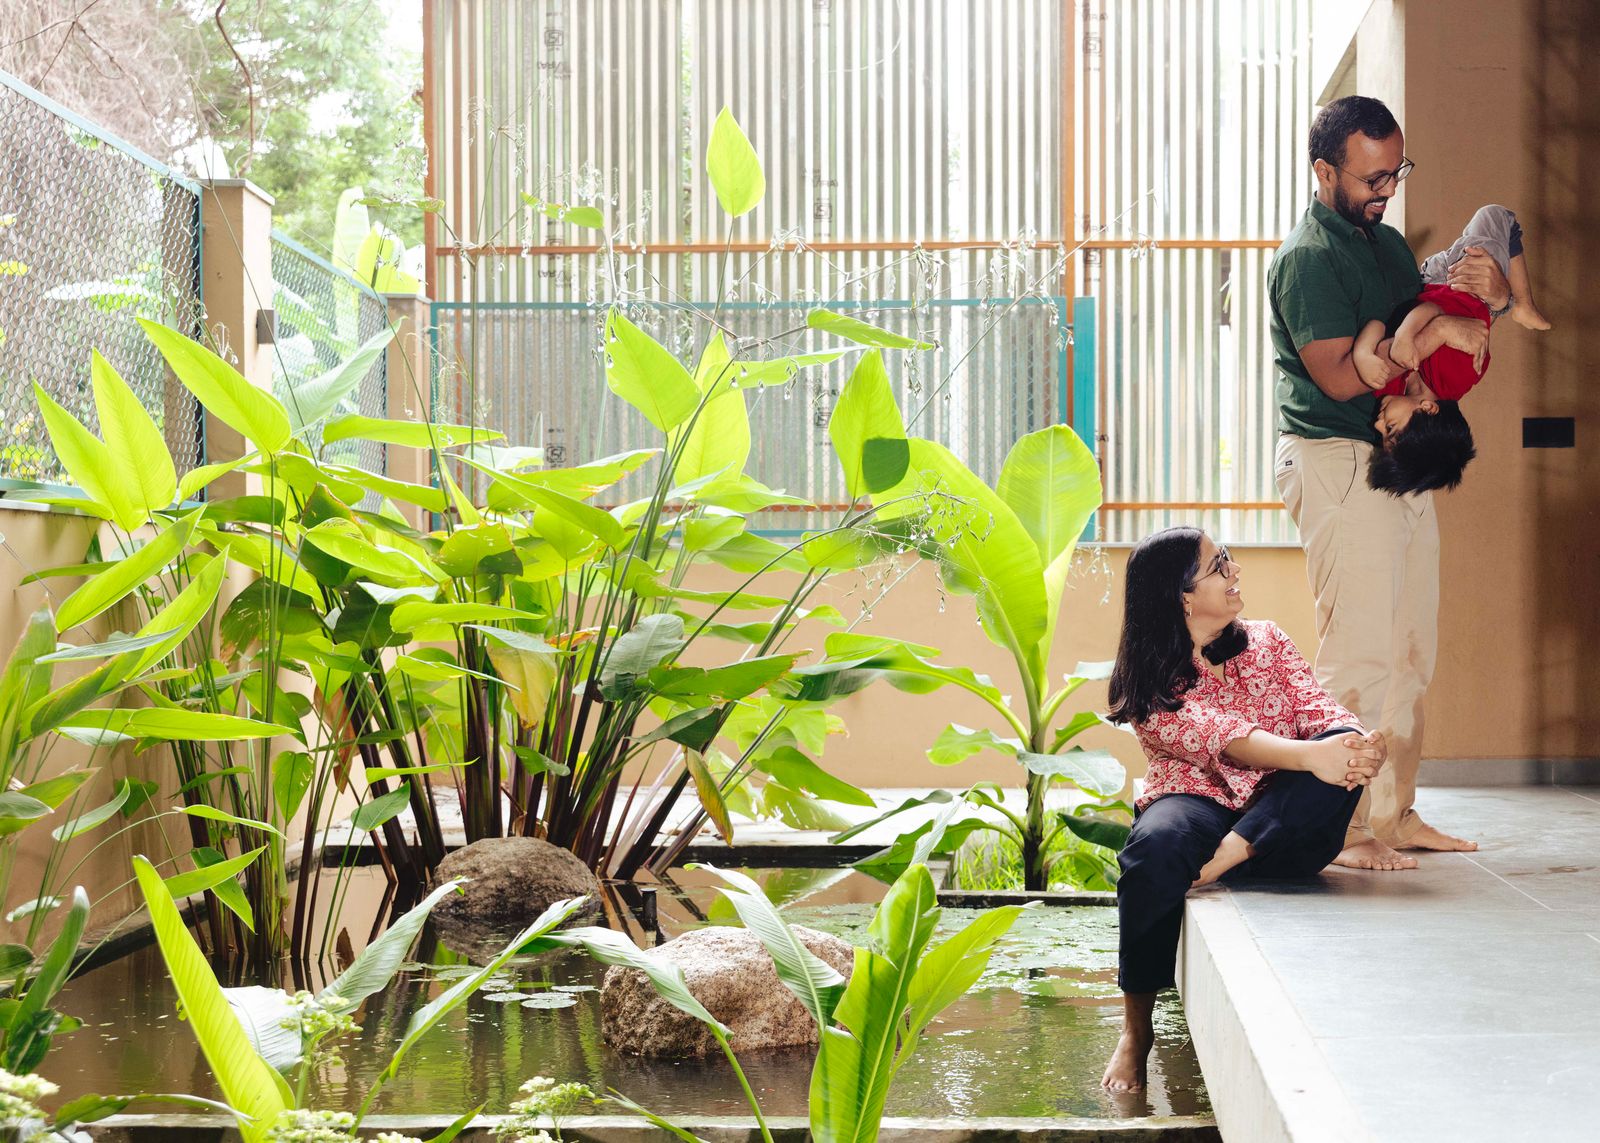
In 2011, after backpacking across Europe for two months, Bandish Soparkar returned to Ahmedabad inspired to open his parents’ home, where he lived, to couch surfers. He continued the practice after moving into a four-bedroom apartment of his own a few years later. As intended, most guests were budget travelers from abroad. "Creating a safe environment for people to share their experiences of the city was my only motivation at the time," says Bandish, who offered the apartment’s extra bedrooms free of cost. Before long, this expanded into informal events in the apartment’s shared living room, from movie screenings and music gigs to singles’ mixers.
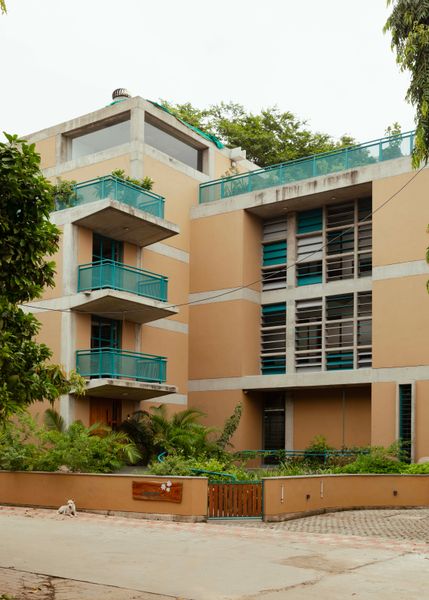
After hosting couch surfers in their Ahmedabad apartment for several years, Bandish and Niyanta Soparkar decided to build a house with sharing in mind. Architect Mona Doctor-Pingel of Studio Naqshbandi, an Ahmedabad native based in Auroville, where co-living is deeply embedded, helped Bandish and Niyanta bring their vision to life. The L-shaped building embraces a landscaped courtyard.
Photo: Keerthana Kunnath
Ironically, it was at the peak of the Covid-19 pandemic when Bandish, an attorney, and his wife, Niyanta, a trained architect, chose to build a place of their own that would formalize this way of life. They invested in an unsalvageable residential building in the heart of Ahmedabad, its rear abutting the verdant and undeveloped grounds of two schools.
The communal living area features limestone floors and custom furniture by Thumbimpressions. A raised, cushioned lounge, or diwan, is an inviting place for residents to gather. "We imagined it as a cozy Japanese room," says Bandish, who lived in Japan for a time. The custom metal grill was designed by Doctor-Pingel.
Photo: Keerthana Kunnath
Their next move was also unconventional: hiring architect Mona Doctor-Pingel of Studio Naqshbandi to design a new building to replace the original and to do it with an unusual point of view. Though born and educated in Ahmedabad, Doctor-Pingel has spent much of her life and career in Auroville, in southern India, an experimental township born of utopian values in 1968—now home to 3,300 residents of more than 60 nationalities. "While co-living may be a relatively new concept in most Indian cities, it is deeply embedded in Auroville’s community ethos," she says. "I couldn’t have imagined a more fitting brief for my first project in my hometown."
Bandish had also reached out to the founders of local architecture firm SEALAB, and the two studios worked together on early creative sessions with Bandish and Niyanta. Eventually, the couple chose Studio Naqshbandi to finalize the design and execute the project. Together, they came up with a new 7,500-square-foot structure with three stories and a basement called Sundaranand, which translates roughly to "delight in beauty."
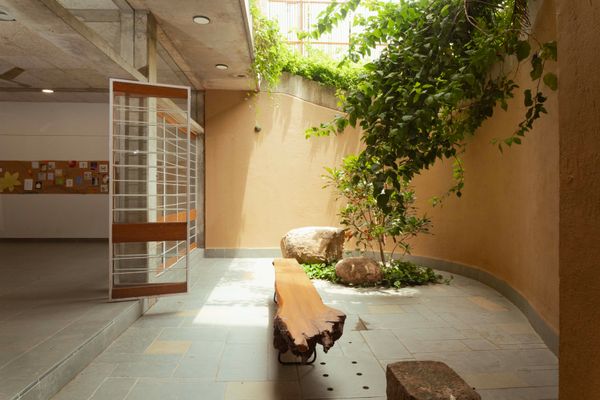
In a sunken courtyard, a custom live-edge bench made from a dead Ashoka tree found on the site offers a serene place to linger.
Photo: Keerthana Kunnath
See the full story on Dwell.com: In Western India, a Couple Built a Family Home That’s Also a Co-Living Experiment
Related stories:

No comments:
Post a Comment