
HOP Architects reimagined the ground floor with an Art Deco–inspired extension that connects the common areas to the garden.
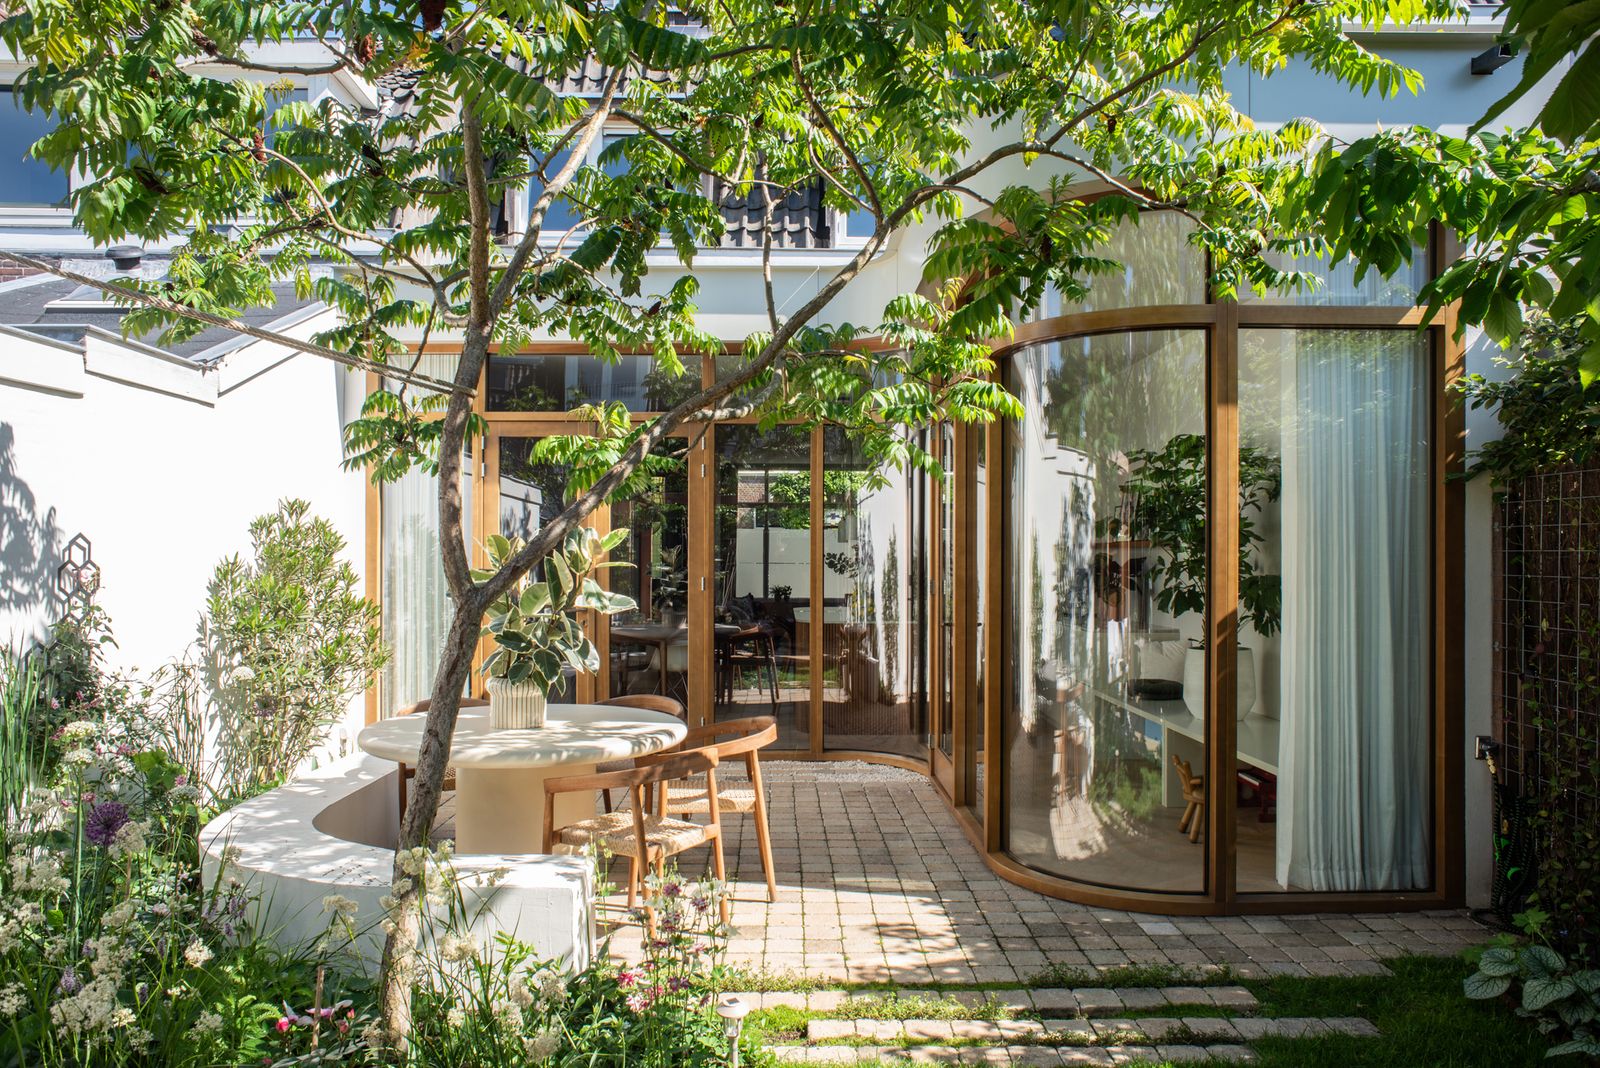
When Linde Weeteling, a Dutch banking executive, decided to move out of Amsterdam, she had a clear picture of the kind of change she was looking for. Her apartment had become too cramped for her small family (Linde, her partner, and their young daughter), so space was a priority, as was moving closer to her parents in Utrecht, a city 22 miles southeast of Amsterdam, where she grew up.
"I knew I wanted a family home that was both practical and beautiful, but a bit different," she says, adding that she was undaunted by the prospect of purchasing and renovating an old house.
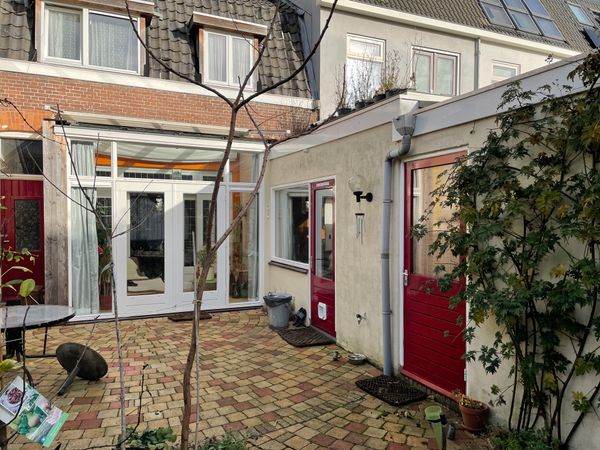
Before: The "boxy" old house had a lower level composed of lots of small spaces.
Photo by Michael Cerrone, HOP Architects
The one she ended up buying is set in a leafy residential neighborhood, close to a huge park but also just five minutes by bike from central Utrecht and six minutes from her parents’ place. Built around 1900 (although the records of the exact date are unclear), the house appealed to Linde because of its high ceilings and two additions: a long, narrow shed on one side and a makeshift extension on the other. While some might have put off by the old, boxy building, Linde saw the opportunity to open it up—so she reached out to Michael Cerrone of Amsterdam’s HOP Architects.
When Cerrone of first saw the three-story, 1,475-square-foot space, he was confident that it could be "really nice." However, he never imagined how collaborative and fruitful the design process would be. "Sometimes, the relationship you have with your client develops in a way that you inspire one another and stimulate each other’s creativity," he says.
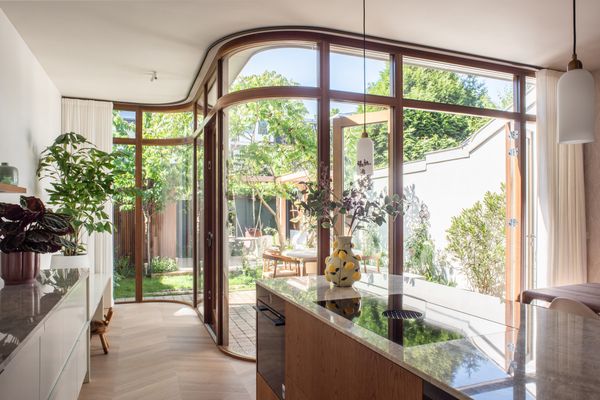
When Michael Cerrone of HOP Architects first proposed the curvaceous extension, he didn’t expect his client to go for it.
Photo by Michael Cerrone, HOP Architects
While he hadn’t initially expected Linde to be on board with the curvy, Art Deco extension he proposed, he was delighted when she approved the plans.
"When we’d suggested things like this to previous clients, they’d seen the cost and decided they didn’t want it. But Linde told us she’d shown it to her friends and family, and everyone loved it so much that she had to do it," he recalls.
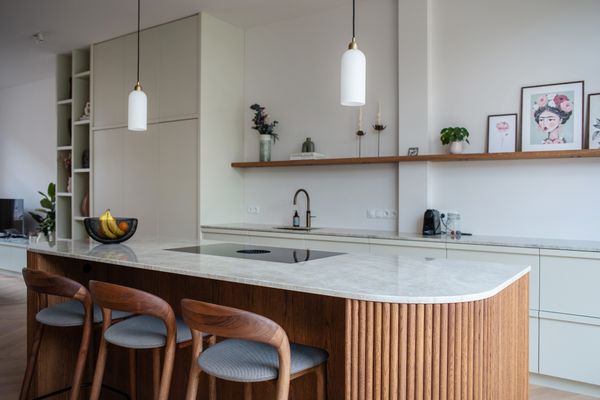
A long line of cabinetry runs from the living area into the kitchen. The Neva bar chairs are by Artisan.
Photo by Michael Cerrone, HOP Architects
See the full story on Dwell.com: With a Wall of Curved Glass, This "Boxy" Utrecht Home Finally Found Its Flow
Related stories:

No comments:
Post a Comment