
The first factory-built home by Eduardo Mediero of Madrid firm Hanghar is an experiment in something he feels is much more valuable to a client.
Welcome to Prefab Profiles, an ongoing series of interviews with people transforming how we build houses. From prefab tiny houses and modular cabin kits to entire homes ready to ship, their projects represent some of the best ideas in the industry. Do you know a prefab brand that should be on our radar? Get in touch!
Hanghar may be the only architecture practice with an expiration date. The Madrid practice is part of the OWN Foundation, a nonprofit that wants to decommodify architecture and the built environment through alternative modes of firm ownership. At least in theory, by ceasing operations at a set time—in this case, in 2030—Hanghar isn’t beholden to the pressures of growth since it can’t be sold or passed on, no matter the value of the work it produces.
But until then, Hanghar, which works across architecture, interiors, furniture, housing, and urban projects, is exploring new ways to create buildings, from financing and design through production. Prefabricated methods felt like a natural fit. "For us, industrialization is not an aesthetic style or a catalogue of houses; it is a way of reconsidering the relationship between design, construction, time, cost and quality," says Hanghar founder Eduardo Mediero.
Here, we speak with Mediero about the firm’s first prefabricated house, Casa Guadalupe, and what else is on the docket for his ephemeral practice.
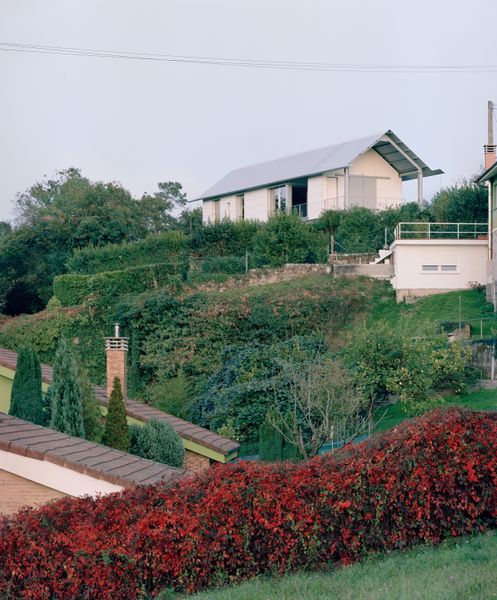
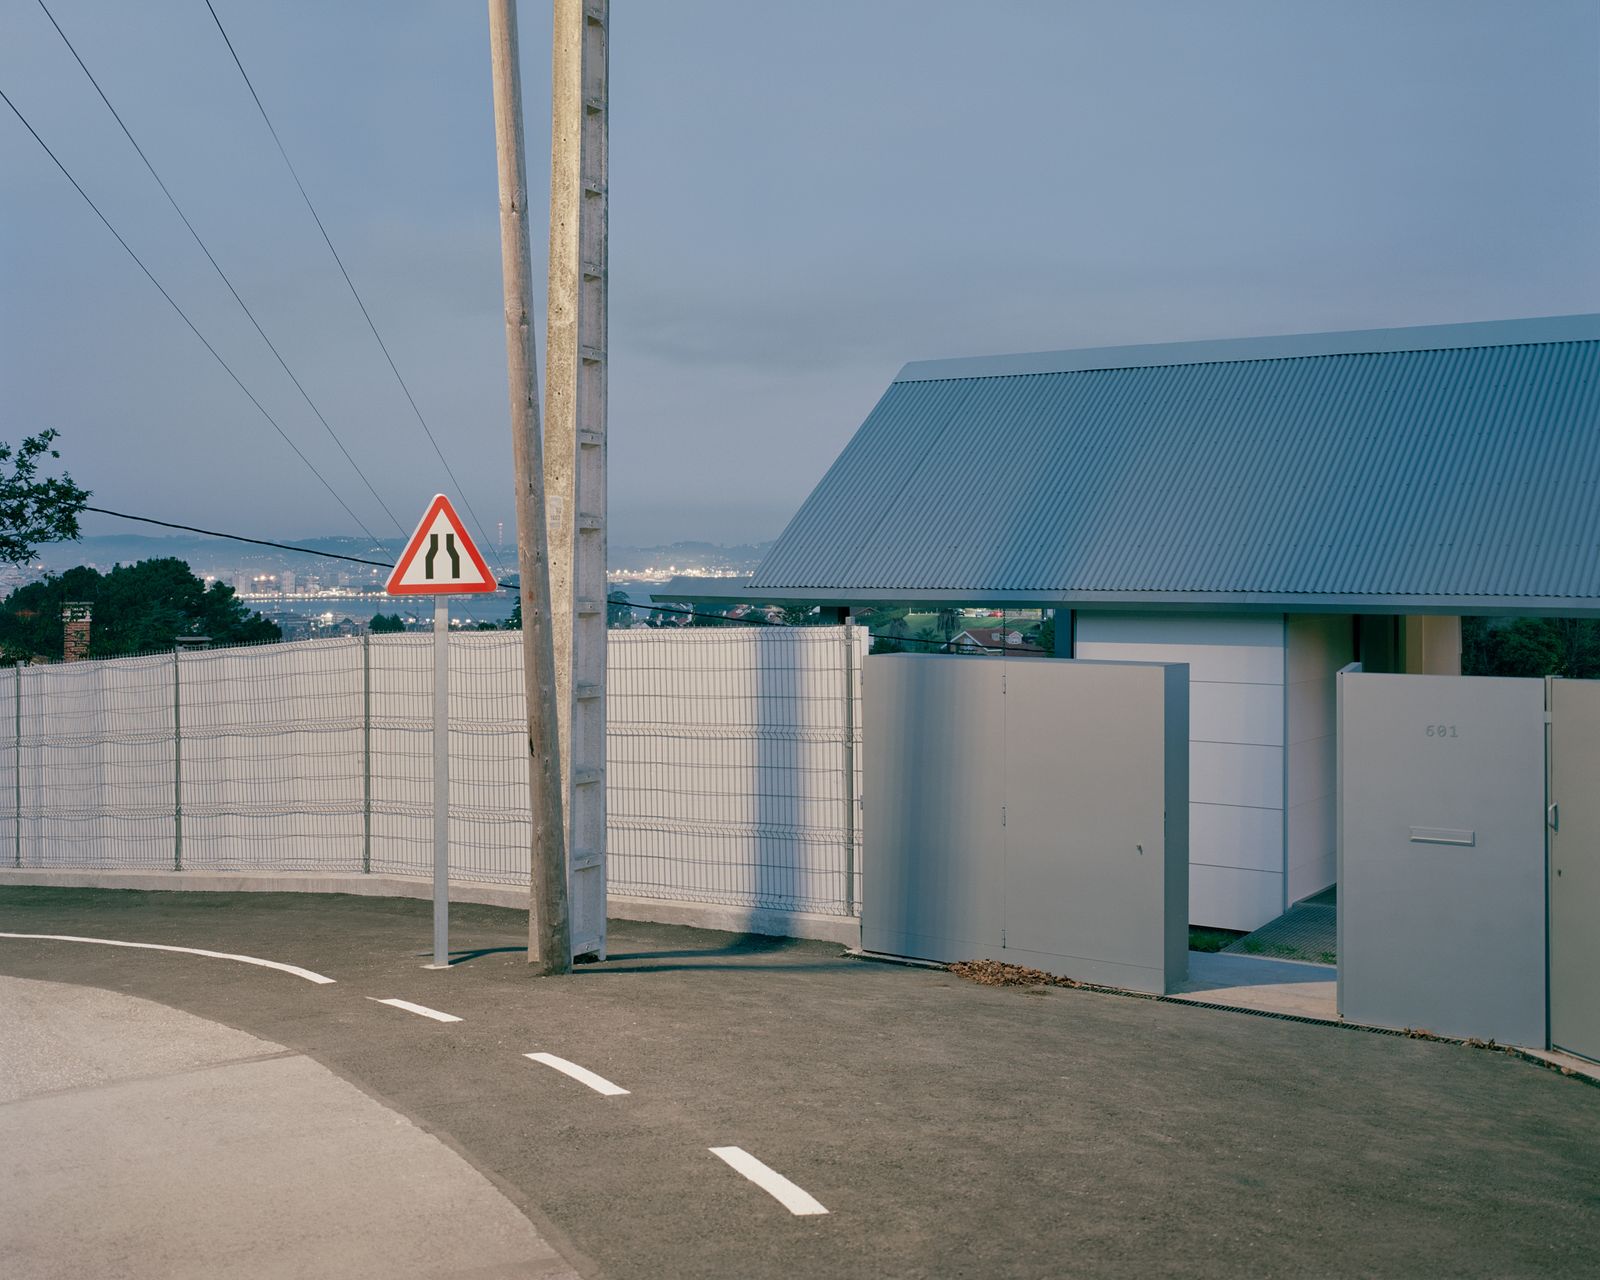
Casa Guadalupe is a 1,290-square-foot prefabricated home designed by architecture firm Hanghar for a couple living in Gijón, Spain.
Photo: Rory Gardiner
How did you get started doing prefab?
Casa Guadalupe was our first fully industrialized house, and it came out of a very simple question: Could we make the construction process more precise without making the architecture more generic?
We were interested in the potential of moving as much of the construction process as possible away from the building site and into a controlled workshop environment. Conventional construction often involves a large amount of uncertainty: weather, coordination between trades, variable workmanship and decisions being made progressively on-site. Prefabrication allowed us to reverse that relationship. We could resolve the building much further in advance, manufacture it under controlled conditions, and then bring a largely finished system to the site.
Casa Guadalupe became a kind of full-scale experiment in that approach. The house was completely fabricated in a workshop, transported to Gijón and assembled on-site.
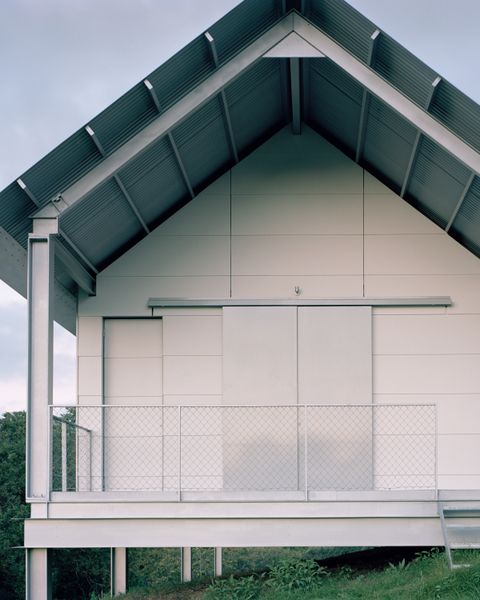
The entire house was fabricated in a factory.
Photo: Rory Gardiner
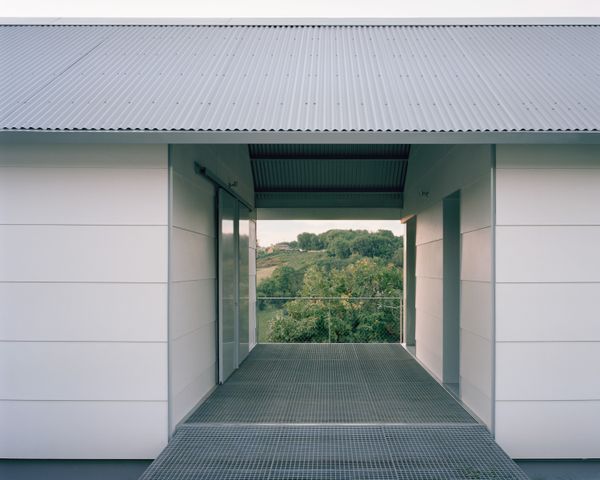
It was assembled on-site in 48 hours.
Photo: Rory Gardiner
See the full story on Dwell.com: The Reason This Spanish Architect Got Into Prefab Has Nothing to Do With Speed or Budget

No comments:
Post a Comment