
A prefab construction style melds with stone ruins and environmentally friendly cladding.
Houses We Love: Every day we feature a remarkable space submitted by our community of architects, designers, builders, and homeowners. Have one to share? Post it here.
Project Details:
Location: Azores, Portugal
Architect: Atelier Backlar / @atelierbacklar
Footprint: 1,400 square feet
Builder: SIP Europe
Cabinetry: Mestre Luis
Photographer: Francisco Nogueira
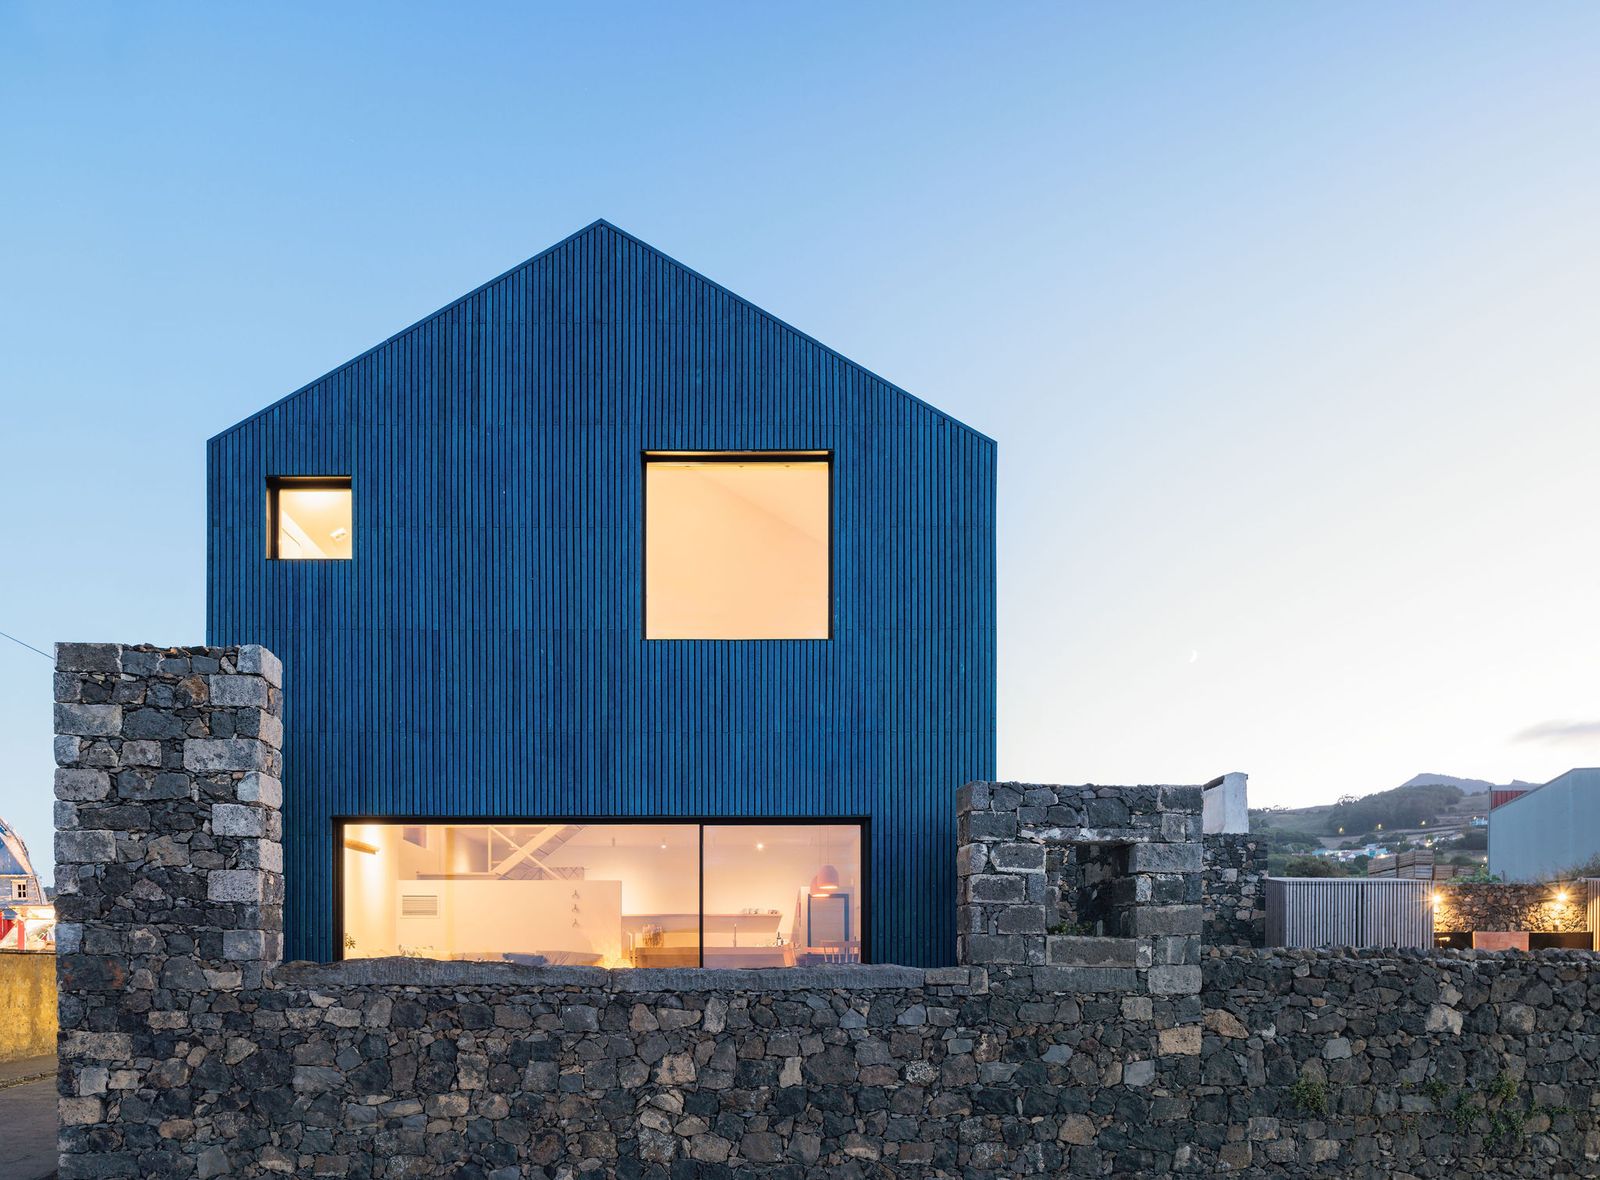
From the Architect: "Overlooking the traditional whaling bay of Capelas on São Miguel Island in the Azores, Blue House Azores transforms a ruined former whaler’s tavern into a contemporary coastal house rooted in ecological responsibility, cultural continuity, and a close relationship with its landscape. The project began with the preservation of an existing basalt stone ruin, which had stood abandoned since the 1980s. Rather than replacing the ruin, Atelier Backlar repaired and incorporated it into a new architectural structure, maintaining a tangible connection with the building’s history and the maritime culture of Capelas. Traditional basalt stone builders from the neighboring town of Rabo de Peixe, where the craft is still passed between generations, were commissioned to restore the existing masonry.
"The new structure is constructed primarily from sustainably sourced timber using a prefabricated structurally insulated panel (SIP) system by SIPEurope. Timber was selected for its low embodied carbon, environmental performance, and suitability to the humid and seismic conditions of the Azores. The prefabricated timber system provided both a technical and logistical solution. The high degree of precision offered by prefabricated SIP panels allowed the structure to be produced off-site, transported to the island, and assembled in only ten days. Carpentry and window fabrication could take place simultaneously with panel production.
"The choice of timber was also informed by research into vernacular architecture in other humid and seismic island environments, particularly Japan, where timber has historically been used as a primary structural material. In the Azores, the material provides a warm and breathable interior while allowing the structure to respond more flexibly to the small but frequent seismic movements characteristic of the region.
"The project’s most distinctive material intervention is its extensive use of recycled ocean plastic. The facade, roof, and exterior deck are clad in recycled marine plastic, transforming a material associated with long-term environmental pollution into a durable architectural envelope. The recycling facility normally produces components at a much smaller, furniture-scale dimension, making sourcing sufficient material for an architectural application one of the project’s principal challenges.
"Most of the furniture and built-in elements were designed by Atelier Backlar and produced locally with craftsmen, including the dining table, coffee tables, and dining room and bathroom benches. Much of the timber came from the island. Local makers combined furniture-making skills with techniques traditionally associated with boat construction, reinforcing the relationship between the house and the island’s maritime culture.
"The interior was conceived as a restrained and serene environment, designed to support calmness, mental clarity, and slower, more mindful ways of living. A limited palette of tactile, durable materials reduces visual complexity while allowing subtle variations in texture and color to become perceptually important. The ground-floor structural slab is insulated concrete finished in microcement, a material that continues onto the built-in sofa and kitchen counter. A former whaler’s harpoon mounted on the living-room wall provides another, more direct connection to this history. Used in Capelas Bay more than a century ago, the object has been removed from its original function and rendered inert as a historical artifact.
"The garden extends this relationship between architecture and landscape. The blue volume gradually ‘melts’ into the garden, transforming into an organic and functional deck. Around it, endemic, low-maintenance species are allowed to grow. The house is currently operated as a holiday rental. Ultimately, however, its intended future is as a permanent home for retirement."
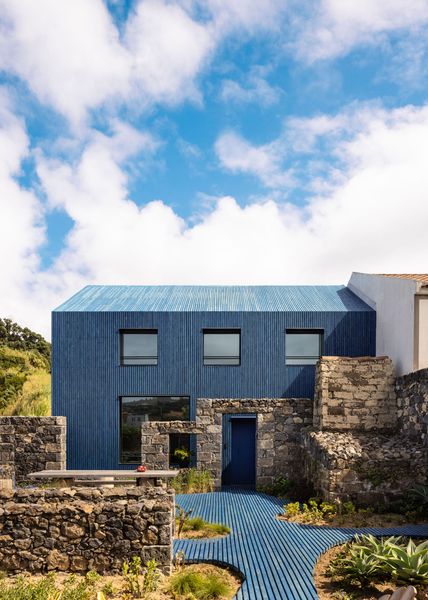
Photo: Francisco Nogueira
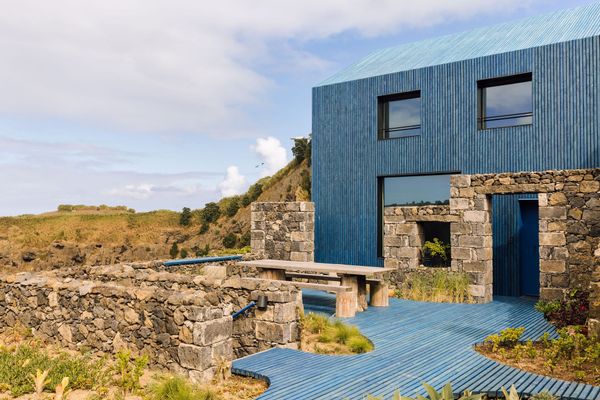
Photo: Francisco Nogueira
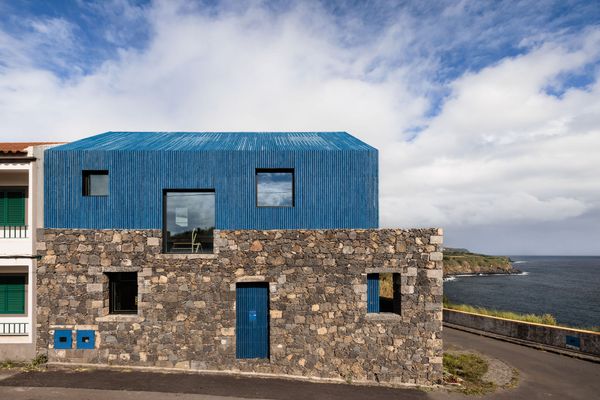
Photo: Francisco Nogueira
See the full story on Dwell.com: Recycled Marine Plastic Covers This Former Whaler’s Tavern Turned Home in the Azores
Related stories:

No comments:
Post a Comment