
Their cross-laminated timber home is the first by Kainuu, a builder sourcing wood within 50 miles of its factory.
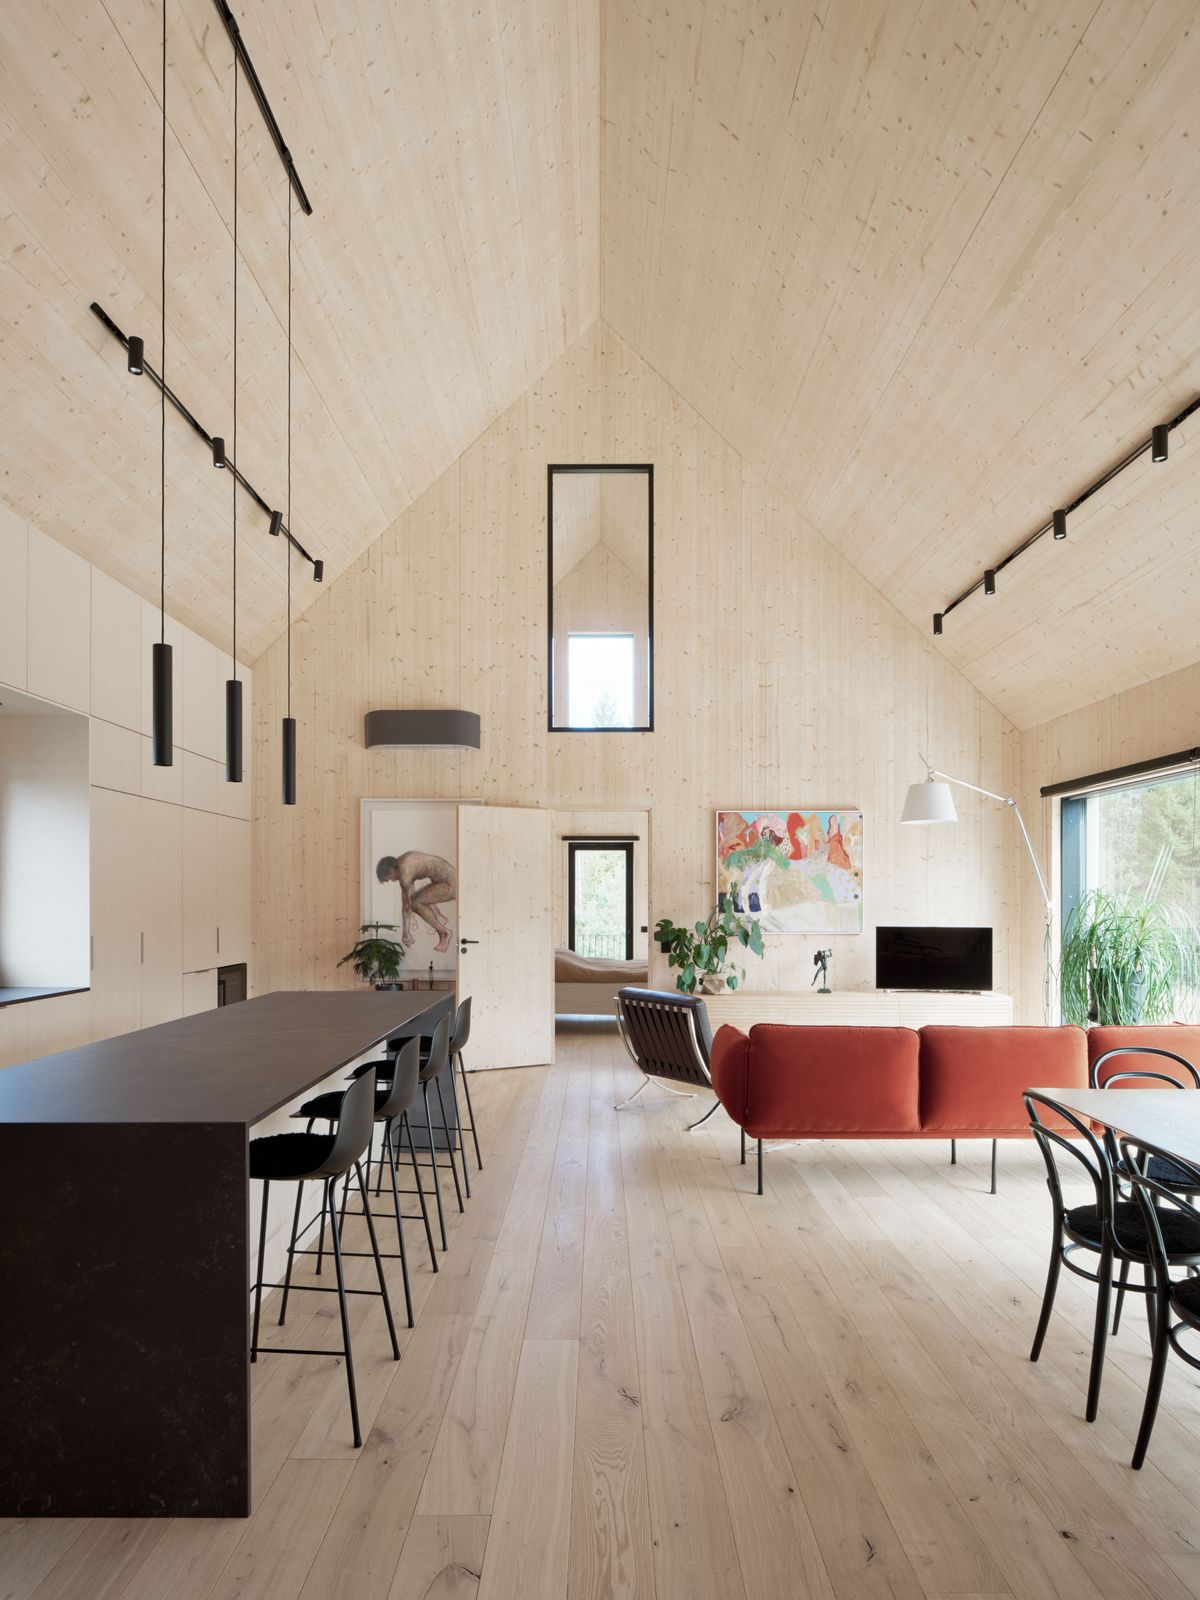
When Finnish architect Pekka Airaxin first met Nicholas Anderson and Tuire Niemi, he was looking for investors in his new cross-laminated timber homebuilding start-up, Kainuu. Instead, the couple became the company’s first clients. Tuire and Nicholas had lived in cities—most recently Helsinki—for much of their careers as financiers, and were ready to build a home in the countryside to begin working remotely.
While they were not familiar with CLT, Kainuu’s wood house designs were attractive, as were the budget, construction timeline, and purported sustainability benefits. So the couple tapped Airaxin and his company to create a custom 2,153-square-foot gable residence on their wooded plot 40 minutes west of the city center, in the seaside village of Siuntio.
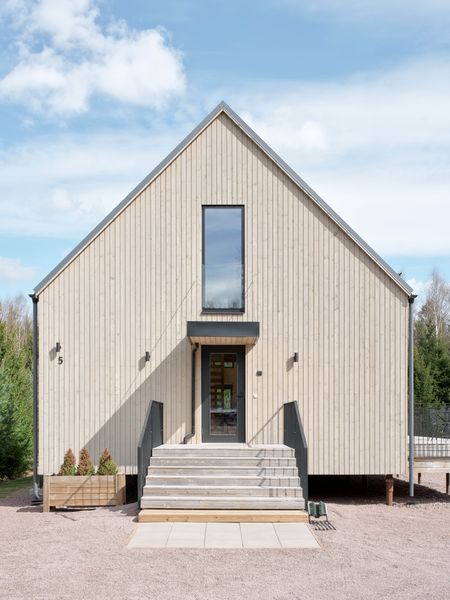
A Helsinki couple wanting to move out of the city built a 2,153-square-foot prefab home by Kainuu, which uses cross-laminated timber made from wood sourced within 50 miles of its factory.
Photo: Tuomas Uusheimo
"It was really important to me that this house is all wood and no chemicals," says Tuire, who hails from northeast Finland and spent a year and a half studying sustainability at Finland’s Hanken School of Economics. Well, almost all wood. "Ninety-five percent," says Airaxin, who’s also Kainuu’s chief design officer.
The home includes a few other materials, like aluminum-framed windows; powder-coated steel railings around the terrace and front steps; the steel roof, set at a 90-degree angle with no eaves to prevent snow piles; and steel pylons, which raise the house about two-and-a-half feet above the ground to create continuous air circulation and prevent rot in its wooden subfloor. The technique comes from traditional Finnish rossipohja construction, says Nicholas, a Brit who first moved to Finland in the 1970s. Setting Kainuu houses atop piles also avoids a carbon-intensive slab-on-grade foundation and assures a building can be removed entirely at the end of its life, says Airaxin.
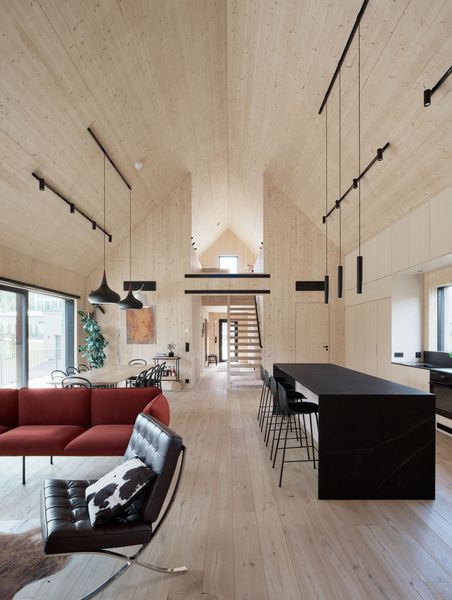
Architect Pekka Airaxin designed the home’s accent lighting with Finnish company Spigot. The ceiling track lighting is by SuperLED. The living room seating area includes a Nakki sofa by Woud Design and a Barcelona chair by Ludwig Mies van der Rohe.
Photo: Tuomas Uusheimo
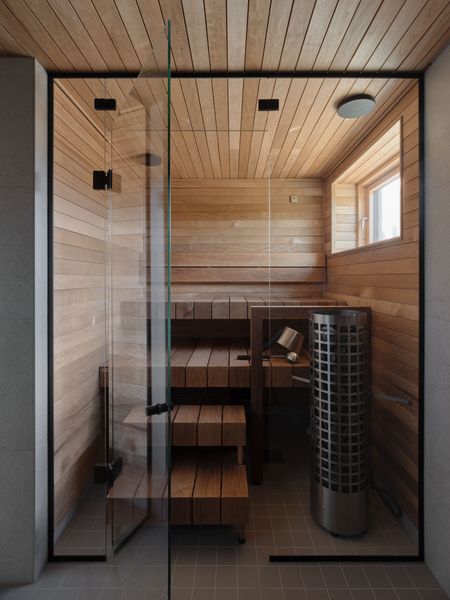
The traditional Finnish sauna by Tähtisaunat Oy was an at-home necessity for owner Nicholas Anderson. Tile flooring is by Pukkila.
Photo: Tuomas Uusheimo
See the full story on Dwell.com: Budget Breakdown: How a Finnish Couple Built a Custom €1M Prefab That’s "All Wood and No Chemicals"

No comments:
Post a Comment