
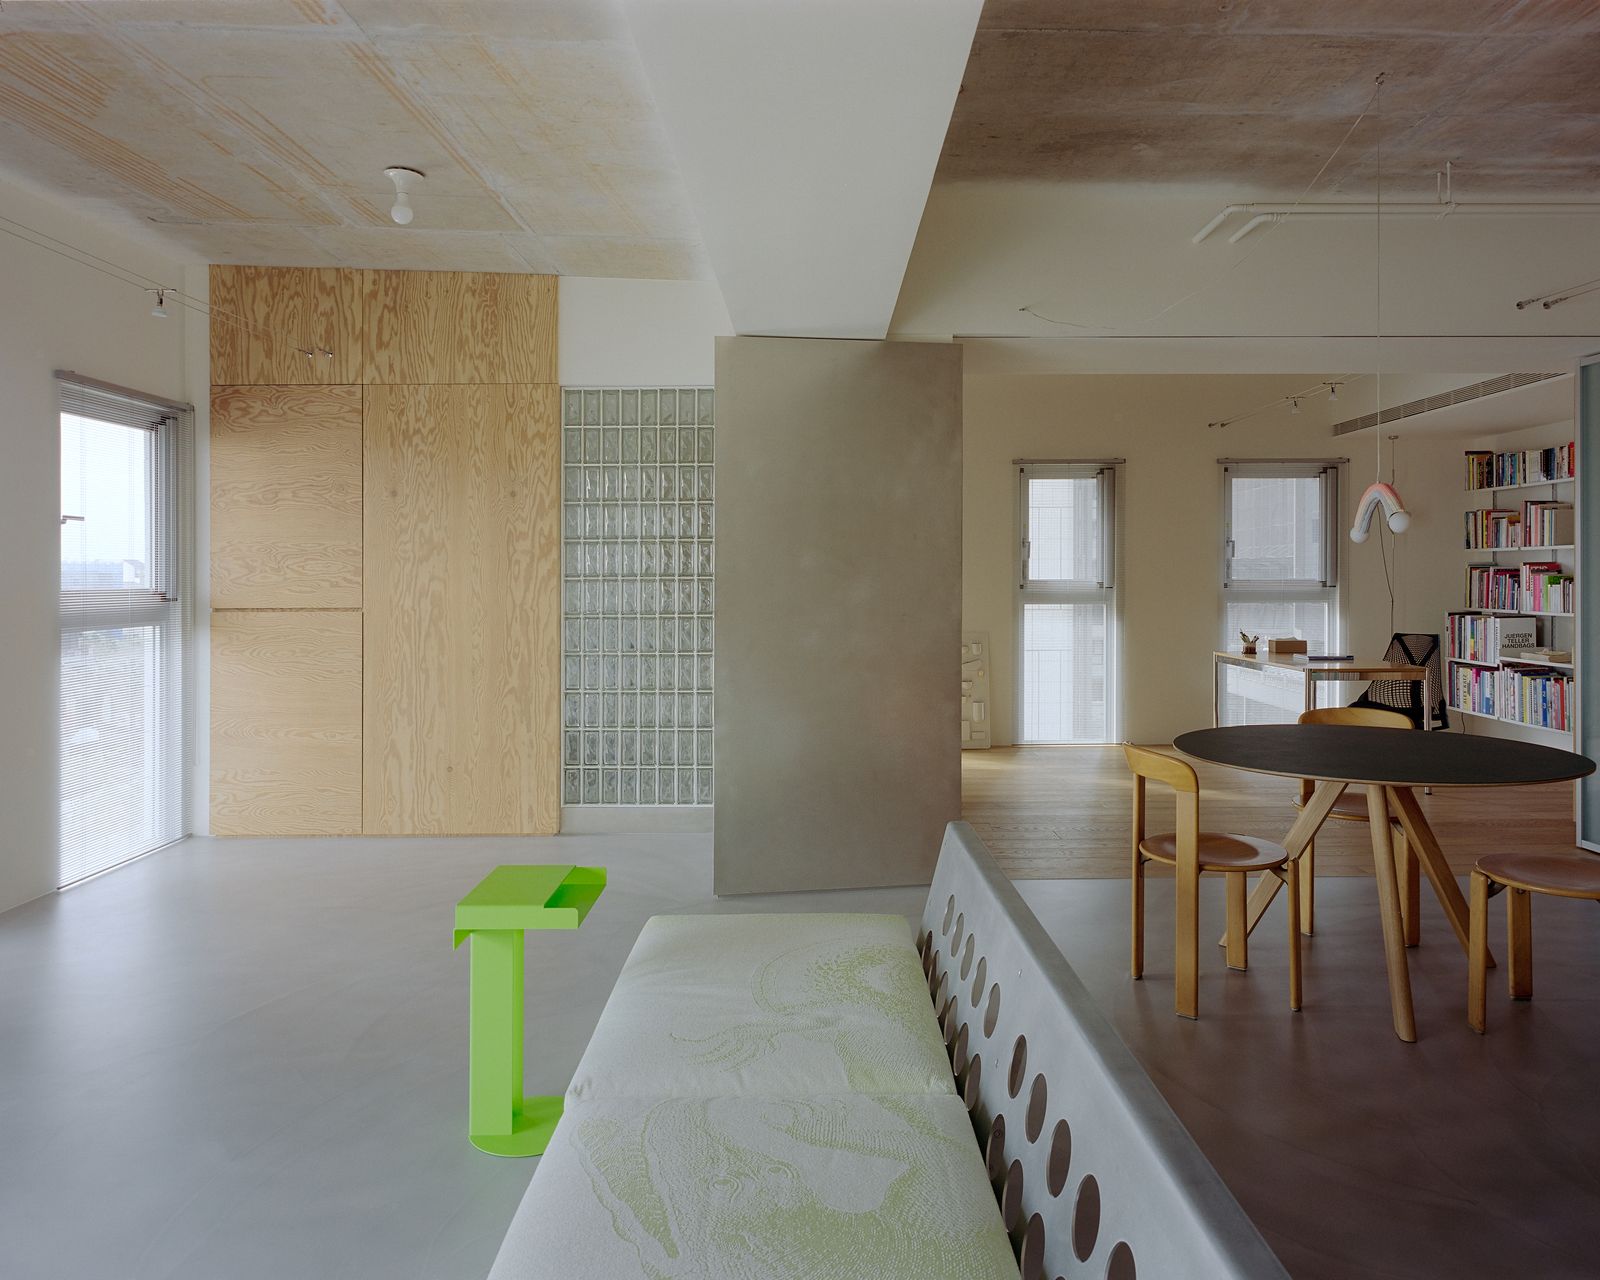
Glass-brick walls enclose the bathrooms and a folding door with frosted panels separates the office.
Houses We Love: Every day we feature a remarkable space submitted by our community of architects, designers, builders, and homeowners. Have one to share? Post it here.
Project Details:
Location: Taoyuan, Taiwan
Architect: Habitat Architects
Footprint: 1,292 square feet
Photographer: Studio Millspace / @studio_millspace
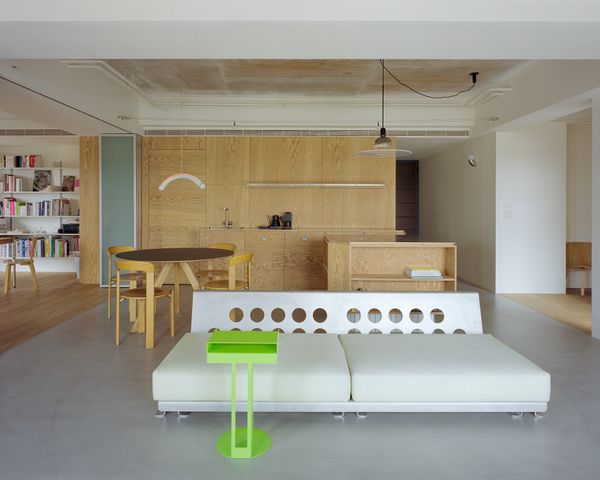
From the Architect: "Raw & Warm is a 1,292-square-foot apartment in Taoyuan, Taiwan, designed for an art collector who lives alone. The goal was to create a flexible home in which art could become part of everyday life rather than be treated as a separate display. Existing partitions were removed to open up the main living area, allowing furniture to organize the space instead of fixed walls. The original ceiling and exposed building services were retained and paired with seamless flooring, pine plywood, stainless steel, and glass brick, creating a contrast between raw and warm materials. A change in floor finish marks the transition between the shared and private areas, forming a small gallery-like threshold while preserving a continuous sense of movement through the apartment."
Glass-brick walls enclose the bathrooms and a folding door with frosted panels separates the office.
Photo by Studio Millspace
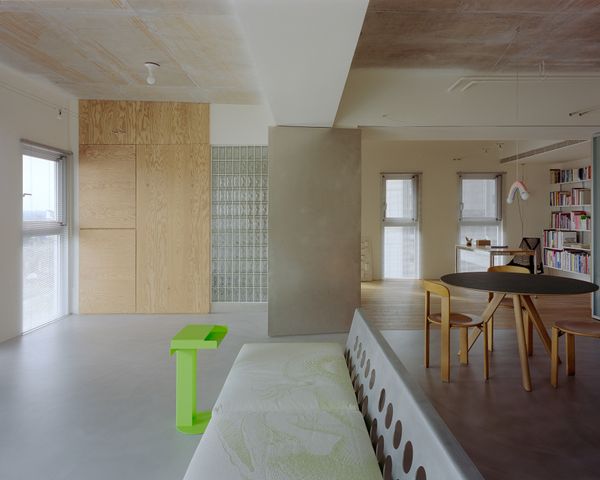
Photo by Studio Millspace
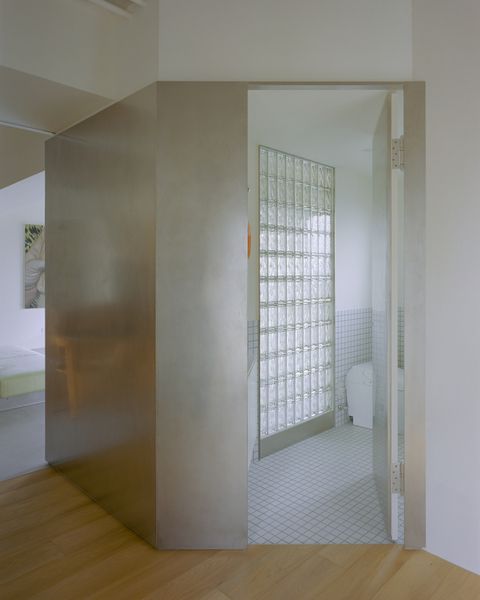
Photo by Studio Millspace
See the full story on Dwell.com: All of the Partitions in This Art Collector’s Taiwan Apartment Are Translucent
Related stories:

No comments:
Post a Comment