
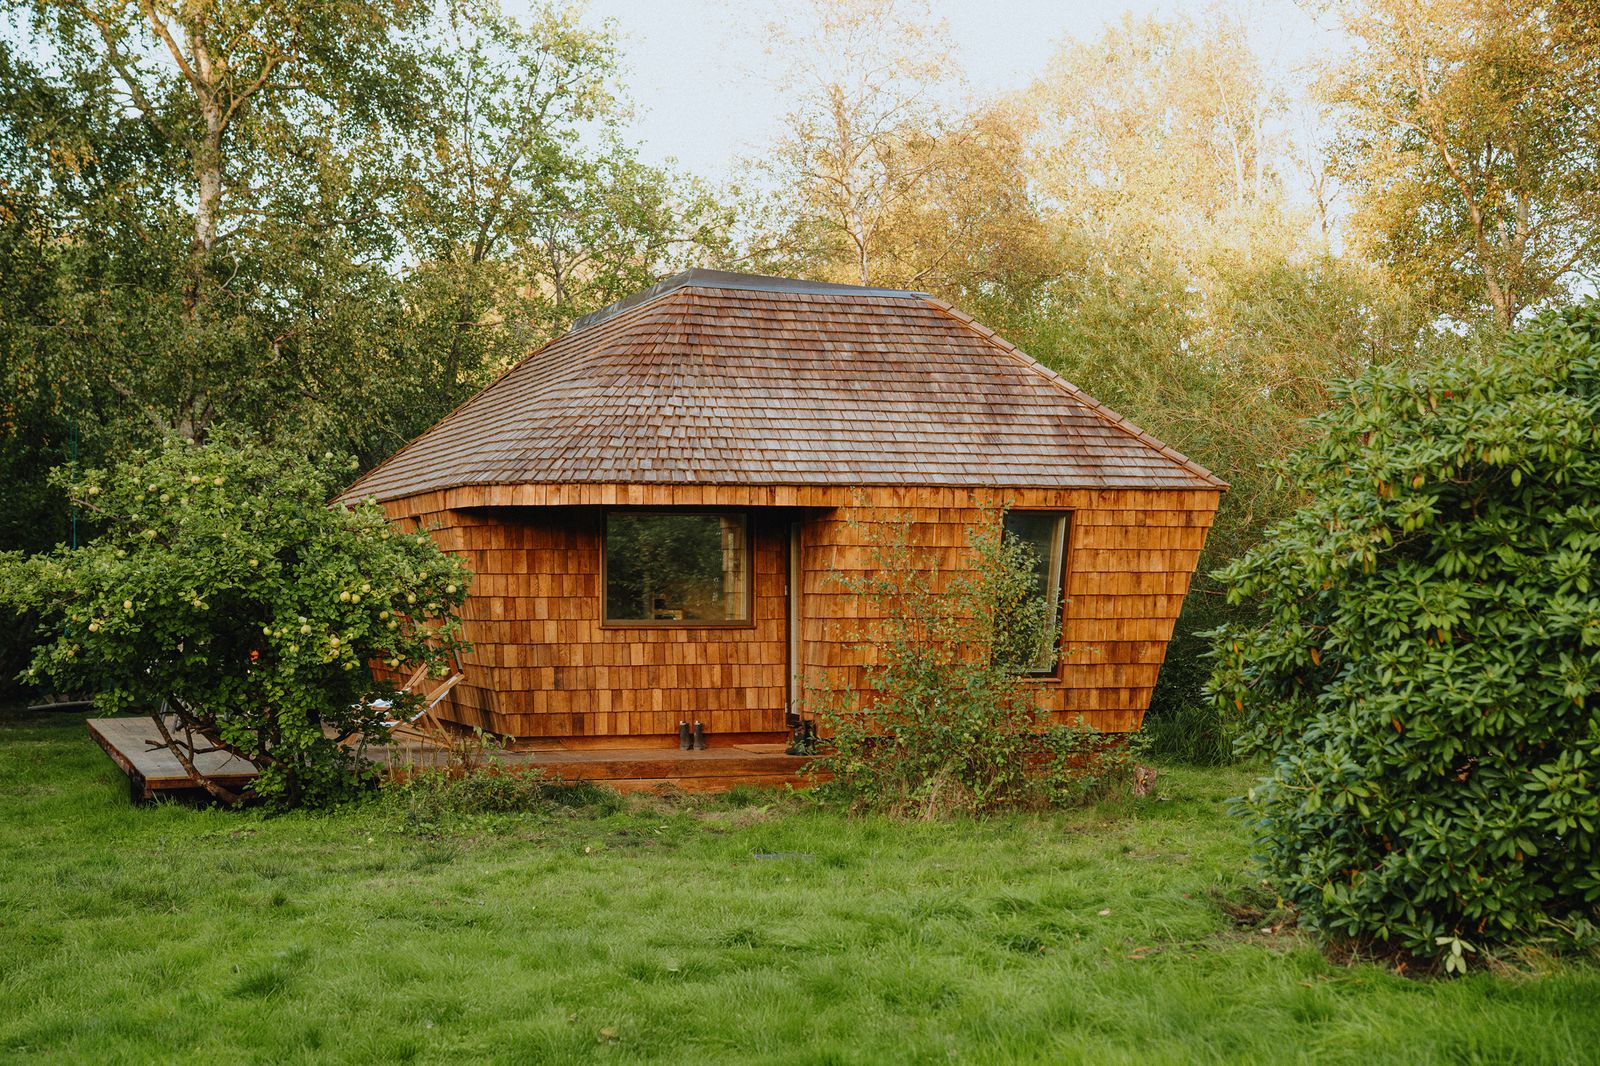
The 337-square-foot prefab is still surprisingly roomy thanks to slanted walls, a high ceiling, and a mezzanine level.
Relaxing in a summer house is a beloved Danish tradition—ironically, not only in the summer. Many head to the forest or coast for a week or two during hotter months to rest and reset, but others escape the city on weekends throughout the year, too. While Danish summer houses are not the rustic cabins you might find in Sweden or Finland, they are still usually simple: inviting without being lavish, and equipped with just enough for a getaway now and again.
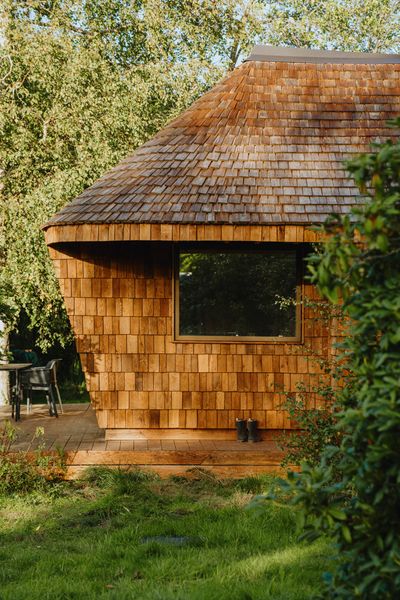
Marius Bendsen built a prefabricated summer house for his family in the Danish countryside. It emphasizes compact living and a small carbon footprint.
Courtesy of Saga Space Architects
But Marius Bendsen had a different idea for a summer house. Building on the idea of an effortless retreat, the Saga Space Architects partner and senior developer created a shingled residence built from 100 digitally fabricated modules for his family in northwestern Zealand that emphasizes compact, energy-efficient living designed for year-round use. At around 377 square feet, EcoNeo is about a third the size of a typical Danish summer house, nestling into its forested setting like a pine cone. Yet living there doesn’t feel limiting, says Marius. "Even though my apartment in Copenhagen is over double the size, I feel like I have more space here."
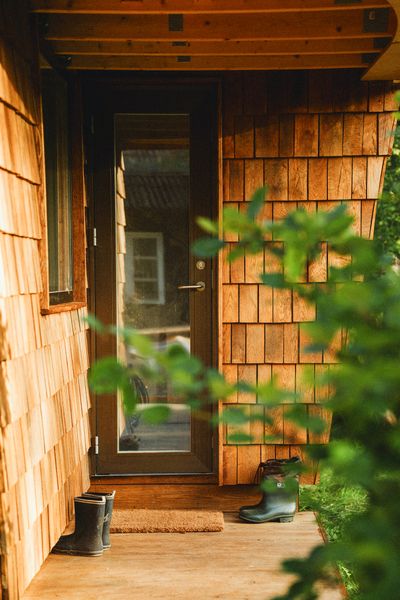
Saga Space Architects, where Marius is a partner and senior developer, built the home using 100 modules and covered it in shingles. The entrance has a deck that continues around the side of the home.
Courtesy of Saga Space Architects
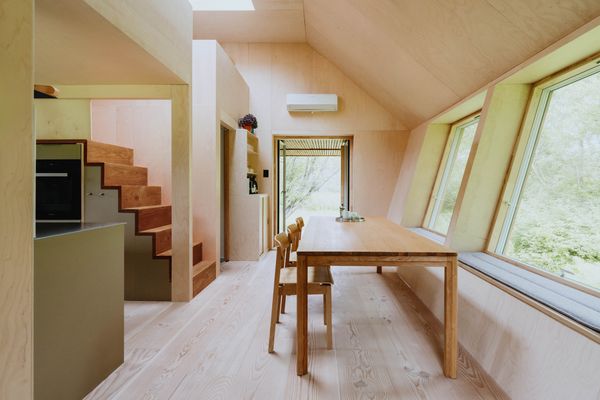
Through the entrance is a dining area and kitchen. A slanted wall of windows with built-in seating give the space a roomy feel.
Courtesy of Saga Space Architects
See the full story on Dwell.com: A 10-Person Sauna Somehow Fits in This Tiny Summer House in Denmark—and Converts Into a Bedroom
Related stories:

No comments:
Post a Comment