
Architecture in Formation gave a shingle-style ’90s home a well-needed refresh by reworking the layout, updating the material palette, and adding bold pops of color.
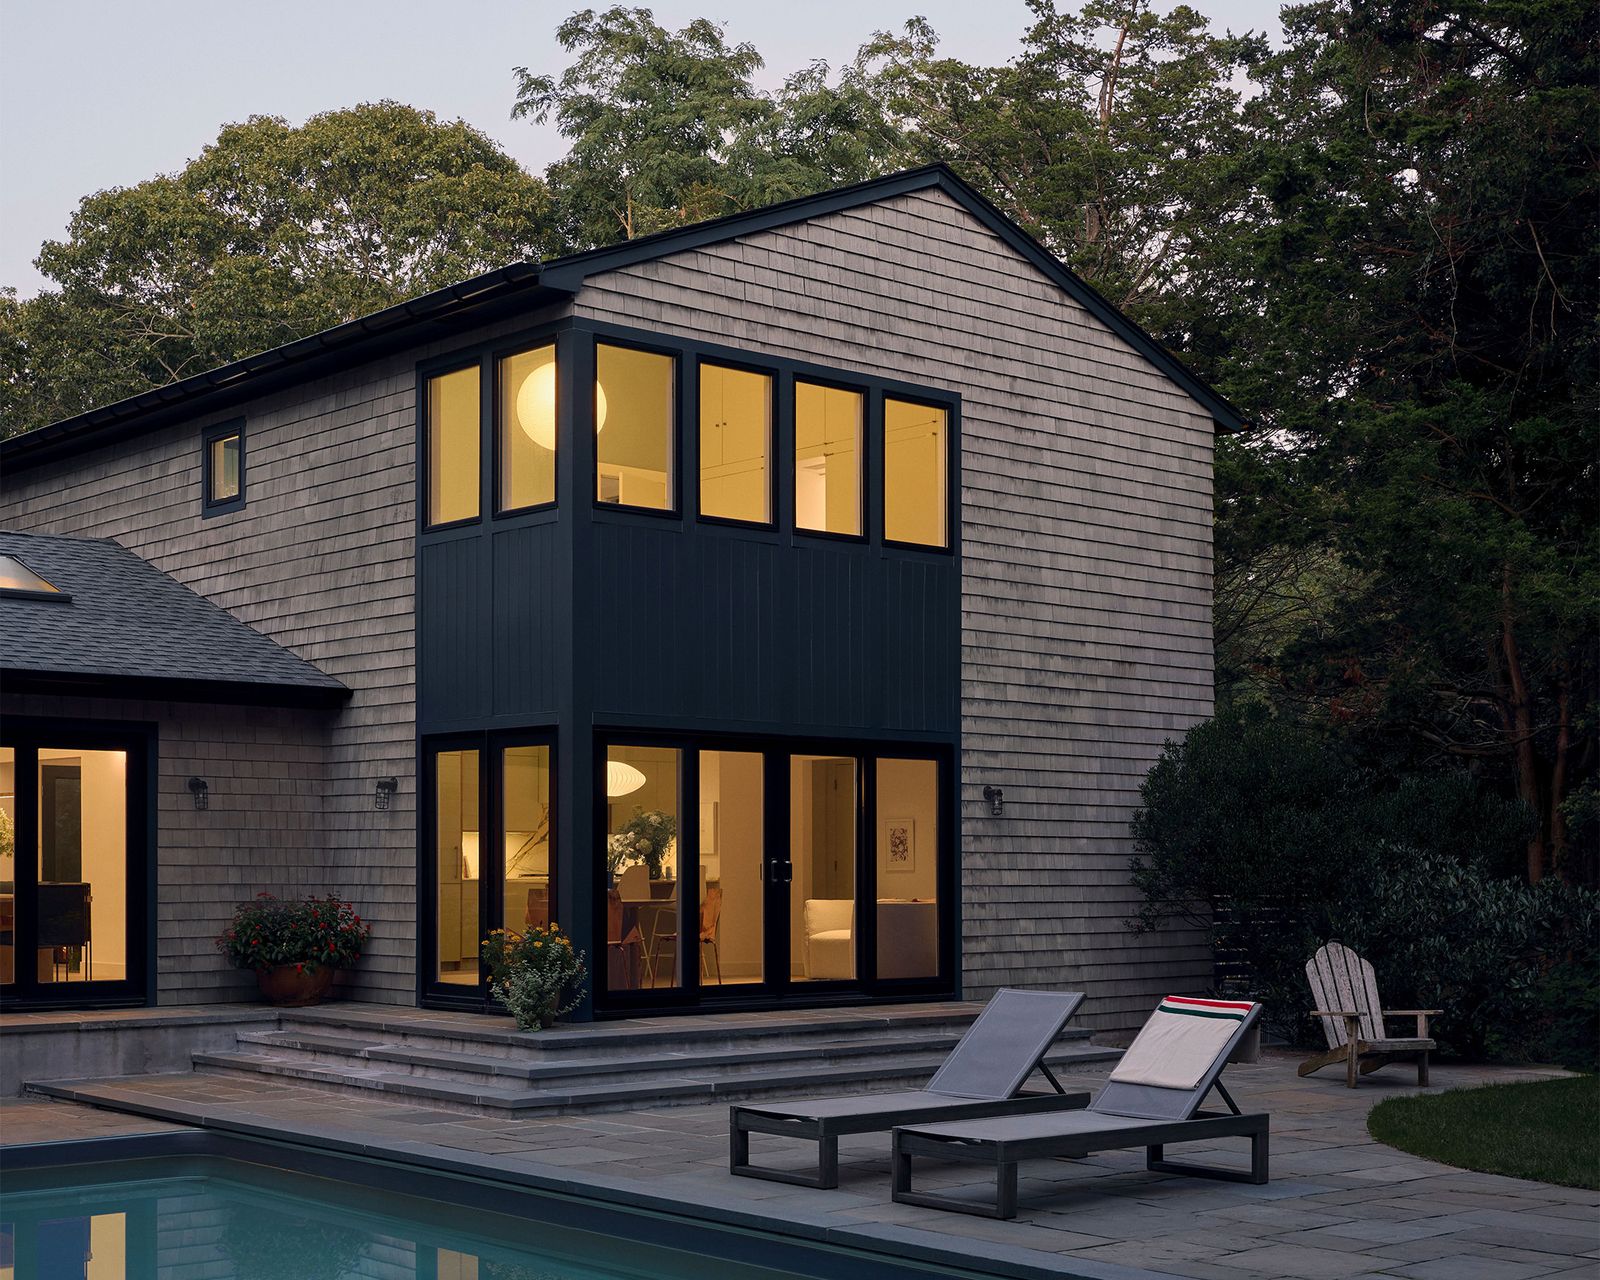
The Long Island hamlet of Springs is one of the only places out East that might still feel undiscovered. The farmland turned working-class suburb turned artists’ haven is known for shingle-style homes on modest wooded lots, where savvy weekenders now go to escape not only the hustle of New York City, but also the rest of the Hamptons summer crowd.
Before: Exterior
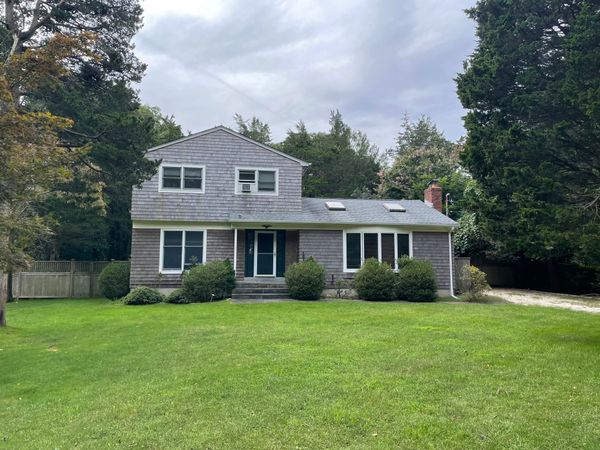
Before: In 2002, lawyer Gianni Servodidio purchased a cottage in the East Hampton hamlet of Springs. The shingled home had a front bay window and minimal landscaping.
Photo courtesy of Architecture in Formation
After: Exterior
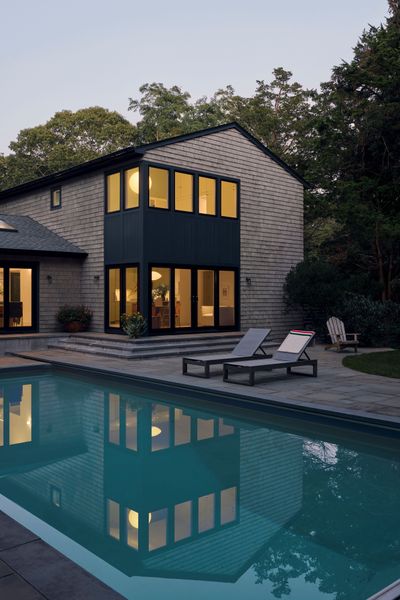
Architecture in Formation founder Matthew Bremer introduced large Anderson 400 series windows and doors to provide access to the pool from the living room and dining area.
Photo: Eric Petschek
"It’s this little enclave where you’re immune from the traffic, chaos, and pretentiousness of the rest of the Hamptons," says lawyer Gianni Servodidio, who first visited the area on a summer timeshare in his twenties. In 2002, Gianni decided that if he couldn’t yet afford to buy a home in Manhattan, he’d invest in one where he could get away from its rat race. "I landed on this quaint little house, way out deep in a rural part of the Springs, and bought it for not a lot of money," he says. Two decades later, it needed a refresh, so Gianni called his neighbor.
Before: Dining Room
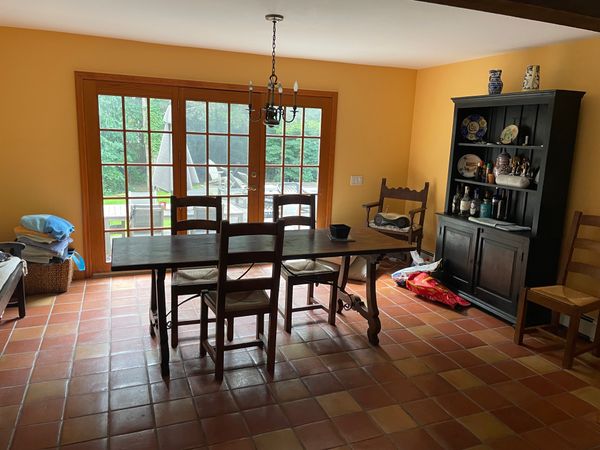
Before: The dining room was the home’s only space with an indoor/outdoor connection.
Photo courtesy of Architecture in Formation
See the full story on Dwell.com: Budget Breakdown: In This Hamptons Cottage, a Series of "Micro Tweaks" Add Up to a $1M Overhaul
Related stories:

No comments:
Post a Comment