
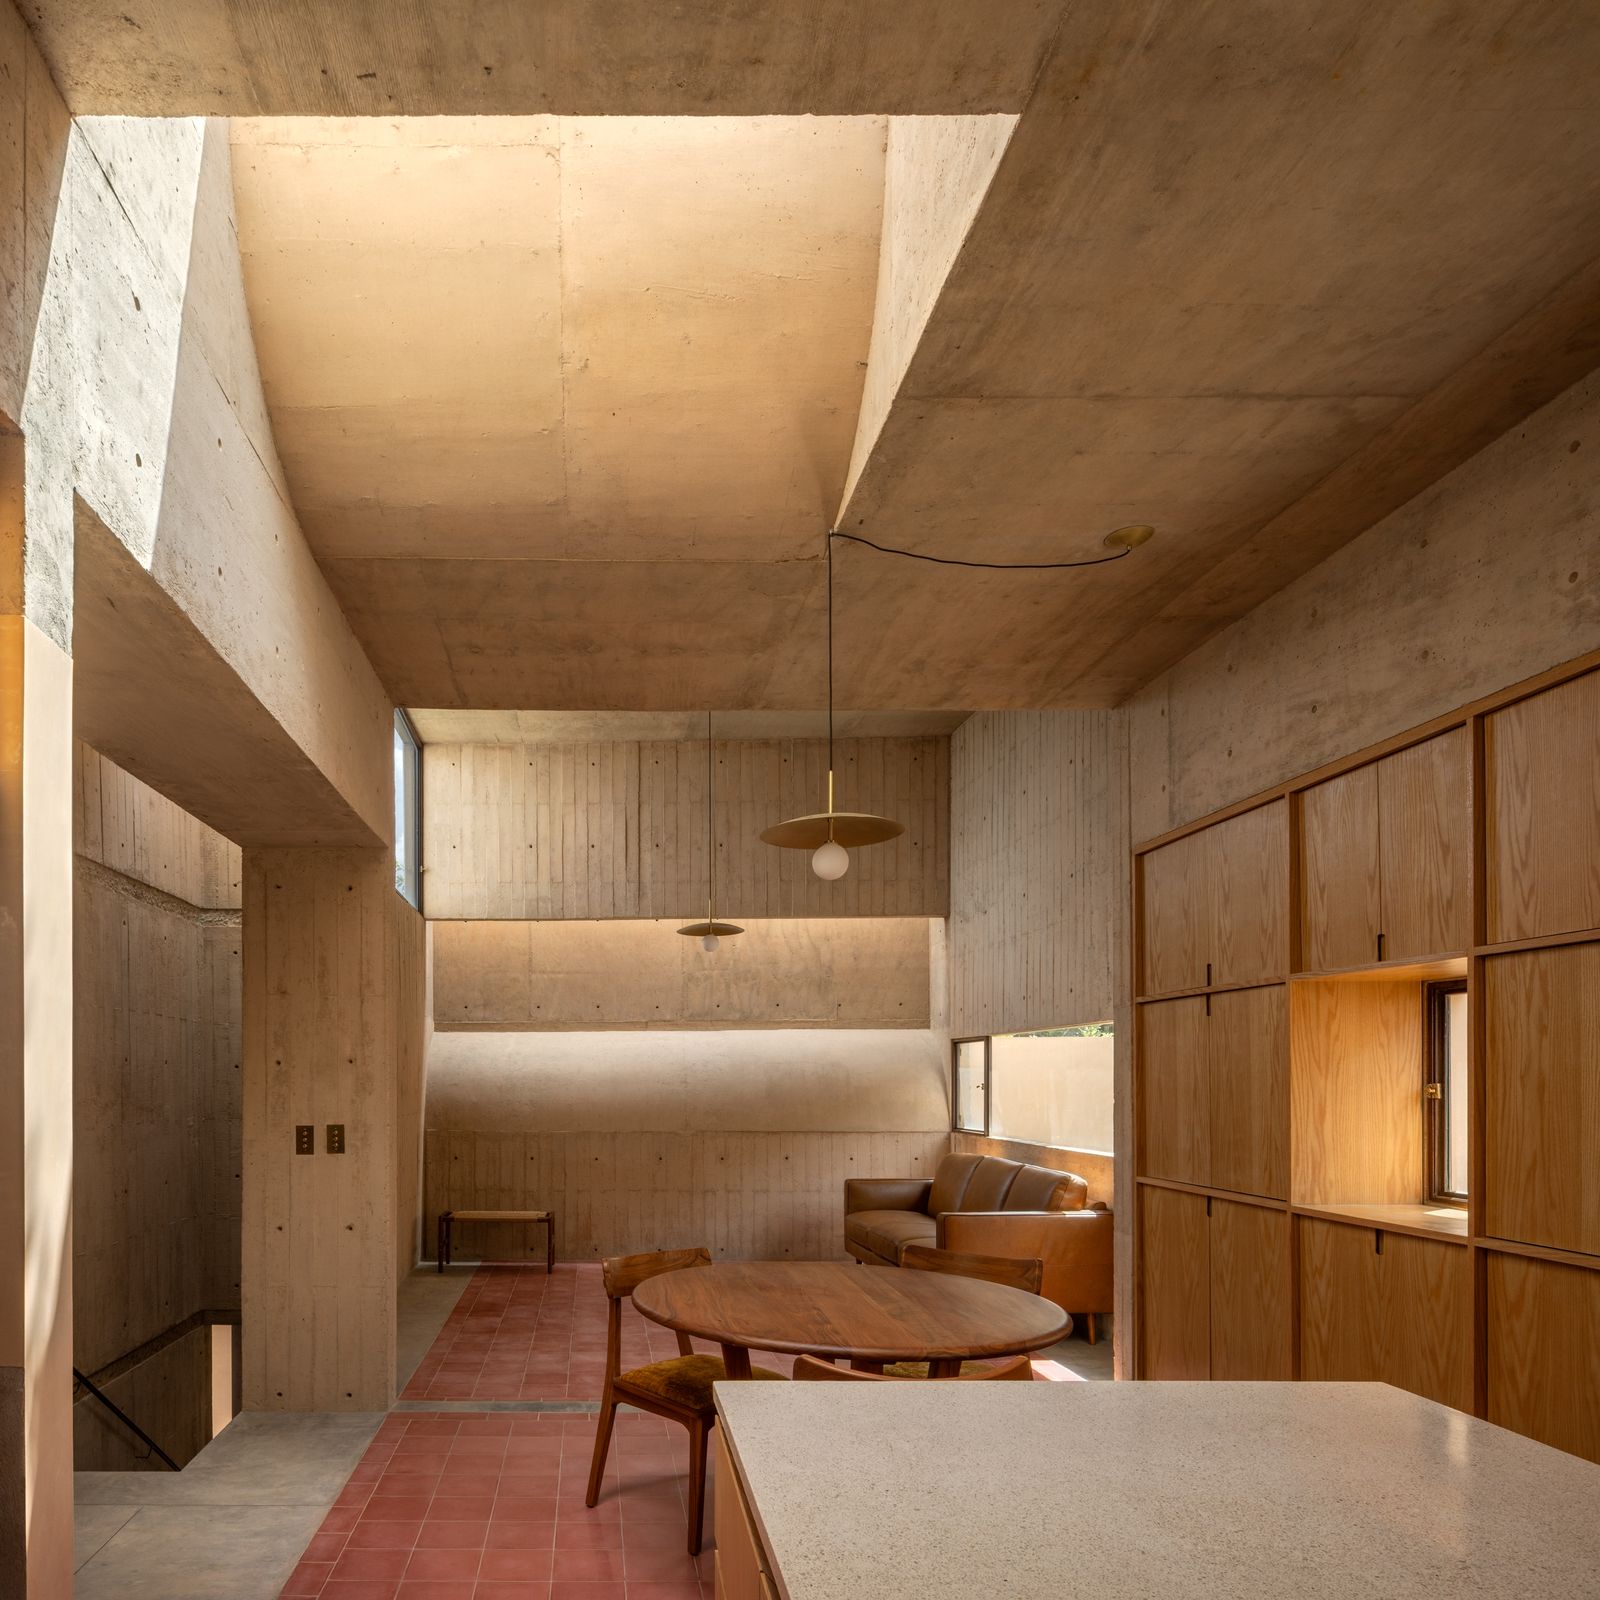
The living area has curved walls with skylights that create a surreal glow.
Houses We Love: Every day we feature a remarkable space submitted by our community of architects, designers, builders, and homeowners. Have one to share? Post it here.
Project Details:
Location: Naucalpan, Mexico
Architect: Vrtical / @vrticalmx
Footprint: 2,260 square feet
Photographer: Rafael Gamo / @rafaelgamo
Photographer: Vania Olivares / @vania__olivares
From the Architect: "In Naucalpan, this small house is reconfigured from the remains of an existing building with no heritage value, yet with a structure capable of supporting a new way of living. The project began with a clear decision: to reuse the existing foundations and walls without allowing them to dictate the language of the new intervention. Rather than an exercise in nostalgia, this strategy made it possible to concentrate resources on the elements that would truly transform the experience of inhabiting the house.
"Designed for a mother and her daughter, the house responds to the need to share a home while preserving the independence of their daily routines. From the outside, it presents itself as a hermetic volume, a deliberate response to a fragmented urban context where privacy takes precedence over outward views. In contrast, the interior unfolds through a sequence of courtyards, skylights, and elevated openings that bring in light, air, and fragments of sky. The house establishes its relationship with the outside not through the immediate landscape, but through the passage of time: light continuously transforms the atmosphere of the interiors, making the passing hours tangible.
"The additions are built in exposed concrete, establishing a deliberate dialogue with the recovered elements. The original walls are coated with a pigmented limestone plaster, while oxidized steel lintels clearly mark the junction between the existing structure and the new construction. The construction process itself is inscribed in the building: the joints between concrete pours were bush-hammered to emphasize their handcrafted quality, while the layouts of the cement-tile floors occasionally give rise to unexpected compositions that celebrate the work of the hand.
"Casa Gardenias finds its character in this constant tension between shelter and openness. It is an architecture that protects everyday life from the outside while allowing the sky, vegetation, and light to accompany the passage of time within."
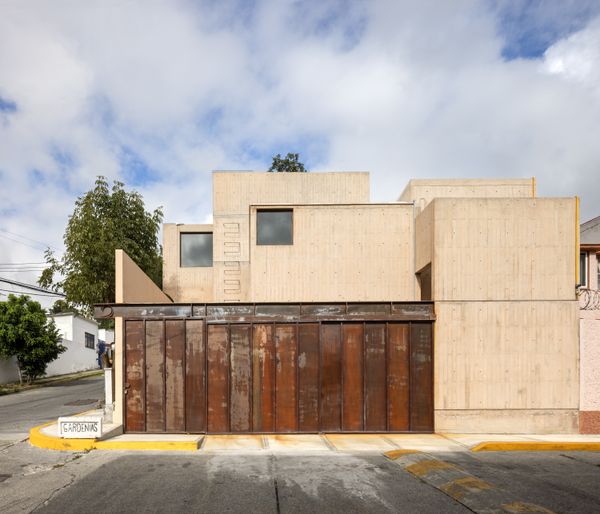
Photo: Rafael Gamo
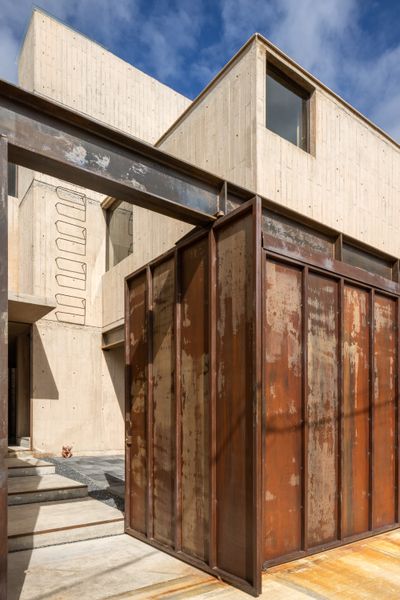
Photo: Rafael Gamo
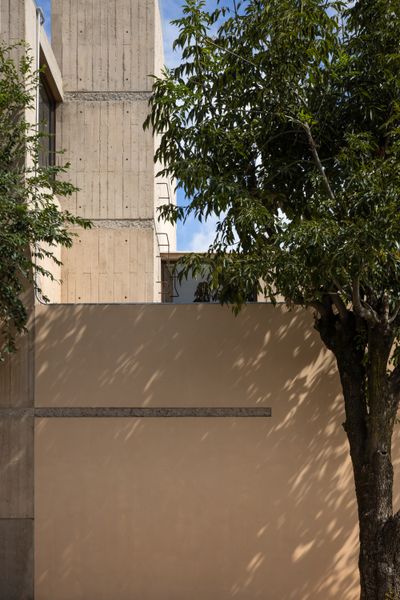
Photo: Rafael Gamo
See the full story on Dwell.com: A Mother and Daughter’s Concrete Home in Mexico Takes Some Unexpected Turns
Related stories:

No comments:
Post a Comment