
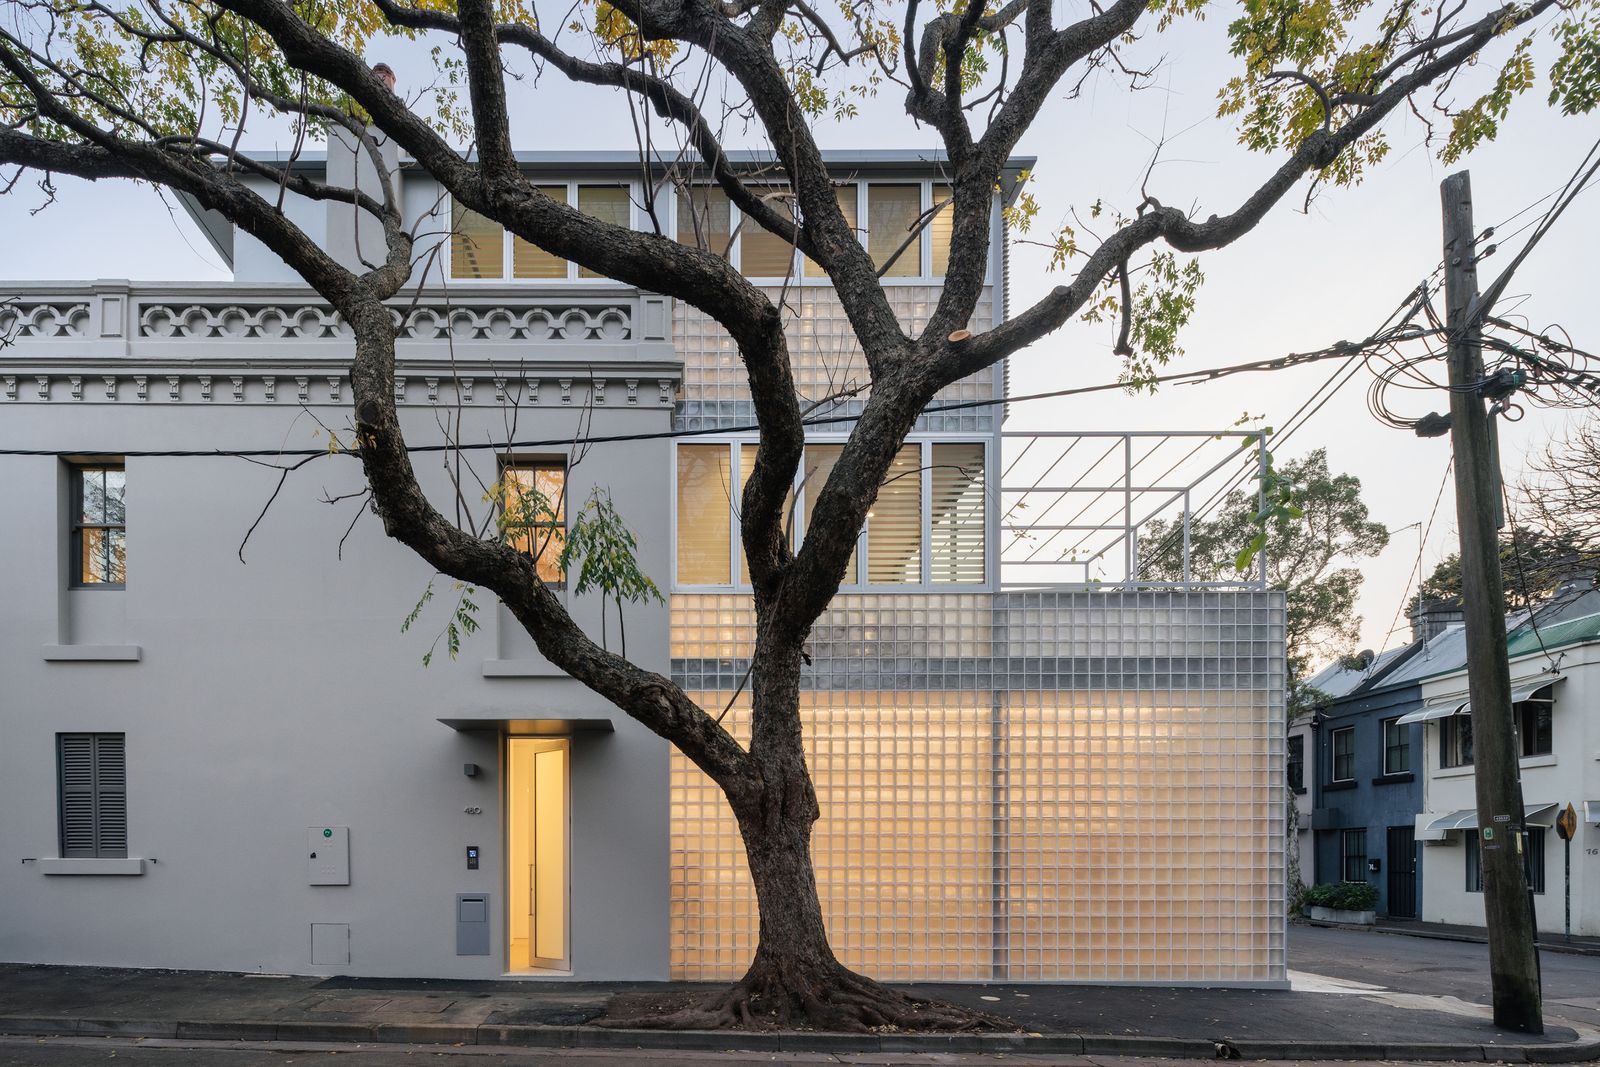
A translucent garage topped with a patio completes the transformation of the late-1800s building.
Houses We Love: Every day we feature a remarkable space submitted by our community of architects, designers, builders, and homeowners. Have one to share? Post it here.
Project Details:
Location: Sydney, Australia
Architect: Ian Moore Architects / @ianmoorearchitects
Footprint: 2,787 square feet
Builder: Bright Build
Structural Engineer: Cantilever Engineers
Landscape Design: Outdoor Establishments
Photographer: Clinton Weaver / @_clintonweaver
From the Architect: "Originally constructed in 1869 as a Public House, known as The Moore Park Hotel, it was converted in 1921to a fruit and vegetable shop with upper level accommodation and in the 1960s to a corner grocery store, which it remained until 2022. The brief was to convert the three-story building to a single three-bedroom house. Located in a Heritage Conservation Area, the local Council wanted all new work to be clearly differentiated from the original structure.
"A new three-story, steel framed rear wing has been constructed, clad in translucent glass blocks. This new rear wing abuts the original facade but is set back slightly to clearly articulate new from old. In order to allow natural light and ventilation to the lower level living areas, an internal courtyard has been cut through the original section of the building with a new steel and timber stair rising alongside the courtyard to the upper level bedroom and a large roof terrace set behind the original parapet. New oak flooring is used throughout the upper levels, with terrazzo tiles for the lower level living areas, terraces, and bathrooms. Oak veneer is used for the kitchen joinery and the bathrooms are lined in colorback glass.
"The house in not air conditioned and relies on natural cross ventilation and ceiling fans, sun shading to all windows and doors, heavily insulated roof and walls, solar panels, electric heat pump hot water, LED lighting, all electric appliances, and electric heat pump hydronic underfloor heating and radiators."
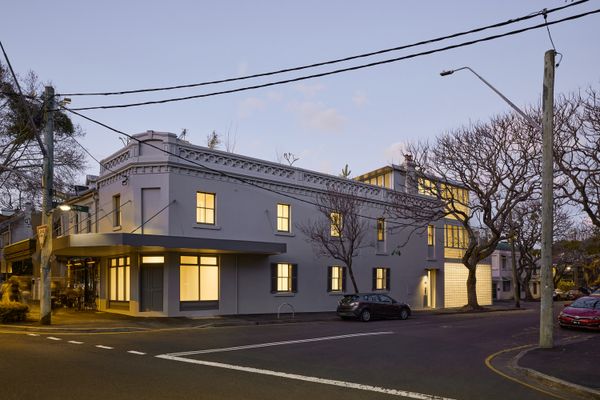
Photo: Clinton Weaver
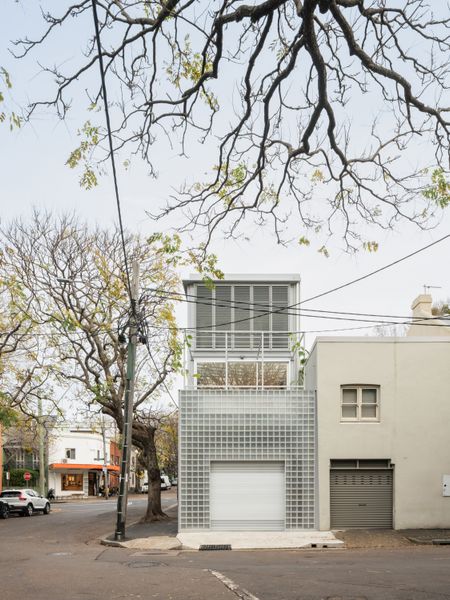
Photo: Clinton Weaver
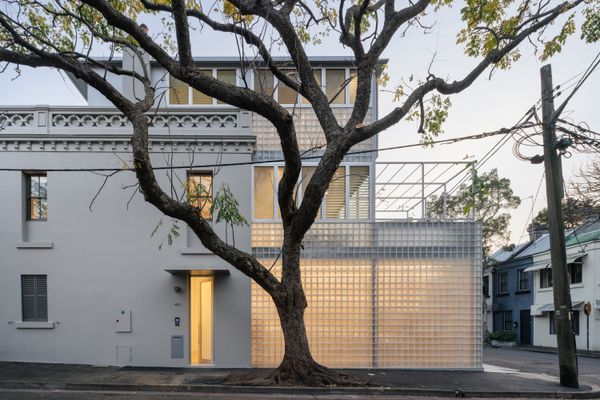
Photo: Clinton Weaver
See the full story on Dwell.com: It Was a Pub, Then a Grocery Store. Now It’s a Home With a Three-Level Glass Block Addition
Related stories:

No comments:
Post a Comment