
Bunch Design imagines a colorful, dynamic backyard dwelling that looks and feels larger than its 850 square feet.

"A sense of expansive space and careful use of light and color are things that make our ADU designs feel large, even when most of them are under 800 square feet," says architectural designer Bo Sundius, who co-founded Los Angeles–based Bunch Design and Bunch ADU with his wife Hisako Ichiki, also an architectural designer. "The result is that the people who live and work in these small homes never feel like they’re in a small space," he adds.
| $10,000 Demolition |
$7,560 Site Upgrades |
$20,000 Foundation |
| $44,000 Framing |
$11,200 Stucco |
$17,580 Windows & Doors |
| $6,200 Roofing |
$3,660 Gutters |
$15,600 Drywall |
| $11,200 Flooring |
$7,400 Paint |
$13,600 Electrical |
| $14,600 Plumbing |
$13,200 Mech & HVAC |
$24,000 Kitchen & Equipment |
| $17,958 Bathroom |
$4,500 Permits |
$6,000 Fees |
| Grand Total: $248,658 | ||
The surprisingly lofty, 850-square-foot home that Sundius and Ichiki designed for a backyard in the Highland Park neighborhood of Los Angeles is a prime example of how small spaces don’t have to feel so small. As such, the design is one of Bunch ADU’s prototypes. "Anyone can purchase the design for a reduced fee, and we can work with them to build it in their own backyard more quickly than they’d be able to build a custom design," Sundius says. "It’s an off-the-shelf approach with known costs."

A stepped drywall ceiling lends texture and interest on the interior. The open-plan public space, which includes the kitchen, dining area, and living room, is sectioned by a pair of box-like volumes that contain the two bathrooms; the two bedrooms are located at the rear of the house.
Yoshihiro Makino

Sundius and Ichiki sided the home with sand-colored stucco that ties to the other stucco-clad homes in the neighborhood.
Yoshihiro Makino
To make the two-bedroom, one-and-a-half-bath dwelling look and feel as large as possible, Sundius and Ichiki maintained sightlines from one end to the other. "We didn’t want to disrupt the flow of the stepped ceiling as it runs the length of the building," Ichiki says. The designers placed the bathroom and the water closet in box-like volumes that are inserted within the house’s overall volume. The bathroom and water closet inserts separate the kitchen and the living area from the bedrooms.
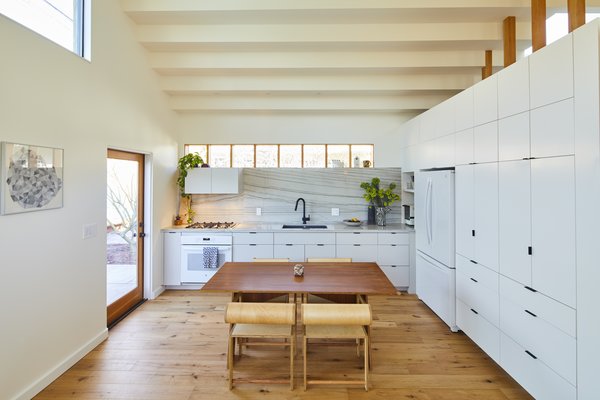
The dining table was crafted from a single 4-by-8 sheet of walnut. The chairs, designed by Shin Okuda, are from Waka Waka in Los Angeles.
Yoshihiro Makino
See the full story on Dwell.com: Budget Breakdown: A Playful, Postmodern ADU in Los Angeles Is Built for $249K

No comments:
Post a Comment