Soccer Star Thierry Henry’s SoHo Penthouse Relists With a $1.75M Price Cut

The former Arsenal striker is asking $25 million for the three-level residence, which has walls of glass and 3,400 square feet of private outdoor space.
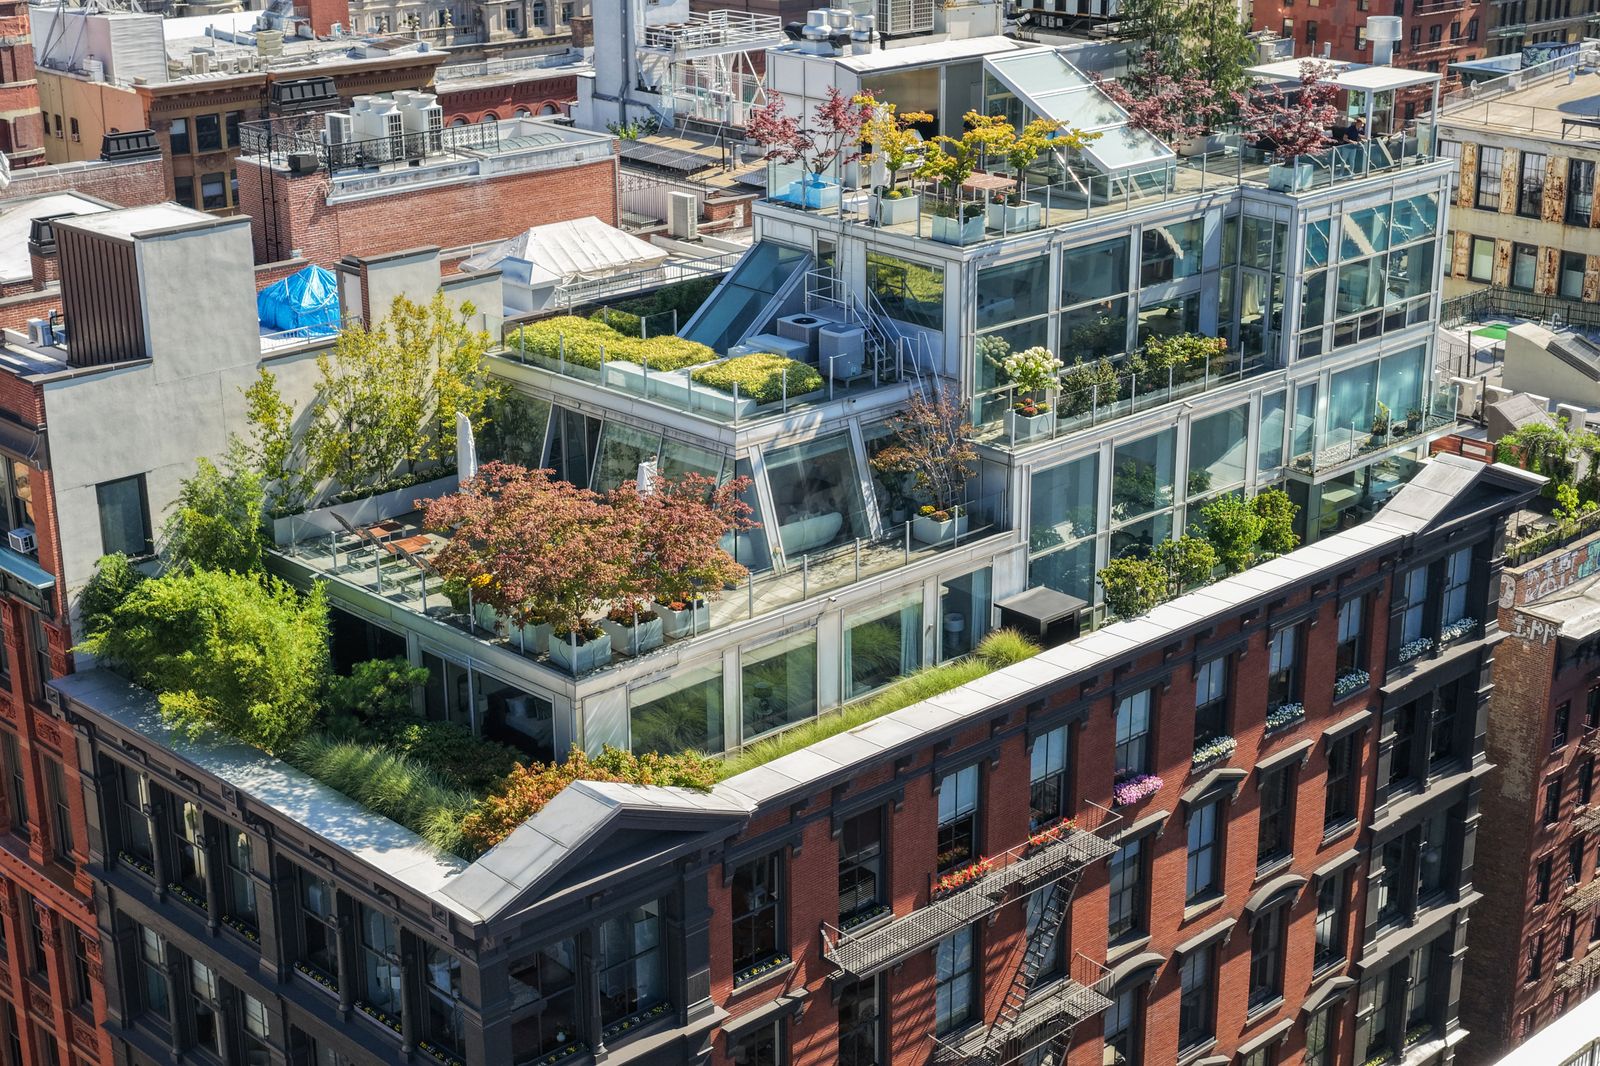
Former professional footballer Thierry Henry and his longtime partner, Andrea Rajacic, <a href="https://robbreport.com/shelter/celebrity-homes/thierry-henry-penthouse-new-york-manhattan-1238670130/">bought the duplex penthouse and the apartment directly below it in 2010 for $14.85 million</a>, shortly after Henry joined the New York Red Bulls. They later combined the units and customized the spaces into the triplex seen today.

Location: 39 Crosby Street, PHN, New York, New York

Price: $25,000,000

Building Built: 1874

Building Architect: Edward H. Kendall

Penthouse Renovation Date: 2010

Footprint: 6,086 interior square feet (5 beds, 5 full baths, 2 half baths); approximately 3,400 outdoor square feet

From the Agent: "Set atop a cast-iron condominium on one of SoHo’s most coveted cobblestone streets, the penthouse at 39 Crosby combines expansive interiors, multiple outdoor spaces, and an unusual degree of privacy in downtown Manhattan.

Spanning more than 10,000 square feet of indoor and outdoor living, the residence includes five bedrooms, five full baths, two powder rooms, and multiple living and entertaining spaces across several levels. Two deeded parking spaces and keyed elevator access allow residents to travel directly from the garage to the penthouse.

With 360-degree exposures, panoramic skyline views, soaring ceilings, and four private outdoor spaces, the residence feels more like a private house suspended above downtown than a conventional apartment.

The main living floor is anchored by a great room with approximately 14-foot-tall ceilings and walls of glass capturing views from the Brooklyn Bridge and One World Trade Center to the rooftops of historic SoHo. A gas fireplace and adjoining terrace extend the living space outdoors, while the great room opens to a dining area and contemporary kitchen.

Above, a 1,221-square-foot private roof terrace includes an outdoor kitchen and sweeping views across the Manhattan skyline. Elsewhere, an indoor bamboo garden leads to a sun-filled media room that opens directly onto a 983-square-foot terrace.

The primary suite occupies its own level and opens to a 795-square-foot private terrace."

Former professional footballer Thierry Henry and his longtime partner, Andrea Rajacic, <a href="https://robbreport.com/shelter/celebrity-homes/thierry-henry-penthouse-new-york-manhattan-1238670130/">bought the duplex penthouse and the apartment directly below it in 2010 for $14.85 million</a>, shortly after Henry joined the New York Red Bulls. They later combined the units and customized the spaces into the triplex seen today.

Former professional footballer Thierry Henry and his longtime partner, Andrea Rajacic, bought the duplex penthouse and the apartment directly below it in 2010 for $14.85 million, shortly after Henry joined the New York Red Bulls. They later combined the units and customized the spaces into the triplex seen today. 

Photo by Nathan Patrick Media for Sotheby's International Realty
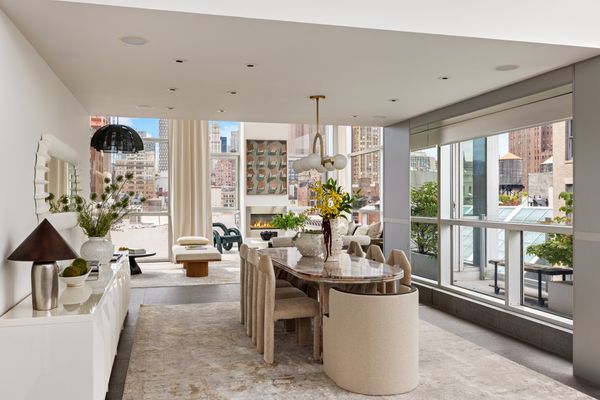
Photo by Alejandro&nbsp;Leon / DD Reps for Sotheby's International Realty
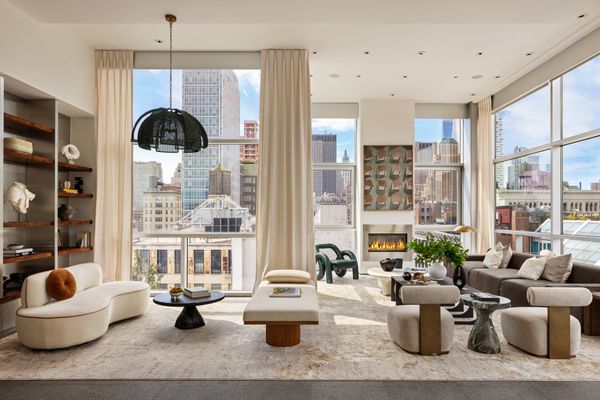
The main living level pairs approximately 14-foot ceilings with walls of glass, a gas fireplace, and an adjoining terrace. The great room flows into the dining area and open kitchen, while a mezzanine office overlooks the main living spaces from above.

The main living level pairs approximately 14-foot ceilings with walls of glass, a gas fireplace, and an adjoining terrace. The living room flows into the dining area and open kitchen, while a mezzanine office overlooks the common areas. 

Photo by Alejandro&nbsp;Leon / DD Reps for Sotheby's International Realty

See the full story on Dwell.com: Soccer Star Thierry Henry’s SoHo Penthouse Relists With a $1.75M Price Cut

What Does "Trauma-Informed Design" Actually Mean?

The architectural approach has gained momentum in sectors like supportive housing and healthcare infrastructure. Is it just a buzz phrase?

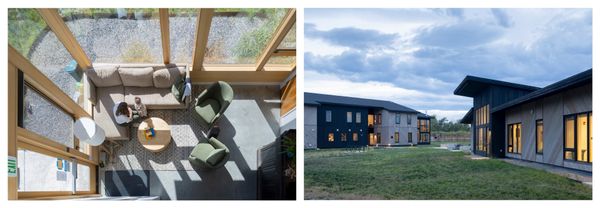
Tucked into a suburban area of Bozeman, Montana, the Barnard Center, a domestic violence shelter operated by the nonprofit Haven, looks a lot like its neighbors. The two buildings on the campus—which house 30 bedrooms, counseling rooms, administrative offices, and communal spaces, like a library, kitchen, and living room—feature pitched roofs and wood siding. Between them, there’s a vegetable garden and green lawns where children can play. And thanks to a perimeter wall, survivors and their families in the shelter can use the outdoor areas safely.

Previously, Haven’s shelter was a five-bedroom, two-story house in which up to 25 survivors at a time slept anywhere there was room, even on couches and the floor. While it filled a great need, "we recognized that it was not a healing environment," says Katie Madison, Haven’s executive director. Now, with an $8 million campus by MASS Design Group that opened in 2023, architecture is "part of the support service," she adds.

Haven’s new shelter is the result of trauma-informed design (TiD), an approach to architecture that integrates research on what helps people feel safe, secure, and emotionally regulated in spaces. "It really just gives us a shared or common evidence-based framework that’s anchored in principles of behavioral, mental, social, and public health that has been used for decades," says Patricia Gruits, co-executive director of MASS, which is known for its socially driven projects like the National Memorial for Peace and Justice in Montgomery, Alabama; the Butaro Hospital in Rwanda; and a maternity waiting village in Malawi.  

Haven Domestic Violence Shelter by MASS in Bozeman, Montana.

Mass Design Group completed Haven’s Barnard Center, a two-building shelter complex for survivors of domestic violence in Bozeman, Montana, in spring 2023.

Photos by Iwan Baan, courtesy MASS

Trauma-informed design has become an architectural buzz phrase. The approach entered the design field in the 2010s and continued to slowly grow through the middle and end of the decade before becoming more prevalent in the last few years. It’s now applied to everything from shelters, like Haven’s, and supportive housing to hospitals, clinics, schools, and prisons. Professional organizations like the American Institute of Architects and American Society of Interior Designers have hosted lectures and continuing education courses on the topic. There’s even an organization dedicated to advancing the concept: the Trauma-informed Design Society. It offers a $2,000 credentialing course on the TiD framework.

The mainstreaming of trauma-informed design seems to follow the pop culturification of trauma itself, particularly since the Covid pandemic. Trauma plots in film and fiction have a stronghold in the zeitgeist and therapy-speak has permeated our everyday language, especially online, stretching what can be labeled traumatic to include a much broader range of experiences. The Body Keeps the Score by Dutch-American psychiatrist and PTSD researcher Bessel van der Kolk, which was published in 2014, was the #1 New York Times bestseller for over 30 weeks in 2021. Meanwhile, Canadian physician and trauma expert Gabor Maté’s 2022 book, The Myth of Normal: Trauma, Illness, and Healing in a Toxic Culture, debuted as #5 on the bestseller list, where it spent 14 weeks. "Today, an entire industry has spawned around the idea that everything is trauma," Guardian columnist Katherine Rowland wrote last year. The term has also become part of the culture wars. In 2025, the National Science Foundation began reviewing grants with keywords like "trauma," "diversity," and "gender" to ensure they were in compliance with executive orders from the Trump administration.

That’s not to diminish or dismiss the reality that trauma affects many, many people. According to one commonly cited statistic, around 70 percent of people globally have been exposed to traumas during their life, and post-traumatic stress disorder is known to be underdiagnosed. Meanwhile, as doctors and scientists better understand human behavior, the definition of what is considered traumatic is changing. In 2022, the World Health Organization formally recognized complex post-traumatic stress disorder in its International Classification of Diseases. Researchers are now studying issues surrounding epigenetics and race and identity-based trauma, as well as trauma from poverty, the pandemic, and climate change. Architecture reflects the cultural shift, too. The built environment has long played an important role in health care—from quarantining ships during the plague to sanatoria that treated tuberculosis—so it makes sense that changes in how doctors understand the human body and mind would affect how they are designed.

But what are we actually talking about when we talk about trauma-informed design? As the phrase gains momentum in design parlance, some experts argue it’s a long overdue approach to creating better architecture, while others say it’s misused and overused, and perpetuates harmful stigmas about the people using those spaces. "Where trauma-informed design gets misunderstood is that it’s just a set of tools, right? Or it’s just a set of design decisions that can be applied to any project in the same way," Gruits says. "There are principles, but how do those actually show up in the built environment?" 

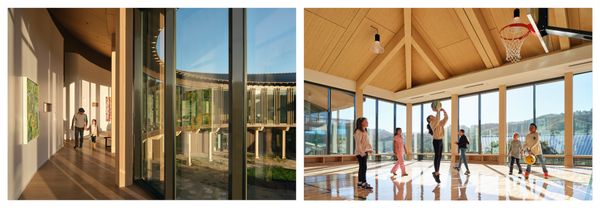
Montage Health Ohana Center for Child and Adolescent Behavioral Health by NBBJ in Monterey, California.

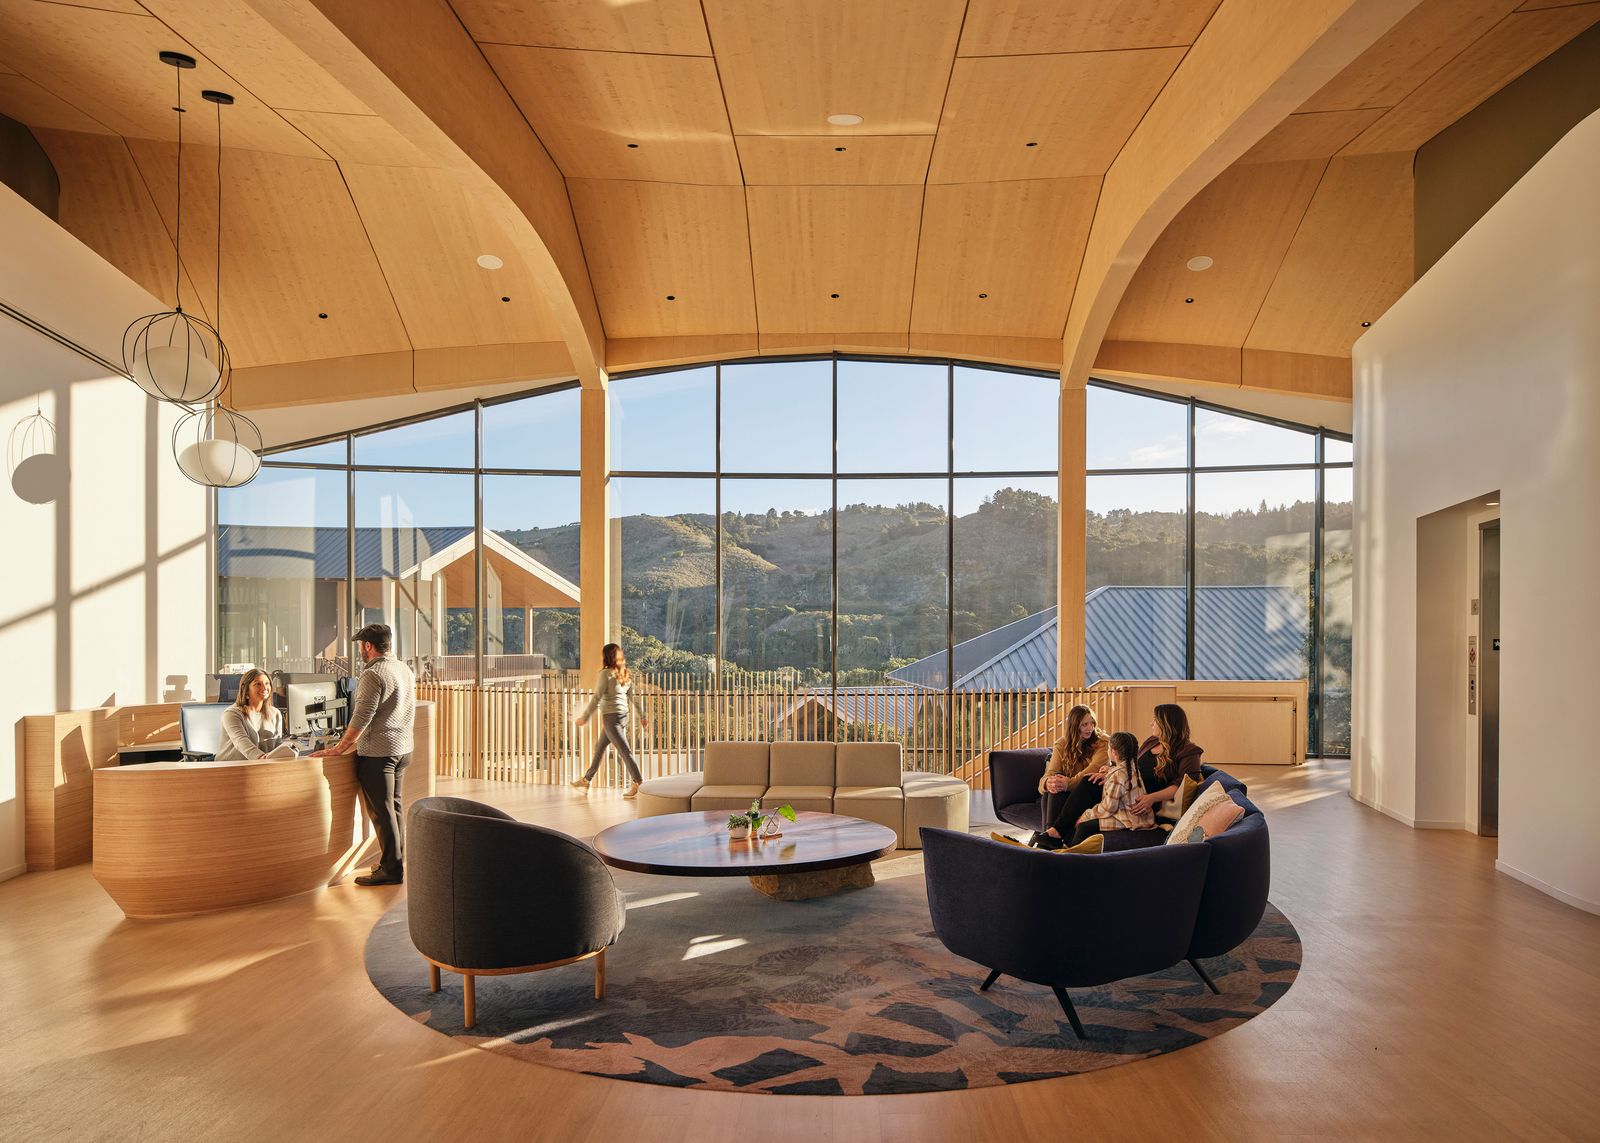
Architecture firm NBBJ designed Montage Health’s Ohana Center for Child and Adolescent Behavioral Health in Monterey, California, with a series of curving volumes.

Photo by Ty Cole, courtesy NBBJ

From medicine to architecture

The phrase "trauma-informed" came from the medical and behavioral health fields; as doctors and social workers began to better understand the effect of trauma on individuals, they adjusted their care practices in order to more effectively treat them and to resist harming them further. In 2014, the Substance Abuse and Mental Health Services Administration (SAMHSA) published a manual on what this looks like. In it, it’s stated that physical environments should come across as "safe, inviting, and not a risk to their physical or psychological safety."

From environmental psychology and neuroscience research, designers have evidence-based knowledge about what features in space can lower stress and increase feelings of safety, comfort, and well-being—or do the opposite. "When we design a space, what you want the space to be able to do is to help you calm your nervous system down and deescalate and go into a regulated state—that is what trauma-informed design, in our opinion, needs to be and should be," says Deanna Van Buren, founder of Designing Justice + Designing Spaces. Her firm designs projects around restorative justice, which has included peacemaking centers for survivors of violence, social service hubs for people who are navigating the court system, and a housing campus for people reentering their communities from incarceration. She says that across her projects, clients and the people those clients serve often talk about qualities like light, color, texture, and comfort. "Those are the things that we know make people feel safe," she says.

At the Ohana Center for Child and Adolescent Behavioral Health in Monterey, California, architecture is a form of treatment. The campus, designed by NBBJ and completed in late 2023, uses principles of biophilia (or the attraction humans have to nature) which has been proven to reduce stress. Located on a verdant hillside, the curved structures are mostly made of wood and feature floor-to-ceiling windows so that there are plenty of views outside. The facility offers 16 in-patient rooms, clinical space, and recreational areas, and resembles an elite school more so than a psychiatric institution.

Tami Chen, an architect at NBBJ who worked on the project, notes that clients—like Dr. Susan Swick, who commissioned Ohana—are just following the data about what makes patients recover faster. That means more success on the bottom line, too. "People are providing more of that actual data and support to prove out that the design moves do have real impact versus just this theoretical notion of: It’s good for you. Don’t you want it?" Chen says.

Montage Health Ohana Center for Child and Adolescent Behavioral Health by NBBJ in Monterey, California.

The Ohana Center for Child and Adolescent Behavioral Health comprises an outpatient clinic and a 16-bed residential program, as well as amenities like garden spaces, a gym, and a music room.

Photos by Ty Cole, courtesy NBBJ

See the full story on Dwell.com: What Does "Trauma-Informed Design" Actually Mean?
Related stories:

Charles Warren Callister’s Barrel-Vaulted Duncan House Lists in San Francisco for $7.9M

Floor-to-ceiling glass opens to a canopy of trees, anchoring the renovated midcentury interiors.

176 Palo Alto Avenue in San Francisca, California, is currently listed at $7,900,000 by Neill Bassi at Sotheby's International Realty - San Francisco Brokerage.

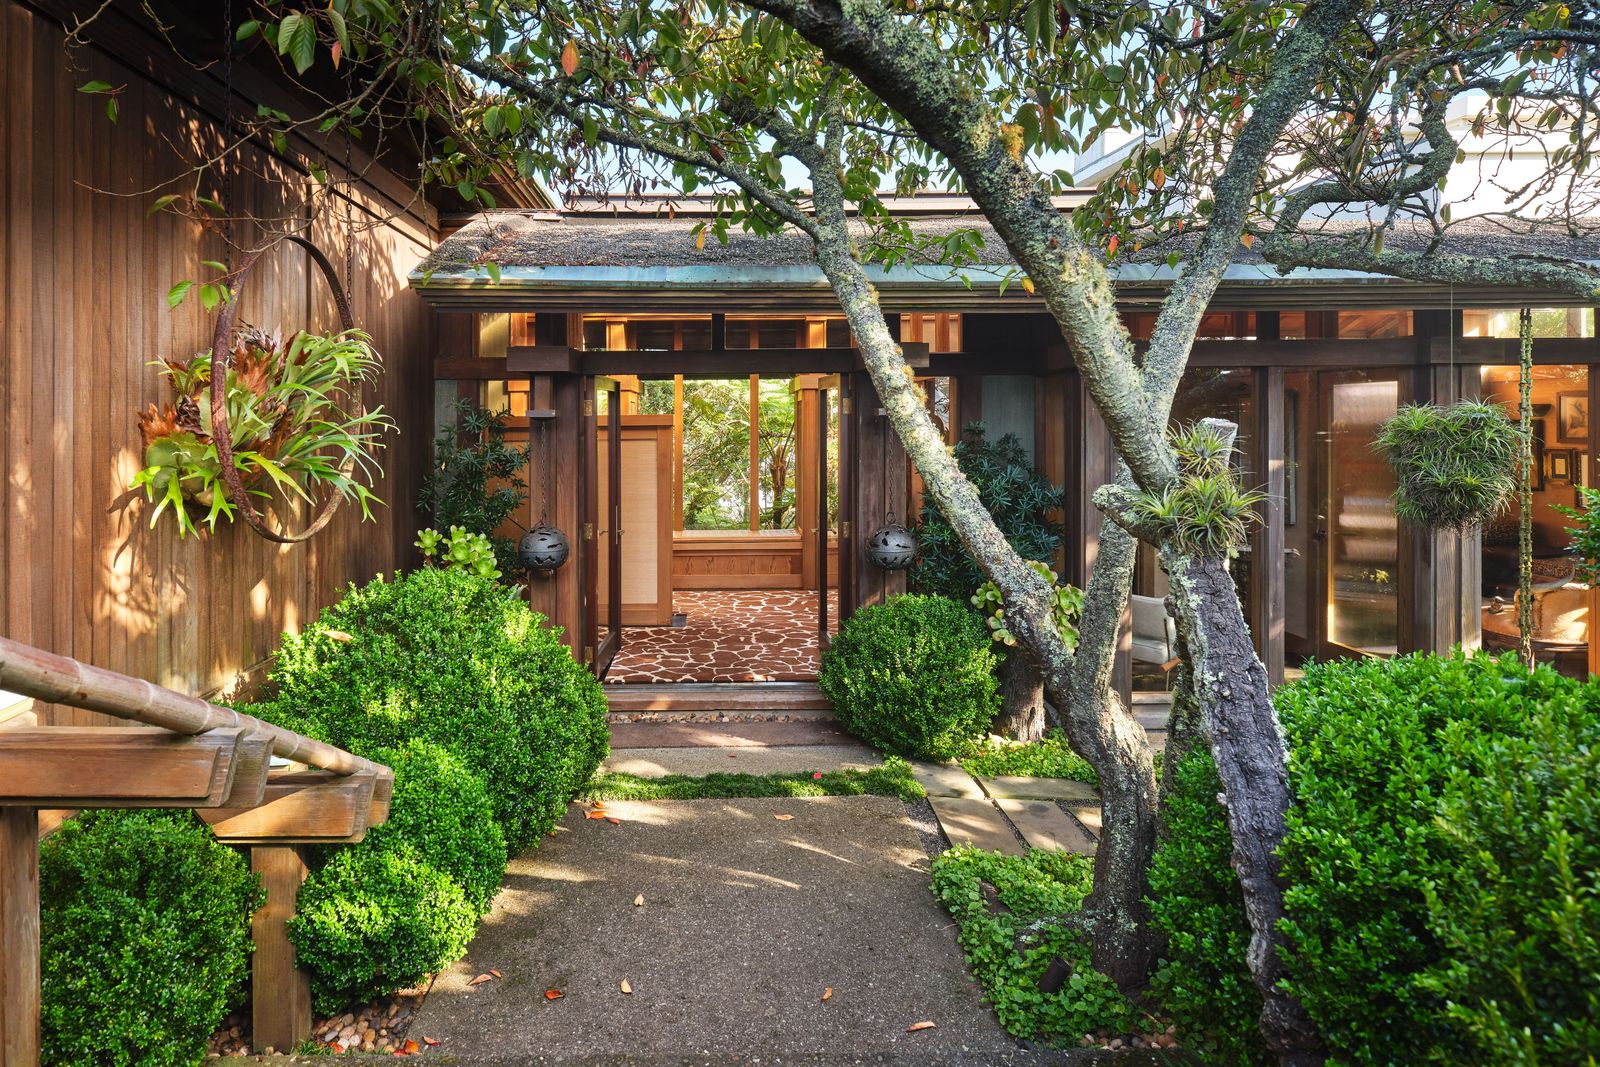
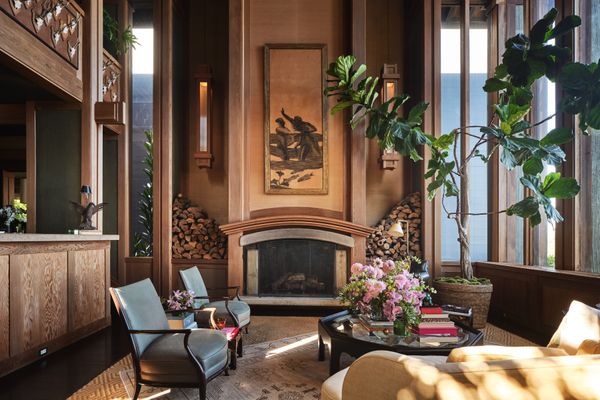
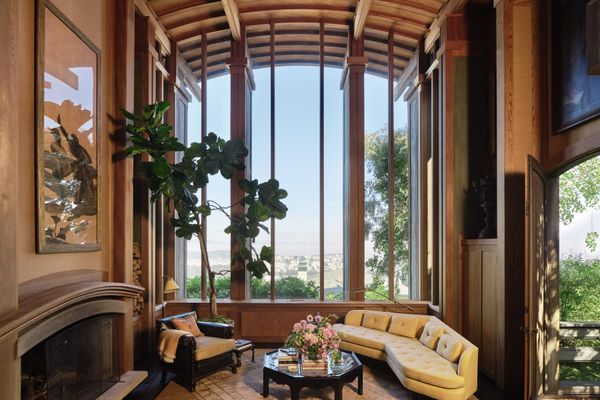
Commissioned in 1959, the Duncan House stands as a quintessential expression of Northern California modernism. Designed by Bay Area architect Charles Warren Callister, the Clarendon Heights residence pairs structural drama with an acute sensitivity to site and elevation. 

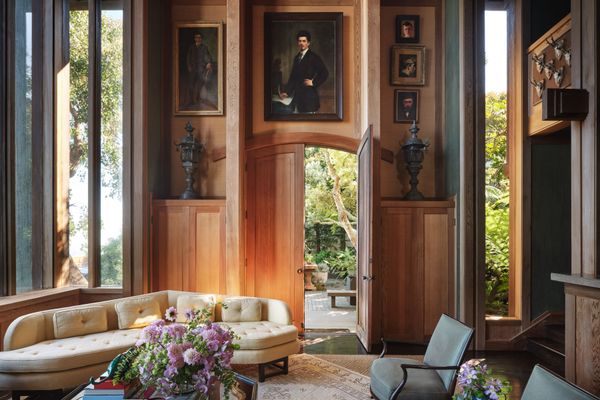
Perched high above the city, the home’s defining architectural gestures—barrel-vaulted timber ceilings and expanse-spanning, floor-to-ceiling glass—frame uninterrupted, panoramic views of San Francisco and the bay.

A recent sensitive restoration updates the interiors with custom finishes while preserving Callister’s original interplay of warmth, volume, and light. It remains a rare, highly preserved artifact of midcentury architectural heritage in one of the city's most elevated enclaves.

Listing Details 

Bedrooms: 3

Baths: 3 full, 1 partial 

Year Built: 1959 

Square feet: 6,246

Plot Size: 0.14 acres

Courtesy of Sotheby's International Realty - San Francisco Brokerage

Courtesy of Sotheby's International Realty - San Francisco Brokerage

Courtesy of Sotheby's International Realty - San Francisco Brokerage

See the full story on Dwell.com: Charles Warren Callister’s Barrel-Vaulted Duncan House Lists in San Francisco for $7.9M
Related stories:

Jackson Pollock’s Former West Village Studio Lists For $2M

Long before he became a household name, the painter lived and worked in this skylit top-floor apartment, which has been gradually updated over the course of its almost 200-year history.

In 1932, a 20-year-old Jackson Pollock moved into 46 Carmine Street with his brother Charles while they studied under painter Thomas Hart Benton. The apartment served as both his home and studio before he became widely known.

Location: 46 Carmine Street, Unit 4, West Village, New York

Price: $1,990,000

Year Built: 1827

Designer/Architect: Albert Berdan (original builder)

Renovation Date: 1937 (residential conversion); 2016 (renovation)

Renovation Architect: Frederick S. Koeler (1937 conversion)

Footprint: 687 square feet (1 bed, 1 bath) 

From the Agent: "Welcome to the Artist’s Enclave, a rare top-floor one-bedroom condo with nearly two centuries of New York history.

In 1932, a 20-year-old Jackson Pollock moved into 46 Carmine, Unit 4, with his brother Charles while they studied under Thomas Hart Benton. The apartment was Pollock’s home and studio before he became widely known: young, experimenting, and still finding his way. 

After generations of owners, the home has been carefully updated, preserving the character and eccentricities that have always defined it. 

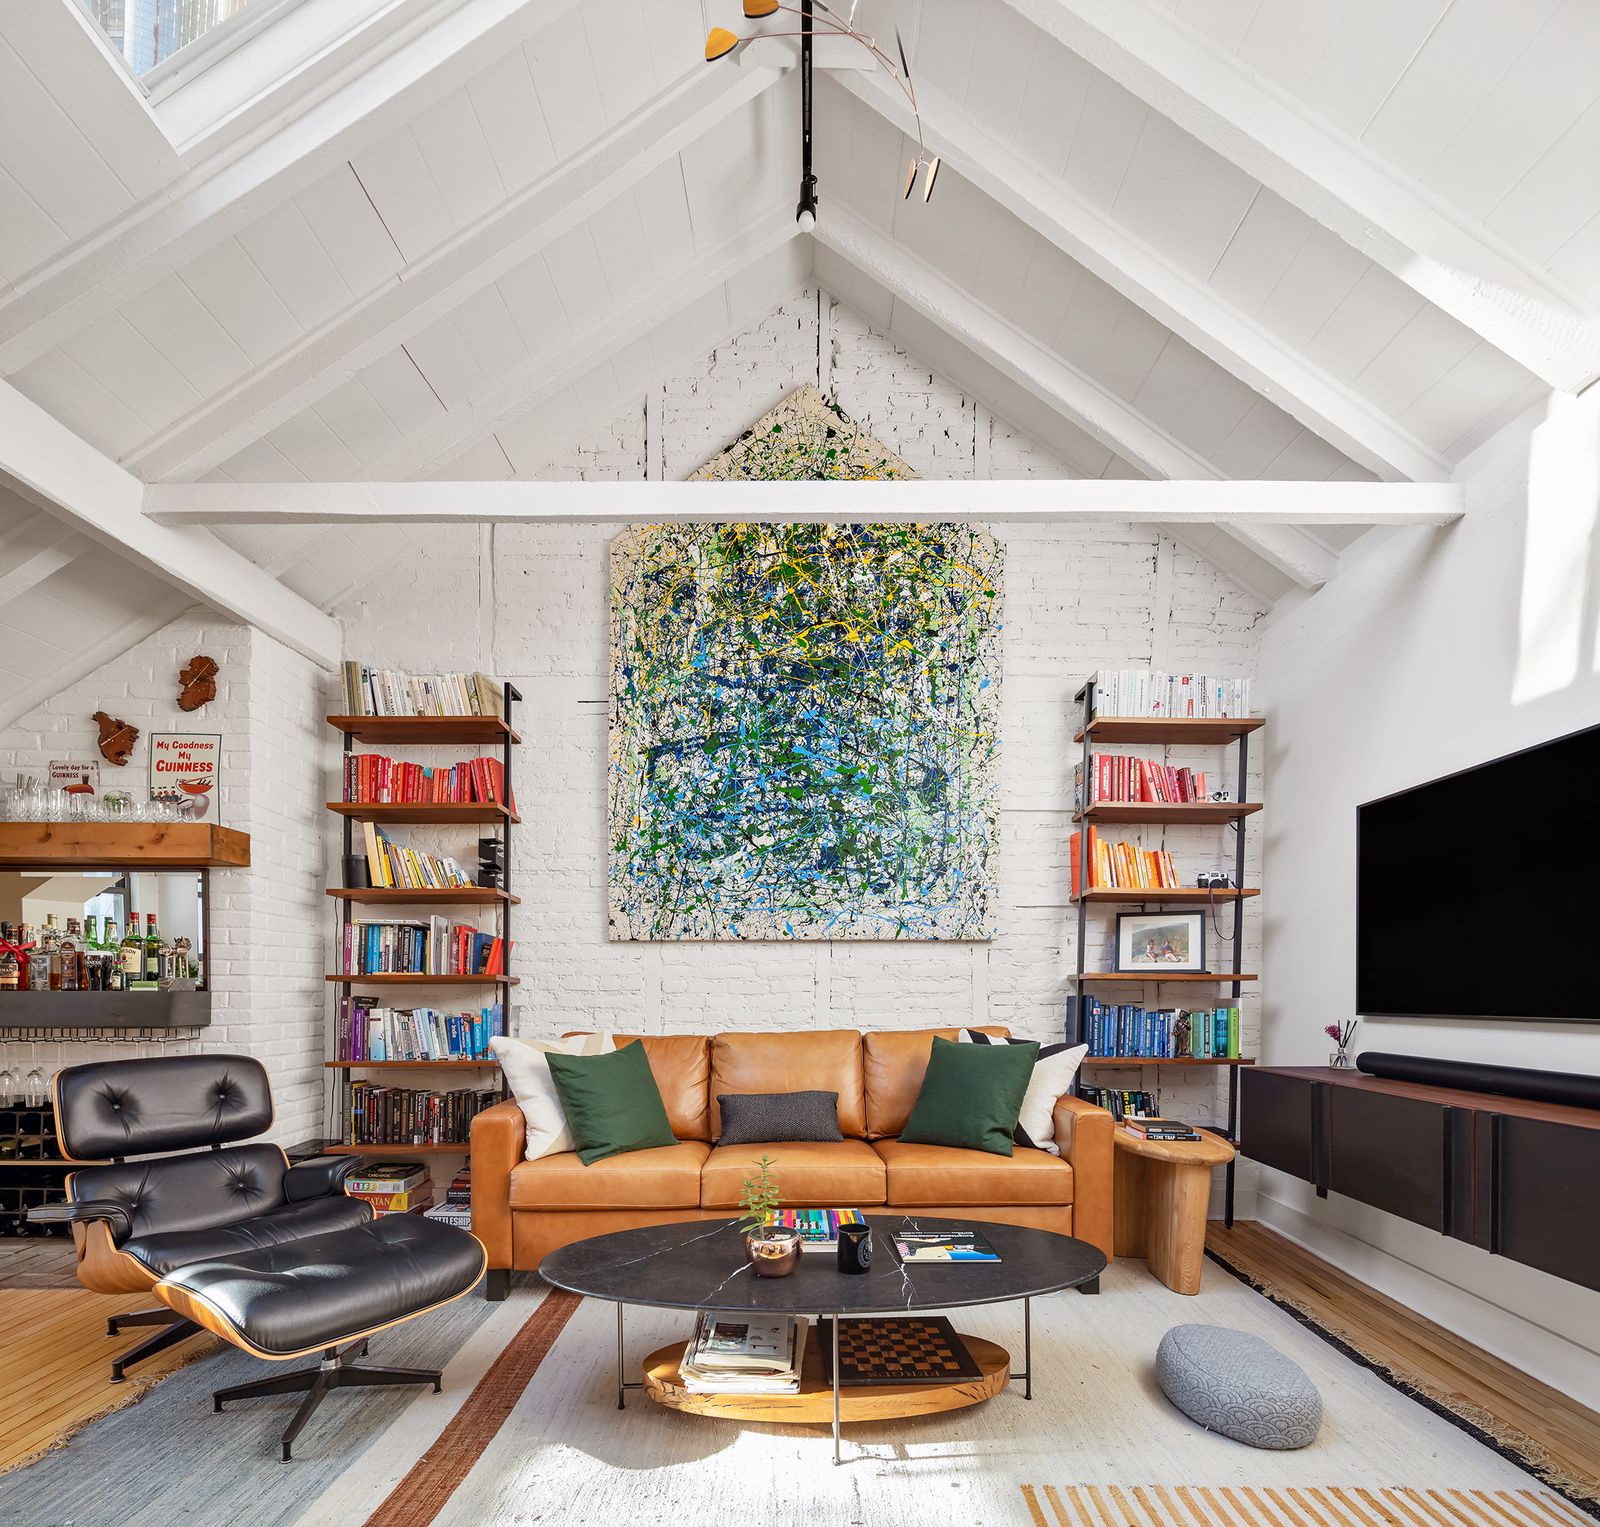
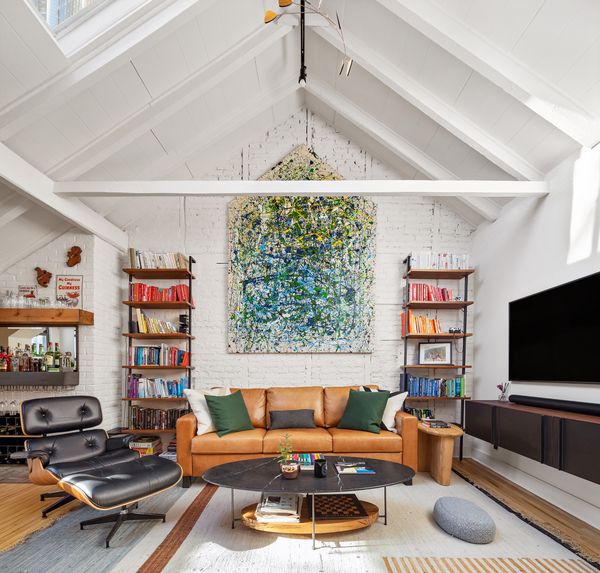
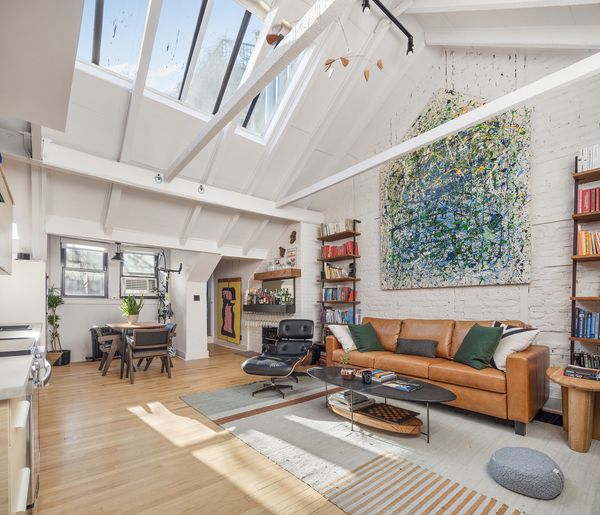
On the top floor of an 1827 Federal-style townhouse between Bedford and Bleecker Streets, the 687-square-foot home sits just above the surrounding low-rise buildings. Inside, it feels like an urban tree house, with treetop views and light pouring in through skylights. A working fireplace and exposed brick add warmth and character to the living area. Upstairs, a loft makes for an ideal studio, home office, or creative retreat. Out back, a shared garden with a grill provides a quiet patch of green tucked away from the street. 

Like the Village itself, 46 Carmine has been reinvented over nearly 200 years. A milliner sold hats and bonnets downstairs in the 1850s, artists lived and worked here in the 1930s, and in 2010, the building was landmarked as part of the Greenwich Village Historic District. Its latest renovation continued that tradition by layering contemporary design over the home’s original materials. 

Outside, the West Village remains one of New York’s historic creative neighborhoods. Within a few blocks are jazz clubs, comedy venues, indie theaters and cinemas, and restaurants that have drawn people to the neighborhood for generations."

In 1932, a 20-year-old Jackson Pollock moved into 46 Carmine Street with his brother Charles while they studied under painter Thomas Hart Benton. The apartment served as both his home and studio before he became widely known.

In 1932, a 20-year-old Jackson Pollock moved into 46 Carmine Street with his brother Charles while they studied under painter Thomas Hart Benton. The apartment served as Jackson’s home and studio before he became widely known. 

Photo by Joel Pitra

Photo by Francisco Rosario

Built in 1827 by local carpenter Albert Berdan, the Federal-style townhouse sits between Bedford and Bleecker Streets in the West Village. In the 1850s, a milliner operated a shop on the ground floor. In 1937, architect Frederick S. Koeler converted the upper floors into a single residence above the shop.

Built in 1827 by local carpenter Albert Berdan, the Federal-style townhouse sits between Bedford and Bleecker Streets in the West Village. In the 1850s, a milliner operated a shop on the ground floor. In 1937, architect Frederick S. Koeler converted the upper floors into a single residence above the shop. 

Photo by Joel Pitra

See the full story on Dwell.com: Jackson Pollock’s Former West Village Studio Lists For $2M
Related stories:

An Architect Couple Built Their Washington Home "With the Lightest Carbon Footprint Possible"

A chapter from the new book "New Northwest: Residential Architecture in the Evergreen State" shows how they did it.

"Two years after starting our design practice, we got the itch to build," Annelise Aldrich recalls of the origins of this prototype house that she and Mark Keller designed, built, and live in. Having just returned to Aldrich’s home state of Washington after staying in house shares while they traveled across the country, the duo—who are partners in work and life—were eager to create a home of their own and settle down.

Their chosen 7,000-square-foot lot in Roslyn, a former coal-mining town east of Snoqualmie Pass, proved to be a convergence point in more ways than one. Besides sitting in a wildland urban interface area—with the Roslyn Urban Forest to the north and the town to the south—the site is also subject to National Historic District preservation guidelines. Aldrich and Keller approached the house as a template for a different kind of future. "The house is a transition from an extractivist, industrial past that caused a lot of environmental degradation to something with the lightest carbon footprint possible," says Aldrich.

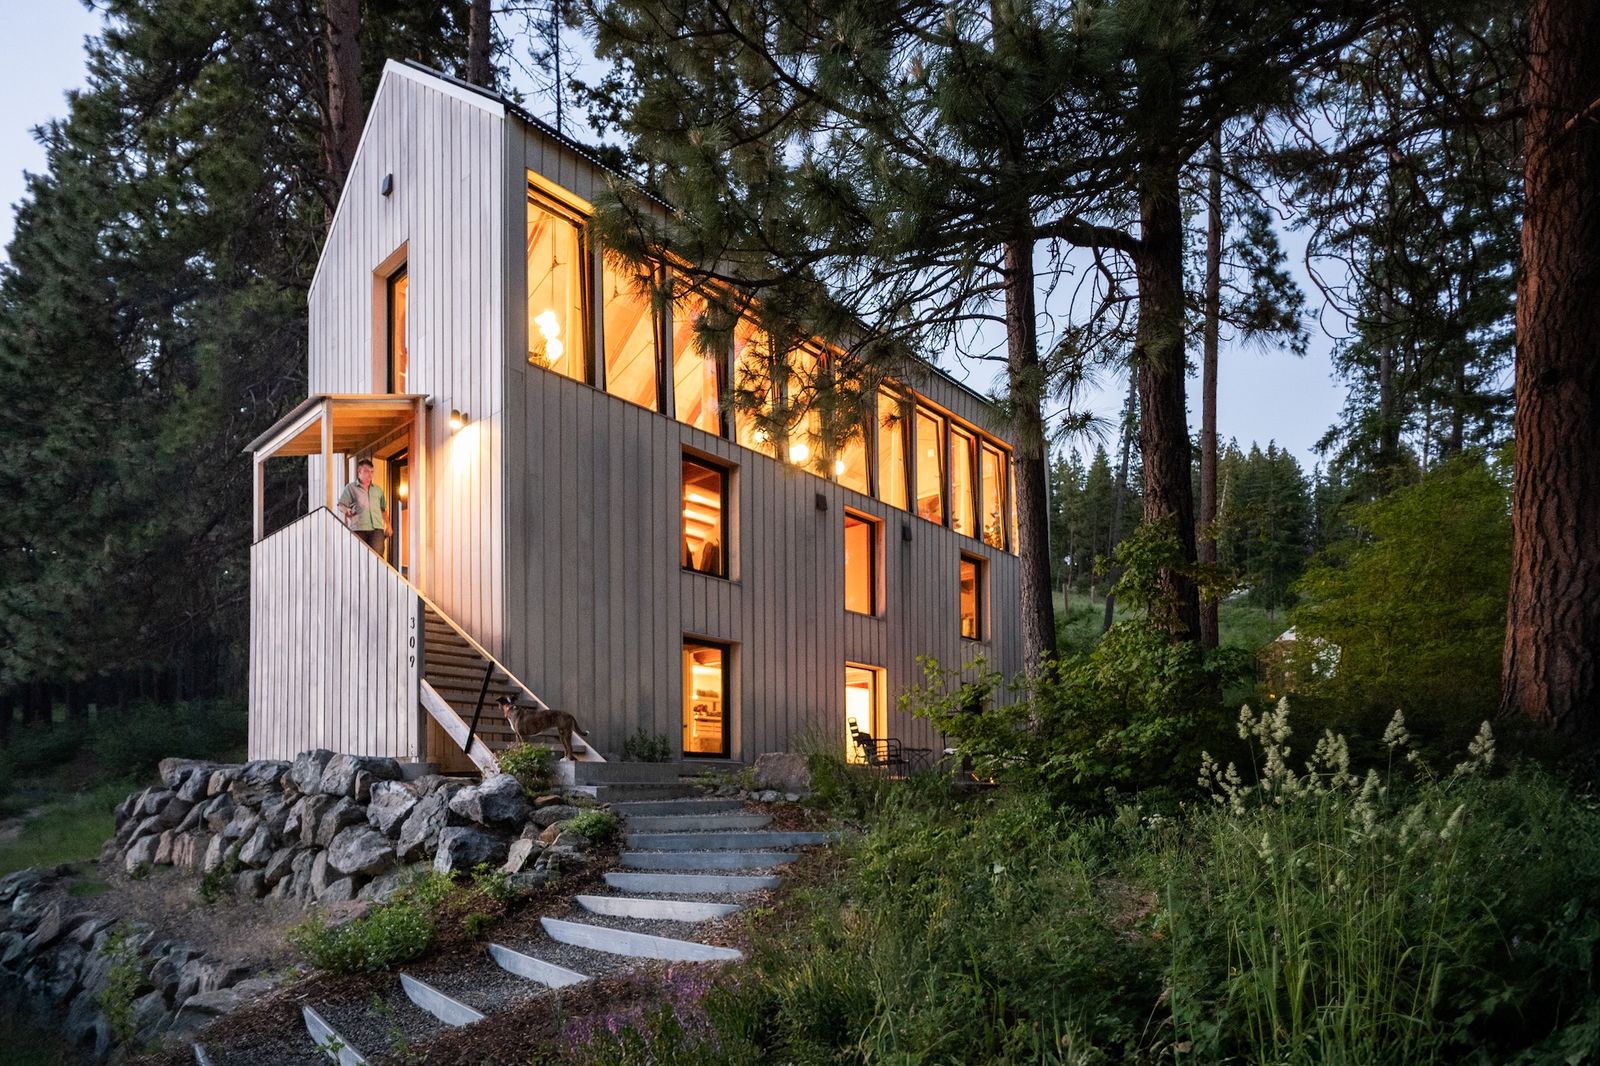
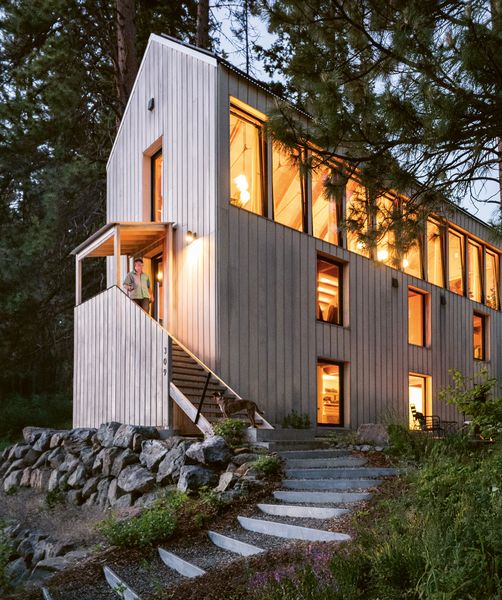
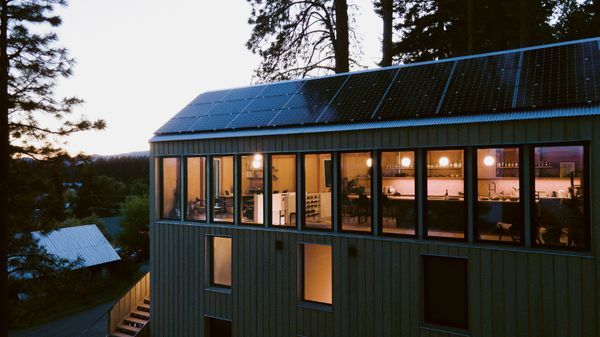
The house was designed and largely built by the architect-owners.

The house was designed and largely built by the architect-owners.

Photo by Todd Rotkis

The duo started with the standard four-foot width of a plywood panel to rough out the house’s dimensions, organizing the building as a tall and narrow three-story volume to minimize its footprint and site disturbance. Elongating the structure east to west maximized solar exposure for the south-facing living area on the top floor, while a gabled roof nods to Roslyn’s historical buildings and creates voluminous interiors. To minimize materials and construction time, Keller and Aldrich developed a "tight-frame" timber structure that is elegant in its simplicity. Friends from Colorado-based Treecraft Design-Build prefabricated the structure and installed, sheathed, and waterproofed it in under two weeks. Exposed on the inside, the structure is protected by an envelope system called PERSIST which stands for "pressure equalized rain screen insulated structure technique"—a Canadian method that the duo came across early on. "We were doing a ton of building science research and wanted to try out what we were researching," explains Aldrich.

Solar panels help power the home.

Solar panels help power the home.

Photo by Mark Keller

"We believe in wood and asked, ‘What if we used this material to the best of our ability?’" says Keller, who, together with Aldrich, constructed much of the remainder of the building. The result is a home that reflects the full spectrum of Keller and Aldrich’s interests. The kitchen is anchored by a 20-foot-long wooden counter/work table, where they spread out architectural drafting paper, roll out pasta, and host friends for dinners and game nights. "In the end, we wanted to build to effect our own ethos, both as ourselves personally and as our architect selves," says Aldrich. "It’s a demonstration of how we want to be in the world."

Post-Coal by Trace Design

Location: Roslyn, Washington
Completed: 2024
Principal Residence: 2,400 square feet
Greenhouse: 100 square feet

The house is situated at the edge of the Roslyn Urban Forest.

The house is situated at the edge of the Roslyn Urban Forest.

Photo by Mark Keller

See the full story on Dwell.com: An Architect Couple Built Their Washington Home "With the Lightest Carbon Footprint Possible"
Related stories:

A Magical Bathing Retreat Hides on Top of This Tiny Cabin in the U.K.

A tall parapet creates privacy for the rooftop sanctuary, which holds a shower, sauna, and garden.

Houses We Love: Every day we feature a remarkable space submitted by our community of architects, designers, builders, and homeowners. Have one to share? Post it here.

Project Details:

Location: East Sussex, United Kingdom

Architect: Built Works / @built.works

Footprint: 376 square feet

Structural Engineer: The Structure Studio

Photographer: Connor Duffy Photography / @connorduffyphotography

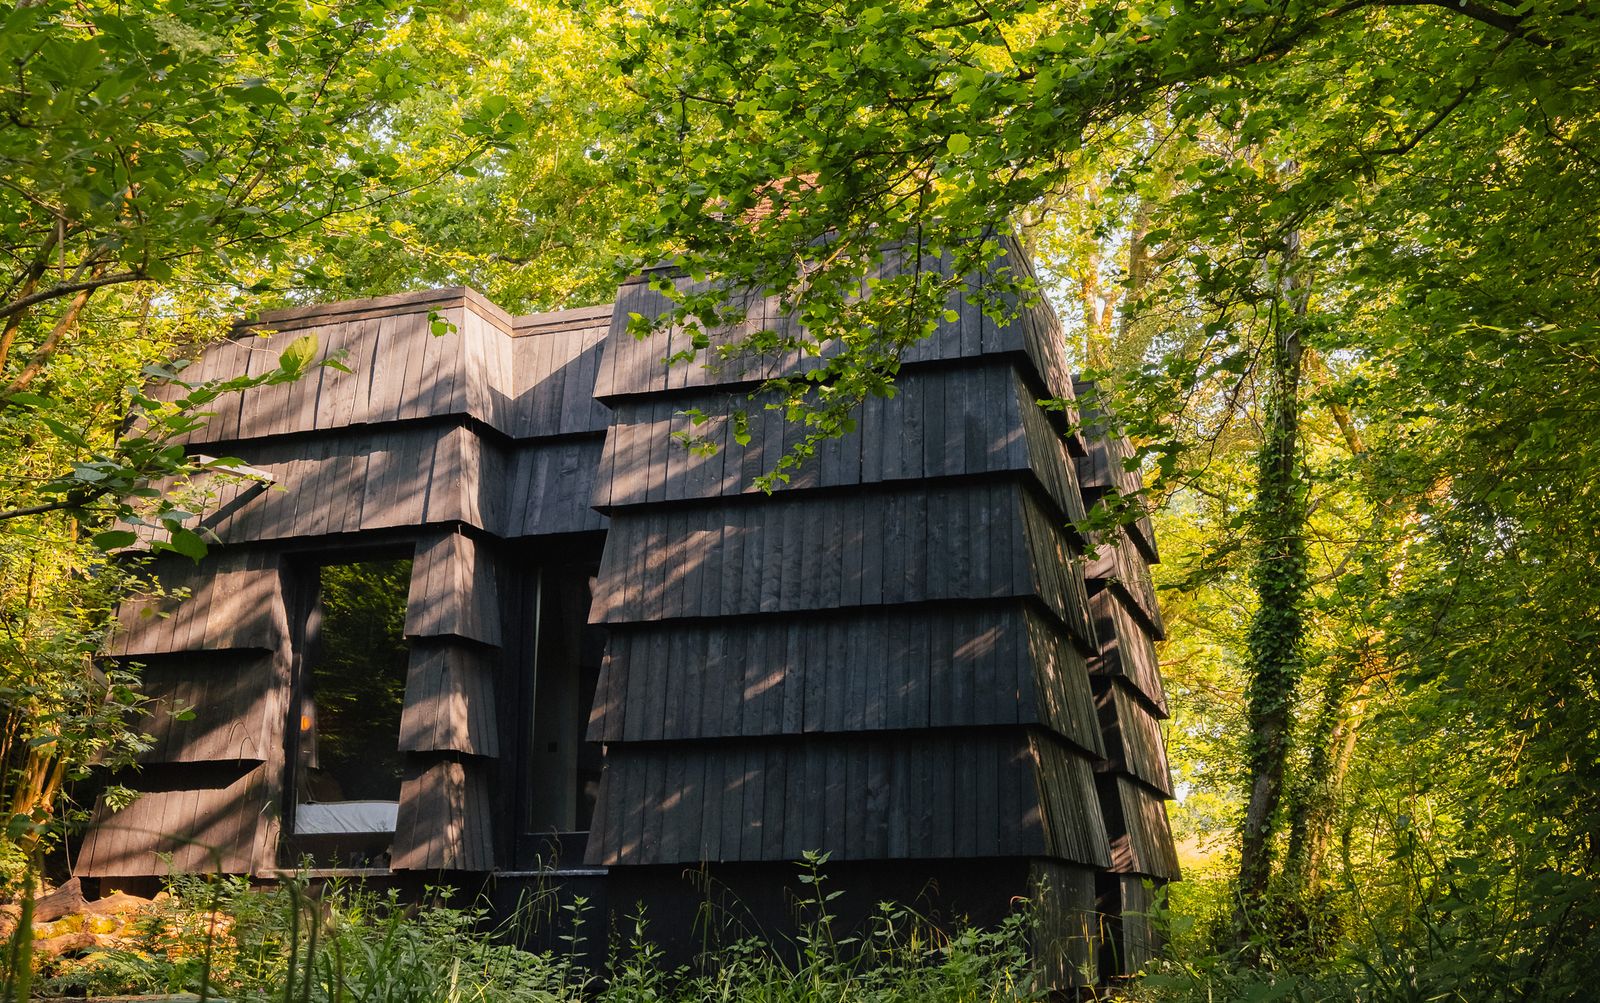
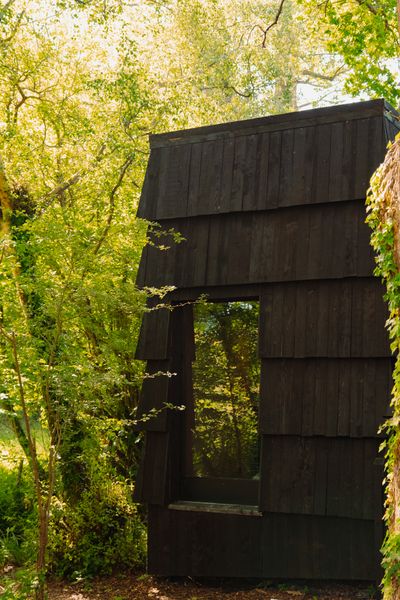
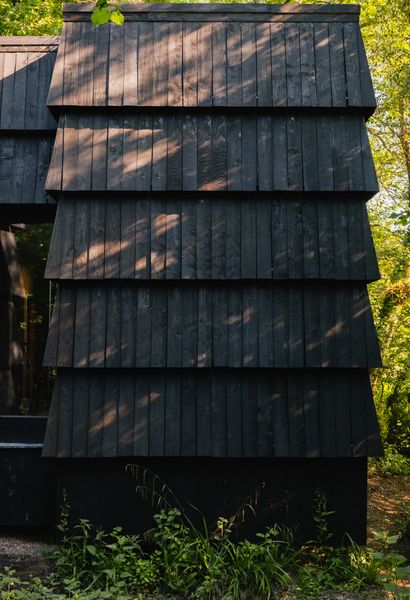
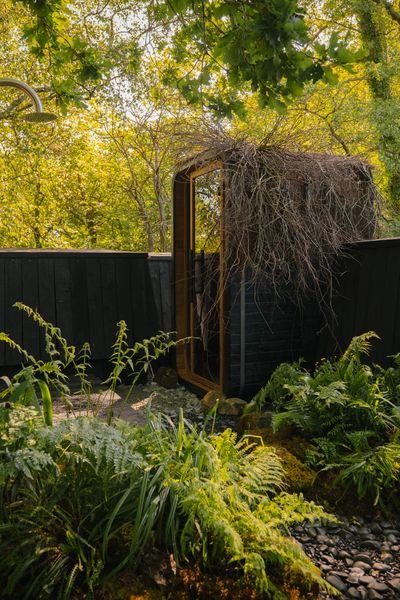
From the Architect: "Designed and built by hand by founders Will Gowland and Harry Kay, Bathers Cabin is a study in considered making. The cabin takes its cue from the traditional grain stores of Southeast England: modest, square structures, often raised on saddle stones, with operable louvres to draw air through the building. The cabin reinterprets this vernacular as a single beguiling, monolithic volume, lifted clear of the forest floor on screw piles so that it appears to touch the landscape only lightly. Angled larch shingles give the facade a quiet dynamism, softening the building’s silhouette and casting shadows that let it dissolve into the woodland.

"The larch was sourced from a nearby mill and installed green and rough-sawn, then finished in situ with Scandinavian pine tar to achieve its rich, blackened tone. The reference points reach beyond the agricultural: a pilgrimage to Peter Zumthor’s Therme Vals informs the building’s restraint, its sense of mass, and the way a dark, earthy interior turns the eye outward toward the landscape.

"Inside, the cabin is organized on a precise cross plan. Four full-height, off-center pivot windows face true north, south, east, and west, each framing a different view and curating a distinct quality of light. With an entirely open-plan layout, the architecture allows bathing to sit at its very center, the bathroom opening directly onto the bedroom and living space so the act of washing merges with the rhythm of the day.

"At the heart of this project is the volume of bespoke and handmade work. The bathroom floor and walls are laid with unglazed tiles made by Harry Kay and his family, including one-off specials pressed with wildflowers gathered with his children, sitting subtly amongst the bathtub waiting to be discovered; left unglazed to avoid a second firing and sealed with linseed oil, they carry their making in every imperfection. The living-room floor is English end-grain oak, cut to size on-site to align exactly with the setting-out of the tiles, with a central inlay of natural cork. The walls are finished in Detale CPH Kabric plaster, and the shower and kitchen are clad in stainless steel.

"Several pieces of furniture have been made from rough-sawn cedar blocks left over from the build, among them the dining table, coffee table, and bathroom island. The dining table inlays a small oak support into the cedar to carry a smoked-glass top. Hand-block-printed calico curtains, made by Harry and his mother-in-law, carry a custom print depicting the floor plan of the cabin itself. The cabin’s doors and windows were made by hand from Scottish Douglas fir, and, beyond a pair of Ferm Living chairs in the living room, almost everything in the cabin was made by Will and Harry themselves: the timber frame, cladding, flooring, joinery, soaking tub, furniture, textiles, and the rooftop garden alike.

"A concealed staircase leads from the bathroom to the cabin’s rooftop bathing terrace, set beneath the canopy of ancient oaks and wrapped in an oversize parapet that ensures complete privacy, offering a secluded forest-bathing experience in the open air. Conceived as a contemporary take on the Japanese karesansui garden, the terrace is landscaped with floating islands of ferns and native woodland planting set within a sea of dark gray pebbles, navigated by an elevated boardwalk that creates the sensation of drifting through the treetops. Handmade by Harry, a square larch bathtub sits at its focal point and is used as both a warm soak and a cold plunge, with a cedar stepping stone alongside. A freestanding shower stands between the bath and the sauna, whose exterior is thatched with branches foraged from the surrounding woodland."

Photo by Connor Duffy

Photo by Connor Duffy

Photo by Connor Duffy

See the full story on Dwell.com: A Magical Bathing Retreat Hides on Top of This Tiny Cabin in the U.K.

My Big Adventure to Paul Reubens’s "Big Auction"

Seeing some of the late comedian’s kitschy collections alongside other fans—some of whom bid thousands—felt like getting a deeper picture of the real man behind Pee-wee Herman.

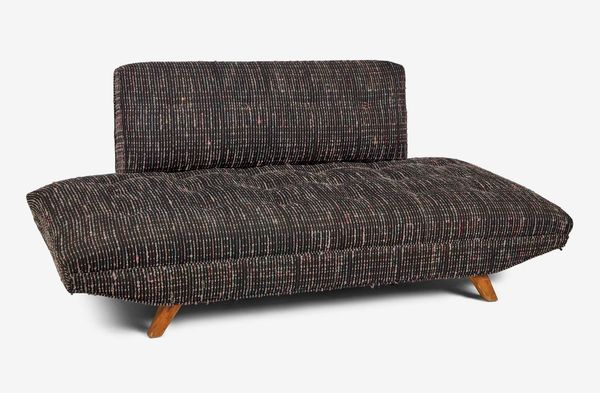
A series of murmurs and gasps went up on a late October afternoon at an auction of some of the late Paul Reubens’s things. It wasn’t because of the heated back and forth between bidders on a Pee-wee’s Big Adventure replica bike, which Reubens rode at a 2011 awards show and ultimately fetched $19,200, making it the auction’s most expensive item. Instead it was because Reubens’s longtime assistant Allison Berry mumbled, "That was in Paul’s living room," when auctioneer Kody Frederick began to solicit bids on a relatively standard Atomic Era sofa to a crowd of 25 or so people at the Groundlings theater in Los Angeles. (Hundreds more were bidding on the auction online across the world.)

A midcentury Atomic-style sofa from Paul Reubens’s home sold for $7,680 in the Julien’s auction.

A midcentury Atomic-style sofa from Paul Reubens’s home sold for $7,680 in the Julien’s auction.

Photo courtesy Julien’s Auctions

It’s a fact that was noted in the listing for what Julien’s Auctions called a "vintage multicolored upholstered sofa," but it caused a buzz all the same. (The item’s presale estimate was between $400 and $600 but it ultimately ended up going for $7,680 including buyer’s premium.) The same can be said for other objects from Reubens’s home and garden, like a Brown-Saltman magazine coffee table sold for $4,480 or a cascading outdoor fountain that went for $6,400. One online buyer spent $3,520 on the four wrought-iron address numbers once screwed to a wall outside Reubens’s semifamous three-bedroom, midcentury home in Los Feliz while another paid $2,240 for two relatively small and crudely cast concrete animal sculptures that previously sat in Reubens’s yard.

For fans of Reubens, it seems nothing was too much to pay for the chance to own something beloved by the actor/comedian, who died in 2023 after a private, years-long cancer battle. Several audience members came in Pee-wee Herman costumes, paying tribute to Reubens’s most famous and long-running persona. Others drifted in hours after the auction started, clutching newly obtained bidder numbers but often choosing to mostly watch the sale roll on in person.

Other items from Reubens’s home that sold for thousands of dollars included a Brown-Saltman coffee table (left) and a decorative garden fountain (right).

Other items from Reubens’s home that sold for thousands of dollars include a Brown-Saltman coffee table (left) and a decorative garden fountain (right). 

Photos courtesy Julien’s Auctions

The 438-item auction spanned items from Reubens’s life and career. There were books autographed by his famous friends and costumes from his movies, bits of claymation from the "Penny" cartoons on Pee-wee’s Playhouse and a klatch of kitschy salt and pepper shakers. It seemed to represent the man as much as his work; part memorabilia sale, part personal estate auction. Much of what was featured in the auction wasn’t actually on-site, save for a few items significant to Reubens’s time at the Groundlings, where he first launched the Pee-wee character, and a signature Pee-wee Herman suit from the 2016 movie Pee-wee’s Big Holiday, but that didn’t stop fans from oohing and aahing over each item that hit the block. (In a tribute to the secret words from Pee-wee’s Playhouse, Frederick also asked in-person attendees to "scream real loud" every time they heard the word "sold," a charming gimmick that only lasted for the first 10 or so items.)

The original address numbers from Reubens’s home (left) and two painted concrete garden sculptures (right) also sold for prices far above their pre-auction estimates.

The original address numbers from Reubens’s home (left) and two painted concrete garden sculptures (right) also sold for prices far above their pre-auction estimates.

Photos courtesy Julien’s Auctions

See the full story on Dwell.com: My Big Adventure to Paul Reubens’s "Big Auction"