Data Centers Are Trying to Cozy Up to Towns—and Everything Else You Need to Know About This Week

AI garbage truck cameras are policing home violations in Dallas, Trump and Mamdani’s plan to create more housing in Queens, and more.

  • As communities push back against environmental pollution, higher bills, and other negative impacts of data centers, the companies behind them are opening their doors and making a more "public case" for new projects and the tax incentives that come with them. In Virginia, Digital Realty’s server showroom gives officials, residents, and students a rare look inside what data centers actually do in hopes of winning back trust. (Bloomberg)
  • Actor Christian Bale opened a nonprofit foster care village in Palmdale, California, designed to keep siblings under the same roof. Together California’s six town houses, which can accommodate up to 72 children and their caregivers, share a courtyard, playground, and community center. (The New York Times)

  • An Oakland couple turned seven homes into Radish, a communal living compound where up to 20 adults shared meals, childcare, and everyday life. The compound was built around the belief that people are happiest living near those they care about, and includes a shared space called "the Blueberry" and a nightly "baby happy hour." After eight years, the $3.95 million property is up for sale. (The New York Times)

  • The Gaetano Pesce Foundation in NYC will safeguard the late Italian designer’s archive while supporting exhibitions, research, partnerships, and authorized editions of his work. Here’s how it plans to carry his experimental practice forward. (Design Boom)

Mayor Zohran Mamdani and President Donald Trump spoke to the press outside Gracie Mansion after agreeing to advance a plan on building 12,000 homes in Queens.

Mayor Zohran Mamdani and President Donald Trump spoke to the press outside Gracie Mansion after agreeing to advance a plan on building 12,000 homes in Queens.

Photo by Brendan Smialowski / AFP via Getty Images

  • Donald Trump and Zohran Mamdani just agreed to advance talks on building 12,000 homes above western Queens’s Sunnyside Yard rail tracks, though the project has no funding or timeline yet. Local leaders are skeptical of any real movement, though, and Trump’s architectural track record isn’t inspiring much confidence. (Gothamist)

  • Dallas has put AI cameras on garbage trucks to spot possible code violations, flagging more than 21,000 properties. Here’s why critics worry the system could hit lower and fixed-income homeowners hardest—and call it a "money grab." (The Drive)

Top photo by Andrew Caballero-Reynolds / AFP via Getty Images

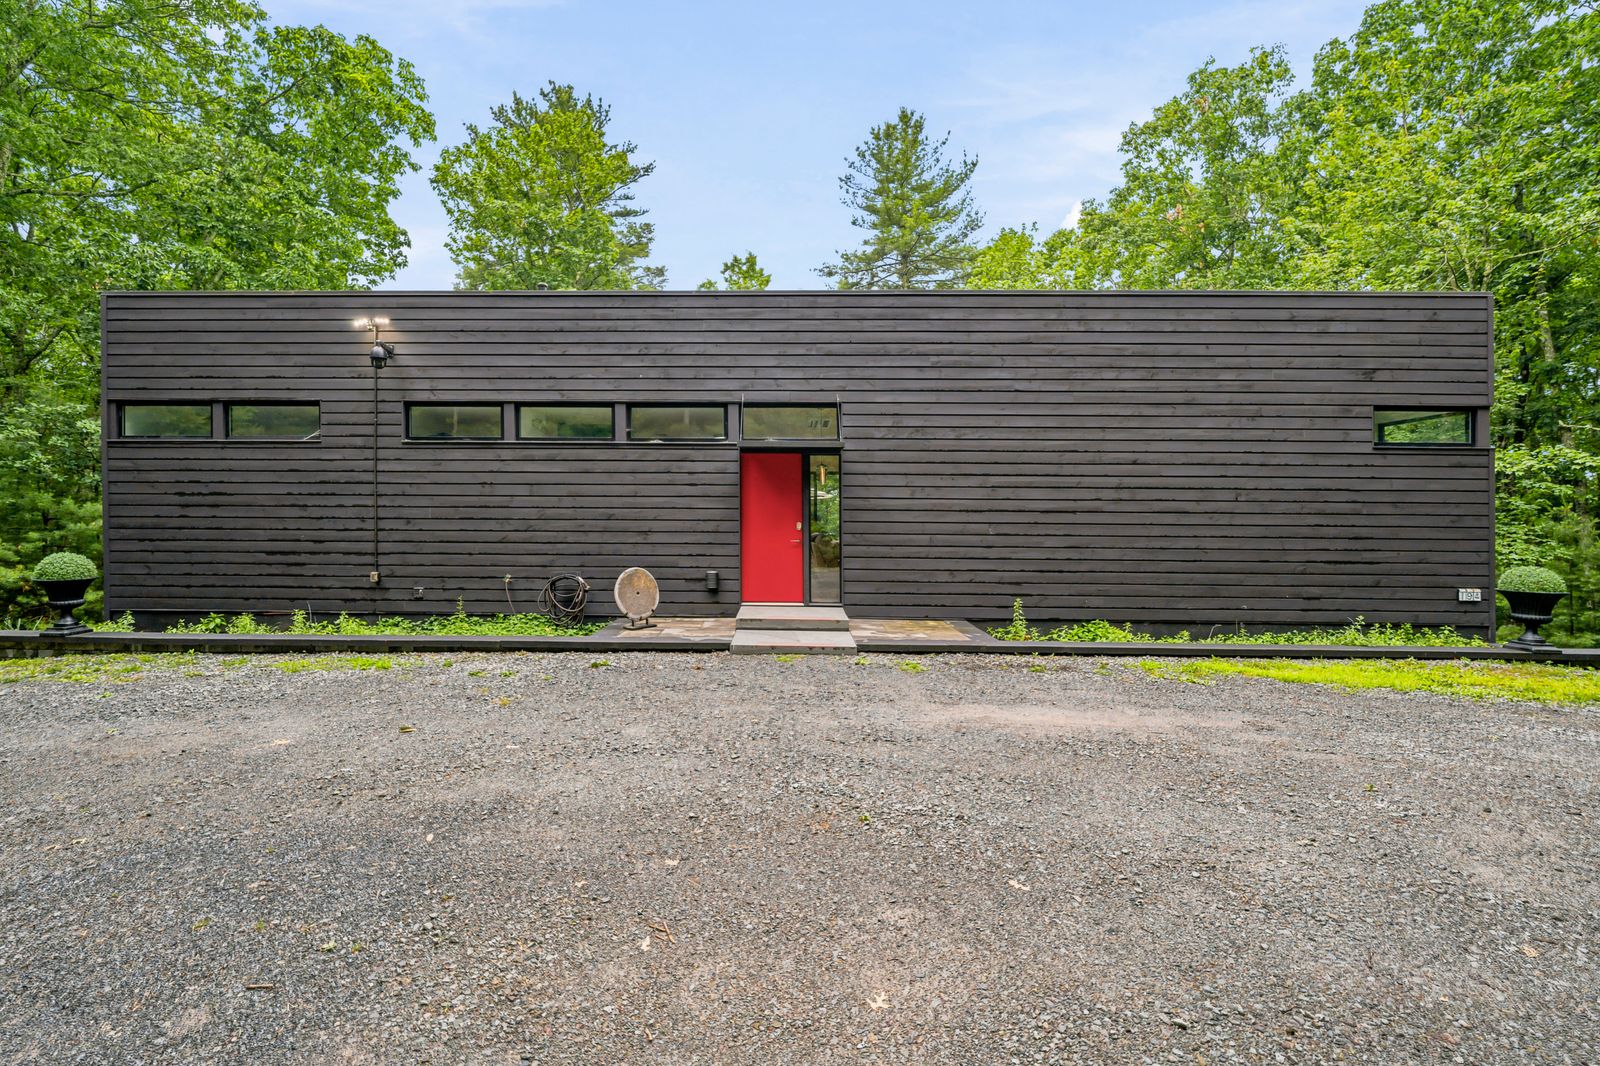
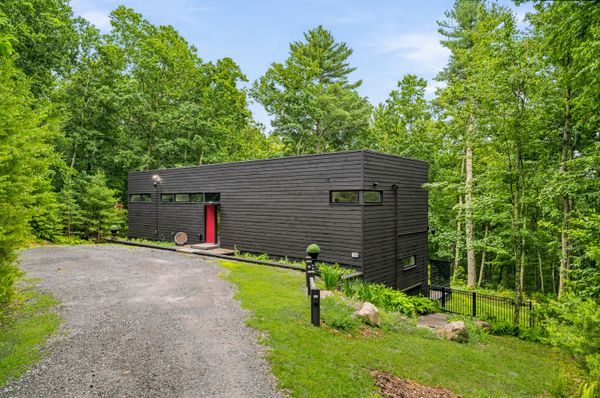
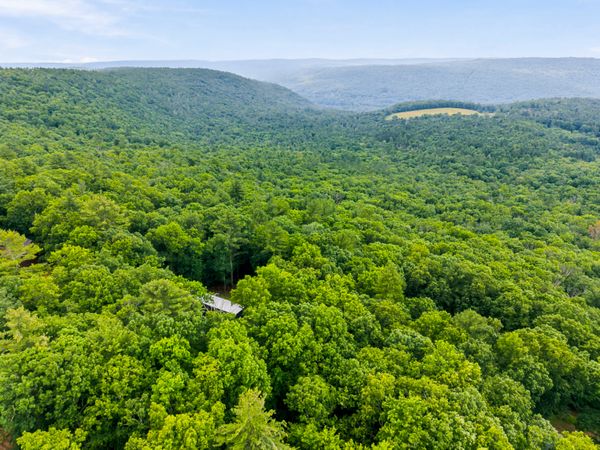
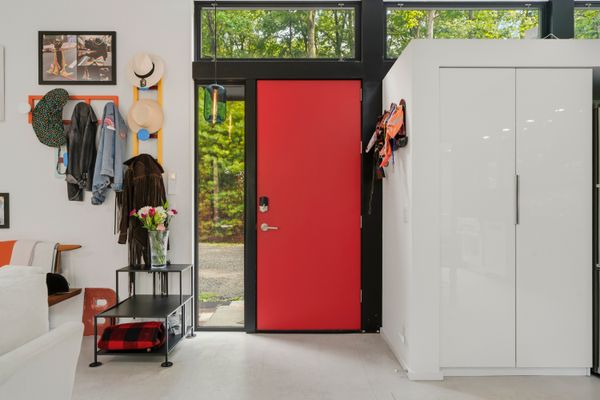
A Sustainably Designed Modern Home on the Upper Delaware River Valley Hits the Market for $1.2M

A finalist in 2010 for our very own "Houses We Love" feature, the bold facade takes on an almost sculpture-like form within the trees.


Location: 194 Mapes Road, Barryville, New York 12719

Price: $1,195,000

Architecture & Interior Design: Shadow Architect, P.C.

Architect of Record: v. Baras Architects

Year Built: 2008

Footprint: 2,600 square feet (2 beds, 2 baths) 

Lot Size: 6.0 acres

From the Agent, Barry Becker: "The Bluffs, a finalist for Dwell House of the Year 2010, is a striking example of sustainable contemporary design set on six private acres in the scenic Upper Delaware River Valley. 

Courtesy Keller Williams

Courtesy Keller Williams

Built in 2008 and offering approximately 2,600 square feet, this LEED-Silver certified residence showcases a sophisticated palette of concrete, glass, and wood. Designed with passive solar principles, SIPS and ICF construction, radiant-heated polished concrete floors, and energy-efficient systems, the home seamlessly blends minimalist aesthetics with exceptional comfort and performance. 

Courtesy Keller Williams

See the full story on Dwell.com: A Sustainably Designed Modern Home on the Upper Delaware River Valley Hits the Market for $1.2M
Related stories:

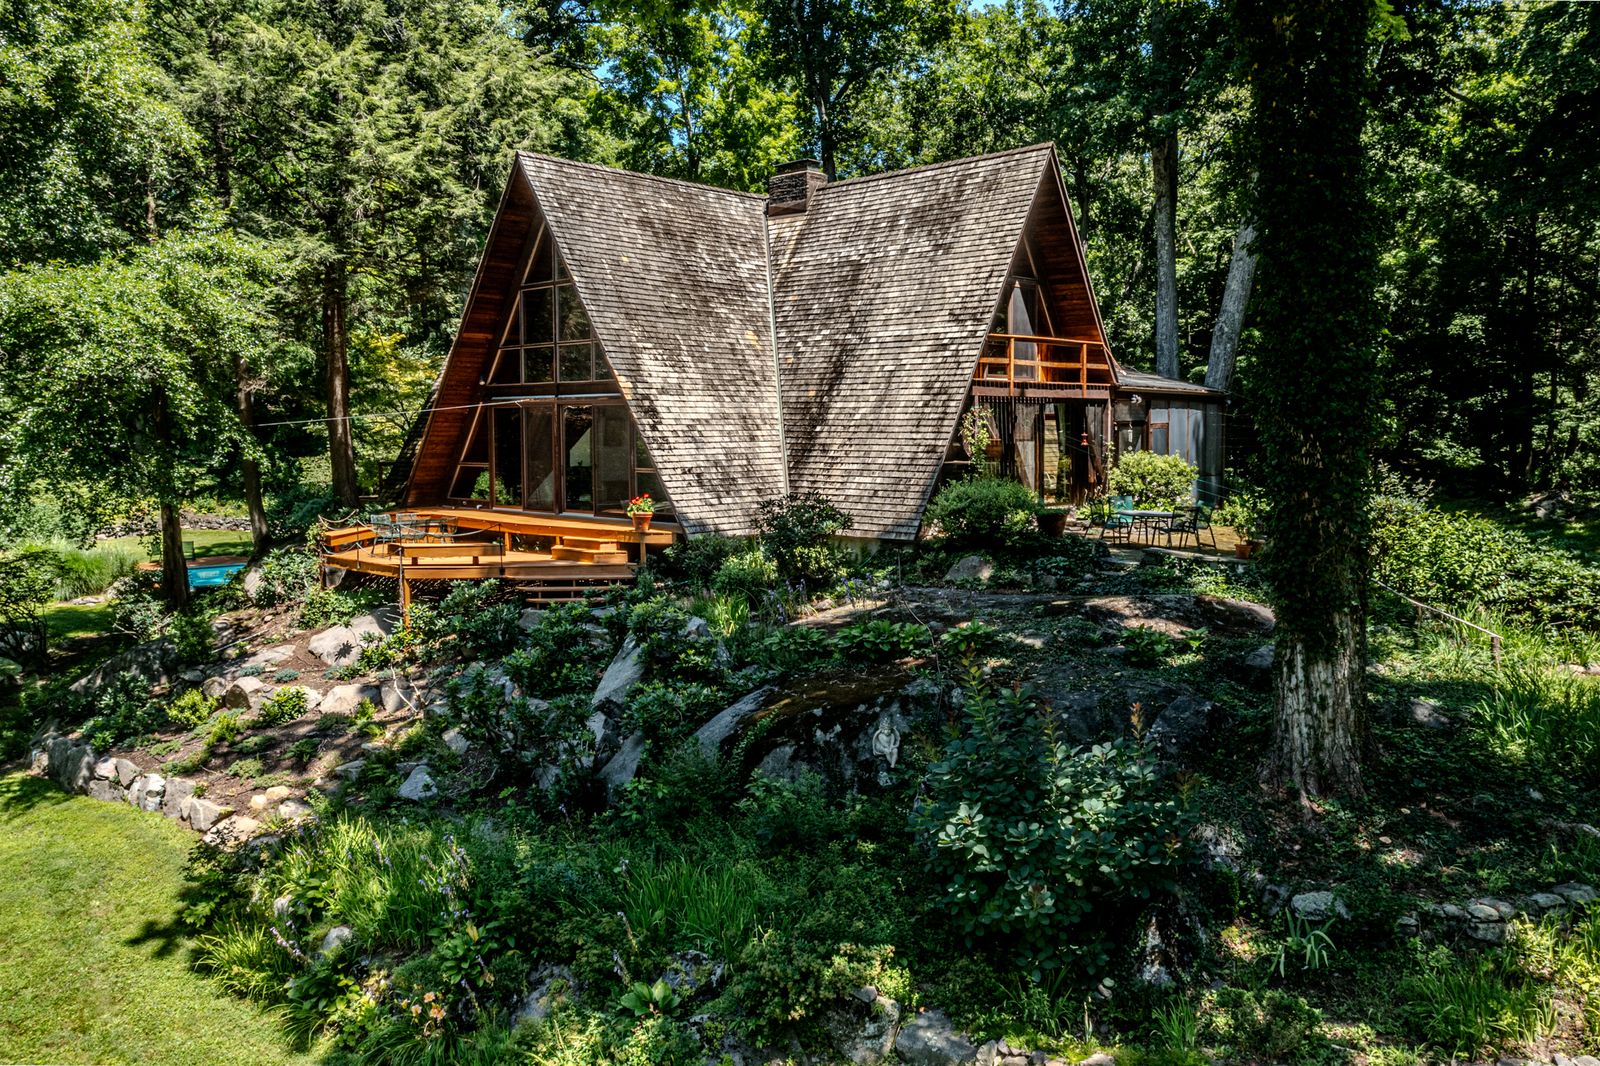
Just North of NYC, This $1.7M Cabin Is Not Your Average A-Frame

Built in 1966, the quirky Westchester home has striking triangular rooflines and a series of decks made for gazing out over sculpture-dotted gardens and serene woodland.

Built in 1966, the quirky Westchester home has striking triangular rooflines and a series of decks made for gazing out over sculpture-dotted gardens and serene woodland.

Location: 1750 Baptist Church Road, Yorktown Heights, New York

Price: $1,700,000

Year Built: 1966

Footprint: 4,976 square feet (4 beds, 2.5 baths) 

Lot Size: 6.74 acres 

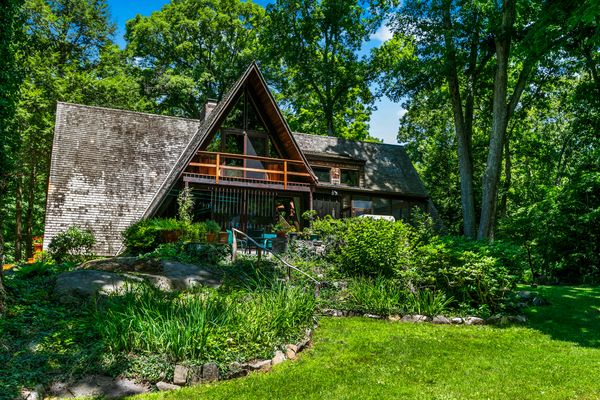
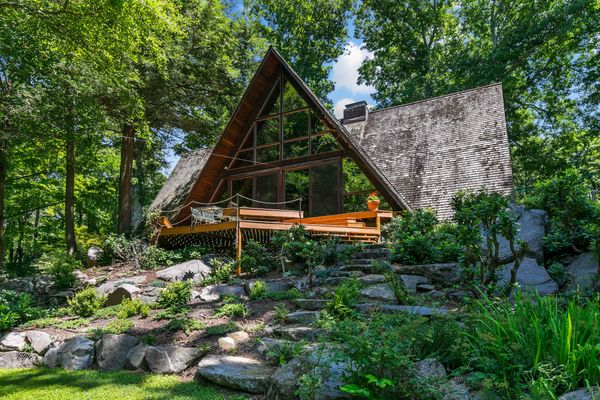
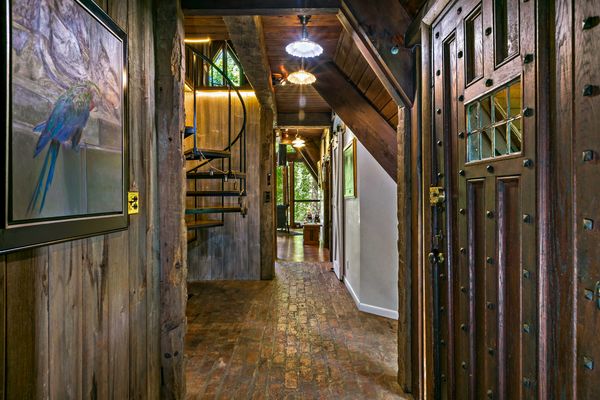
From the Agent: "Affectionately known as the Woods Home, this 1966 contemporary sits on 6.74 acres in Yorktown Heights, with gracious lawns, a sylvan pool, a woodland pond, and gardens surrounding the house. Built into a landscape of rock outcroppings, the home is defined by soaring ceilings and walls of glass.

Nearly every room connects directly to the outdoors through terraces, decks, or second-floor balconies—several with reservoir views in winter. Garden paths wind through the property past sculptures and specimen plantings. Located in Westchester County’s Huntersville neighborhood, the property is convenient to New York City by car or train."

Photo by Anthony Moreno - Tree Falls Photography

Built in 1966, the Woods Home sits on 6.74 wooded acres in Yorktown Heights, New York.

Built in 1966, the Woods Home sits on 6.74 wooded acres and is set atop the property’s natural rock outcroppings. 

Photo by Anthony Moreno - Tree Falls Photography

Photo by Anthony Moreno - Tree Falls Photography

See the full story on Dwell.com: Just North of NYC, This $1.7M Cabin Is Not Your Average A-Frame

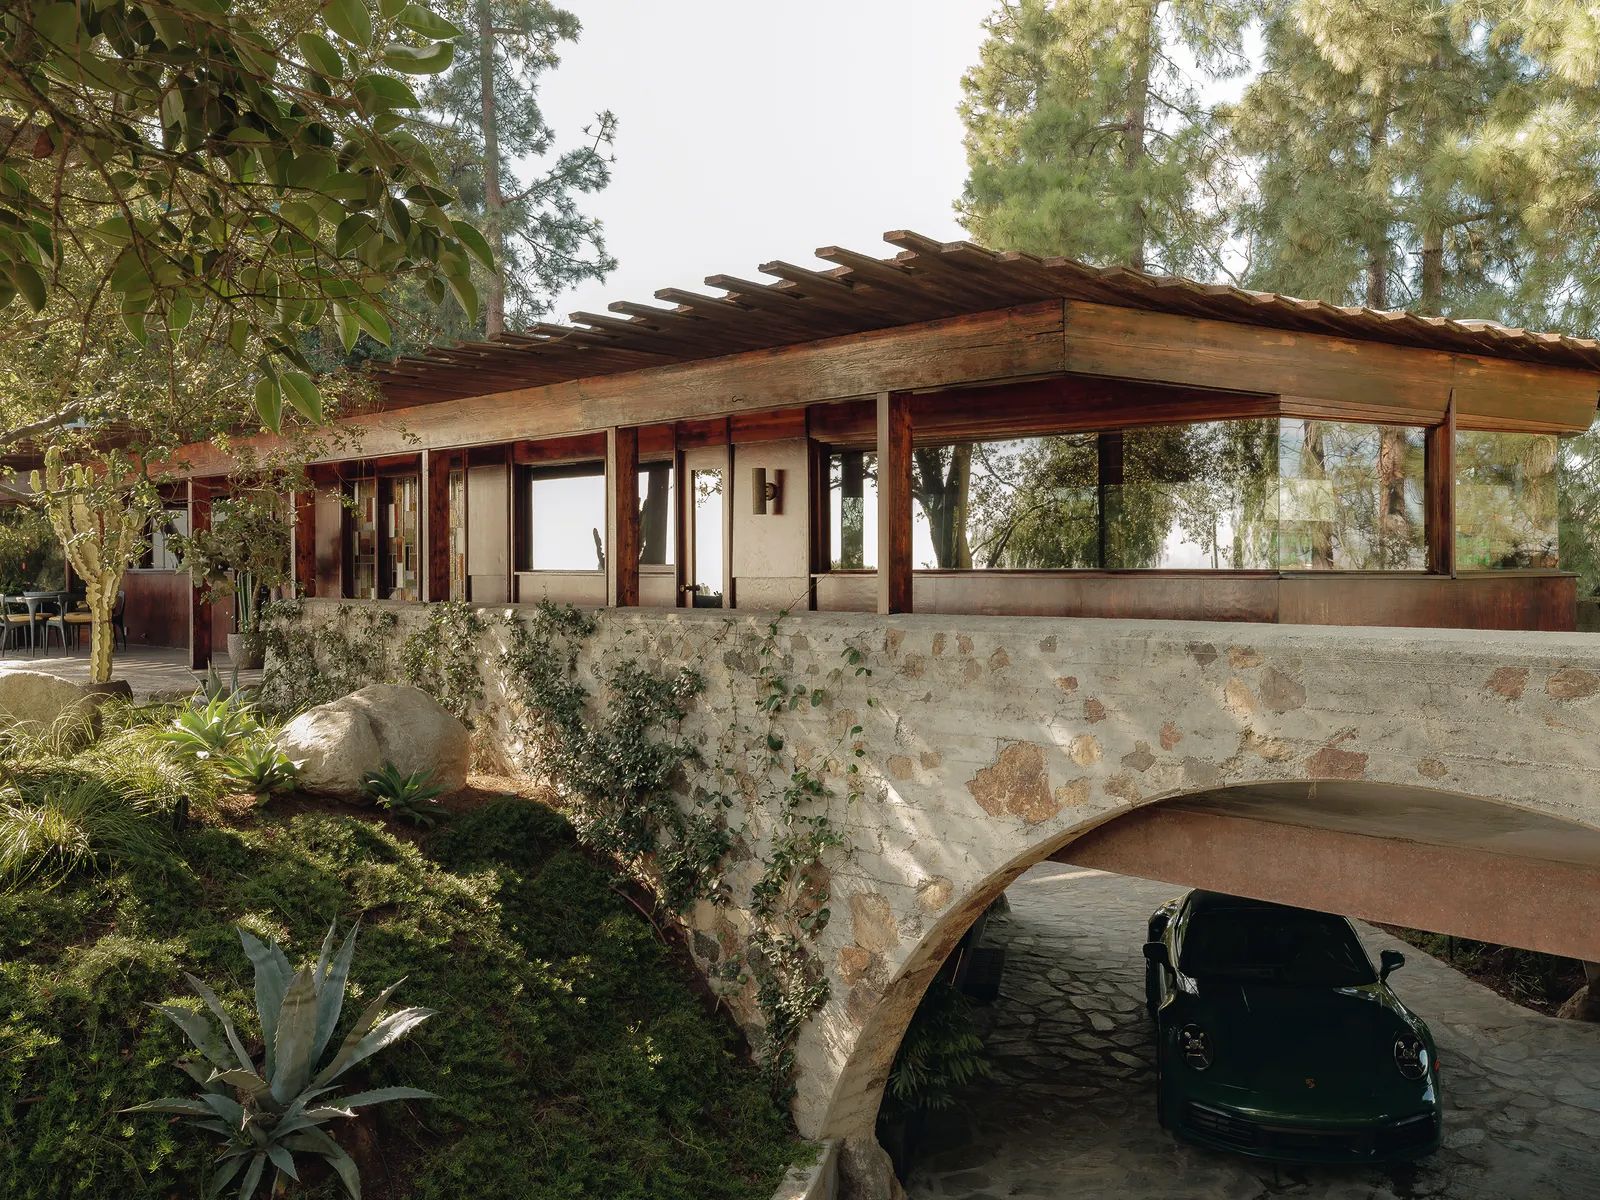
The New Owners of This L.A. Lloyd Wright Want to Party Like Hollywood Used To

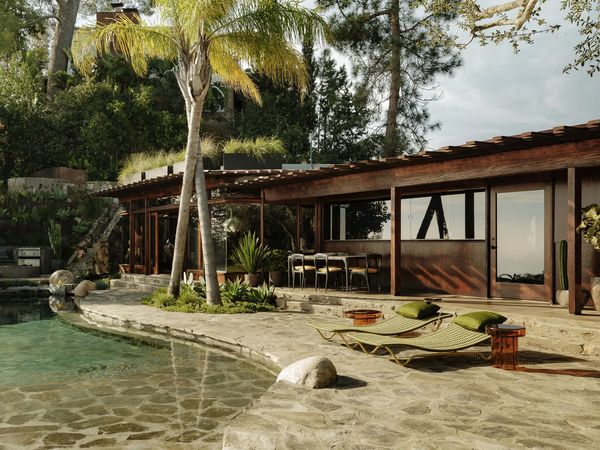
The update of the 1949 De Jonghe Residence focuses on outdoor living, with a new pool, spa, and garden spaces designed in equal measure for cocktails and recovery.

Houses We Love: Every day we feature a remarkable space submitted by our community of architects, designers, builders, and homeowners. Have one to share? Post it here.

Project Details:

Location: Los Angeles, California

Architect: Michel Architects / @michel_architects

Footprint: 2,100 square feet

Landscape Design: AJ Canfield Landscape Design

Wood Restoration: Stosh Fila

Geotechnical Engineer: Feffer Geological Consulting Inc.

Photographer: Sean Hazen / @sean.hazen

From the Architect: "Michel Architects has completed a careful and contemporary restoration of the De Jonghe Residence, a historic home originally designed in 1949 by Lloyd Wright. While the residence has remained relatively under the radar, it holds an important place in Los Angeles’s architectural history. Past restorations, including a notable interior restoration by architect John Powell, preserved much of the home’s spirit. Michel Architects was brought in to reimagine the exterior and landscape with a contemporary sensibility that would honor the original architecture while crafting a new vision for outdoor living. The clients—musicians and global performers—wanted a space with potential to host memorable parties reminiscent of Old Hollywood and punctuated by dramatic design, while also providing a sanctuary to relax and recover the next day.

"The resulting project includes a comprehensive exterior masterplan, a redefined approach to the landscape, and a restrained yet impactful architectural intervention. The new design introduces a pool, spa, and multiple garden spaces, all integrated with a sensitivity to Lloyd Wright’s ‘integrated landscape’ ethos. The intent throughout was to play down the role of the new work and give deference to the original architecture—ensuring the historic residence remains the visual and conceptual centerpiece.

"Michel Architects approached the project through rigorous research and site documentation. Every original and previously introduced element was cataloged. This led to a deliberate material palette rooted in the home’s architectural language and lineage. Drawing inspiration from the board-formed concrete with broad-faced aggregate forms, the team paid homage to the structure’s muscular yet serene expression. New materials were kept minimal and purposeful. In particular, extensive efforts were made to source flagstone that closely matches the original hardscape.

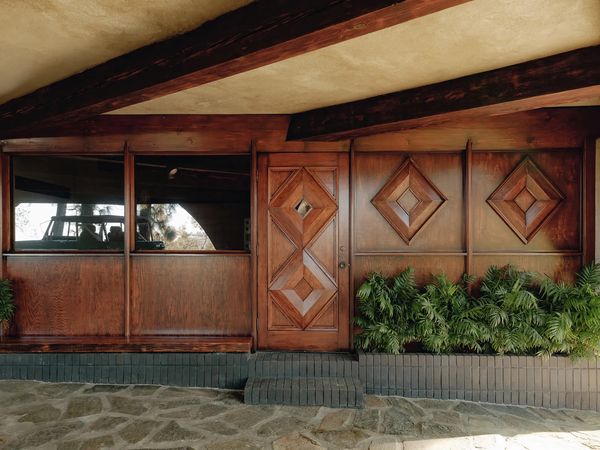
"Interior restoration efforts centered on reviving the home’s rich wood character. Working closely with artisan woodworker Stosh Fila, exposed structural elements, tongue-and-groove ceilings, wall paneling, and original casework were refinished or reconstructed to respect the home’s historic fabric. New components were detailed with the same intent—custom integrated furniture and precise replacements of cabinetry, doors, and windows that quietly reinforce the architectural lineage. A custom stained-glass piece, designed by Michel Architects and fabricated by James Thomas, introduces a final luminous gesture, nodding to the Lloyd Wright legacy while amplifying the play of light throughout the interiors.

"The landscape design emphasizes sculptural plantings and a dense, textural green palette punctuated by moments of color. As a counterpoint to the structured architecture, the gardens aim to evoke a natural serenity, creating a place of escape while reinforcing the home’s site lines to city, ocean, and mountain beyond."

Photo: Sean Hazen

Photo: Sean Hazen

Photo: Sean Hazen

See the full story on Dwell.com: The New Owners of This L.A. Lloyd Wright Want to Party Like Hollywood Used To

Budget Breakdown: It Took $61K—and a Huge DIY Project—to Save This Tiny Portland Cottage

"I told Lara it would take three months, and I think it took a year and three months," Workaday Design cofounder Jason Stamp says of the process of converting the house neighboring their home into a rental.

Stamp and White saved many of the windows because they were in good shape, then lined the sills with solid white oak to elevate their appearance.

It all started with a very tall cedar tree that towers over Jason Stamp and Lara White’s house in the Concordia neighborhood of Portland, Oregon. The couple had remodeled and added a second-floor bedroom suite to their home, which overlooked the tree in their neighbor’s yard. "People would always be like, ‘What are you going to do when someone buys the house next door, builds a giant house, and tears down that tree?’" recalls Lara.

Of course, the couple didn’t want that to happen, so they decided to buy the property if it ever went up for sale, and they told their neighbor they were interested.

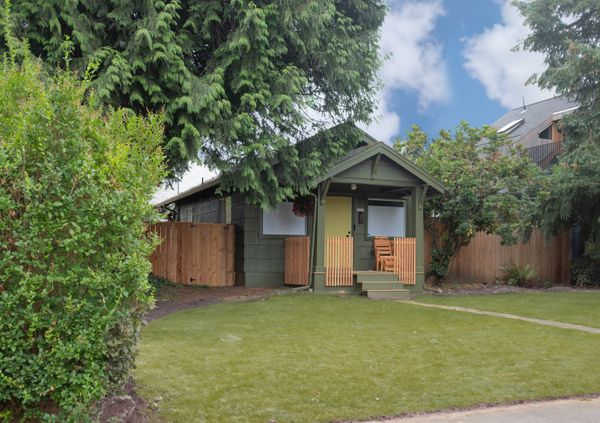
In 2021, Lara White and Jason Stamp of Workaday Design bought the house next door in order to save the cedar tree between them. It has 580 square feet, with one bedroom, and one bathroom.

In 2021, Lara White and Jason Stamp of Workaday Design bought the house next door in order to save the cedar tree between them. It has 580 square feet, with one bedroom and one bathroom.

Photo: LUKE + MALLORY LEASURE

Fast-forward to 2021, and the owner was ready to sell the one-bedroom, one-bathroom, 580-square-foot cottage. Unfortunately, there was a lot of deferred maintenance, so Jason and Lara, both designers and founders of Workaday Design, started planning a spec house for the lot. Their design had considerably more square footage, five bedrooms and a detached studio, and included a courtyard for the tree. "The whole goal was to save that beautiful cedar tree," says Lara. 

But just two weeks before they were supposed to break ground on the rebuild, they had to halt the project due to ballooning construction costs. They tried to adjust the design in order to lower the budget, to no avail. "We would get another quote back and it’d be more expensive than the one we had before," says Jason. "That was just an indication of where the market was going at the time."

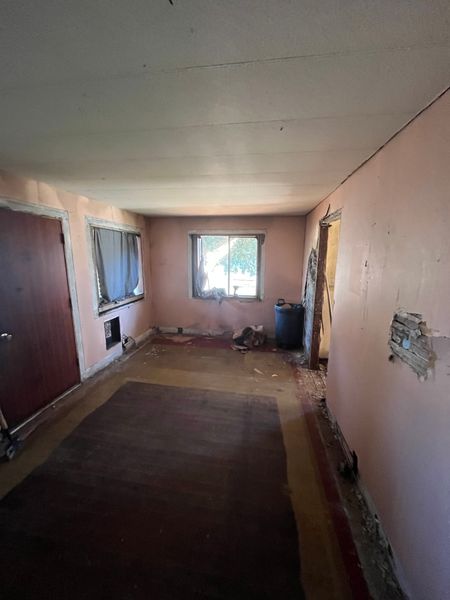
Before: Dining Room 

Before: The house had not been cared for, and needed a full gut remodel to make it livable.

Before: The house had not been cared for, and it needed a full gut remodel to make it livable.

Courtesy of Workaday Design

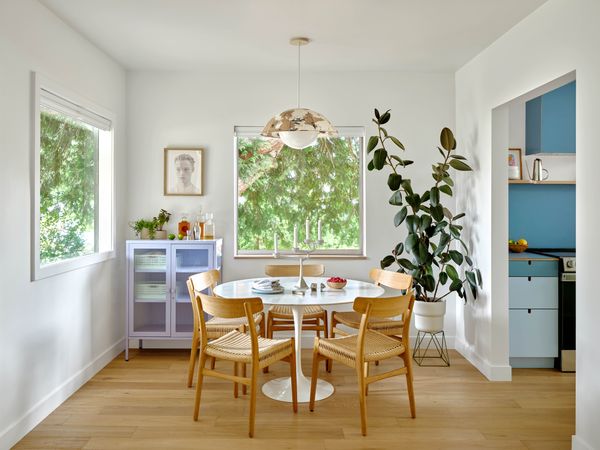
After: Dining Room 

The Maru Pendant from Cedar & Moss hangs over a Tulip table with a marble top from DWR. The hutch is from Mustard Made.

The Maru Pendant from Cedar & Moss hangs over a Tulip table with a marble top from DWR. The hutch is from Mustard Made.

Photo: LUKE + MALLORY LEASURE

See the full story on Dwell.com: Budget Breakdown: It Took $61K—and a Huge DIY Project—to Save This Tiny Portland Cottage
Related stories:

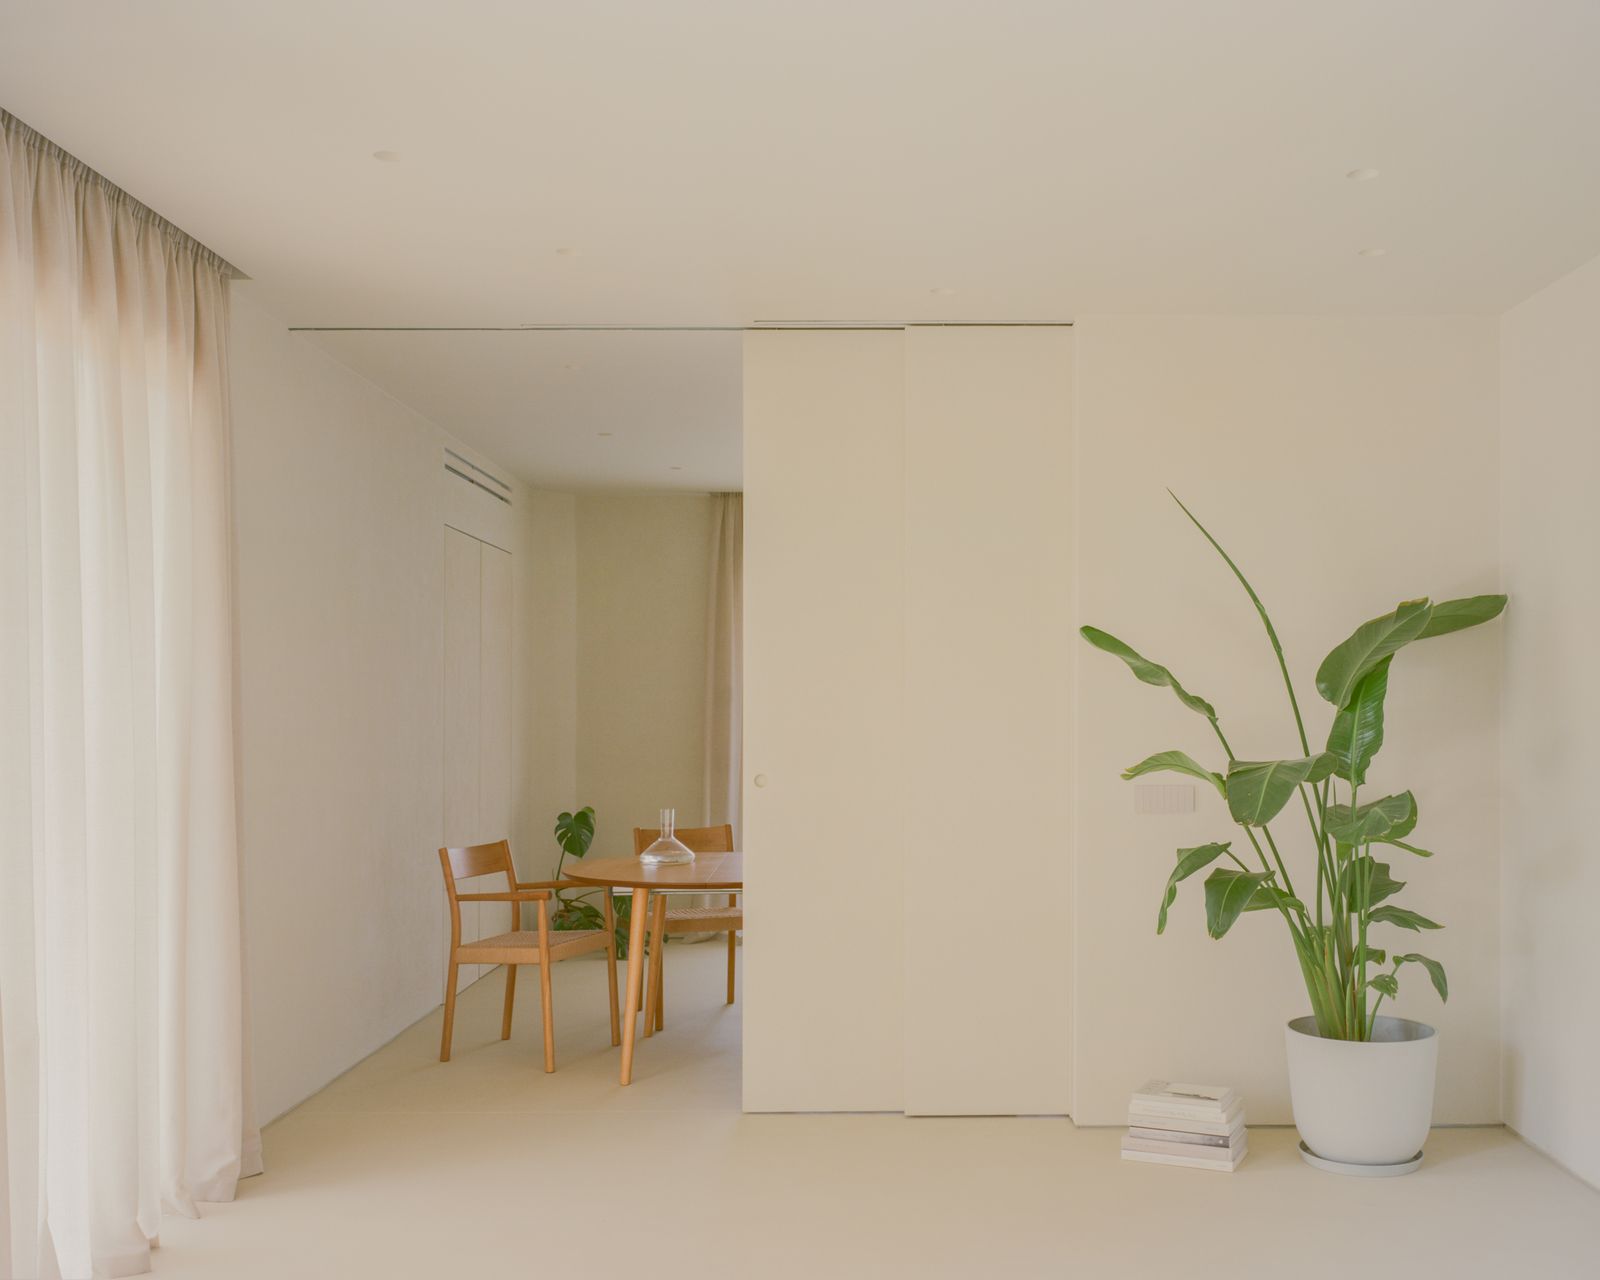
The Dining Room Is Also a Bedroom—and an Office—at This Renovated Athens Flat

A pocket door, fold-down bed, and pop-out desk built into one wall make it the most versatile space in the apartment.

Houses We Love: Every day we feature a remarkable space submitted by our community of architects, designers, builders, and homeowners. Have one to share? Post it here.

Project Details:

Location: Athens, Greece

Architect: Georgios Apostolopoulos Architects / @georgios_apostolopoulos

Footprint: 860 square feet

Photographer: Lorenzo Zandri / @lorenzozandri

From the Architect: "The renovation on this 1970s apartment in Kifisia, Greece, began with subtraction. All internal partitions were removed to reveal the apartment’s spatial potential and expose the existing structure. The project questions the conventional role of room-making in domestic space. Instead of rebuilding walls, the apartment is conceived as a continuous interior where light and movement flow without interruption. What remains is the apartment’s essential form, organized by a series of joinery elements that define use without enclosing space. At the center of the plan, the kitchen becomes the main social device. Treated less as a room and more as an inhabited object, it forms a solid volume that gathers cooking, working, and meeting around it. The island anchors the space, inviting people to move around it and use it from all sides. It supports daily rituals without prescribing them, encouraging a more open and informal way of living. Around it, living and dining areas unfold through gentle transitions instead of separate rooms.

"This continuity flows into the main bedroom, which feels like a natural extension of the living area, not a self-contained room. The vanity extends beyond the bathroom enclosure, wardrobes act as layered filters, and privacy becomes adaptable, negotiated through occupation and use rather than predetermined by walls. At the opposite end of the apartment, the idea of a second bedroom is replaced by a flexible joinery system. A fold-down bed, integrated desk, and sliding panels allow the space to shift between sleeping, working, and storing. It functions less like a room and more like an adaptable domestic device. Materials are kept simple, with a monochromatic palette that keeps the interior quiet and allows the original structure to remain present. Slim-frame windows bring maximum light into the interiors, reinforcing the sense of continuity between spaces. The project rethinks the domestic interior as a system of spatial relationships, not a collection of rooms. Boundaries remain fluid, privacy is adjustable, and the organization of everyday life emerges through occupation."

Photo by Lorenzo Zandri

Photo by Lorenzo Zandri

Photo by Lorenzo Zandri

See the full story on Dwell.com: The Dining Room Is Also a Bedroom—and an Office—at This Renovated Athens Flat

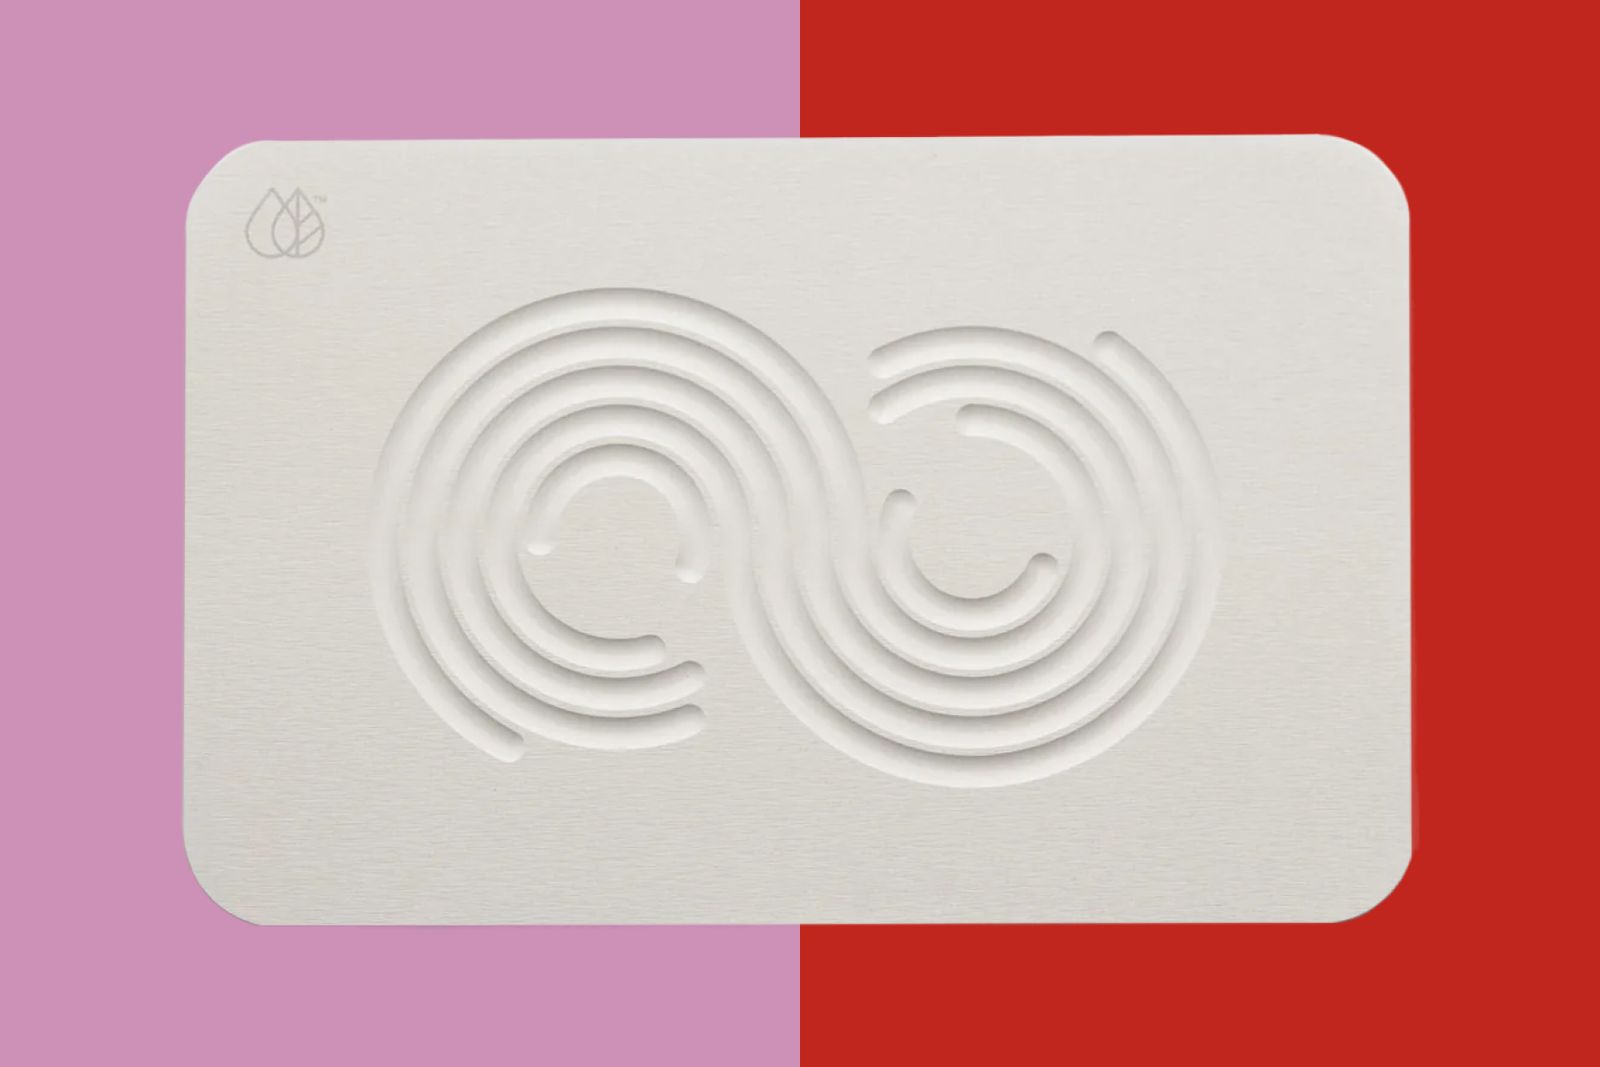
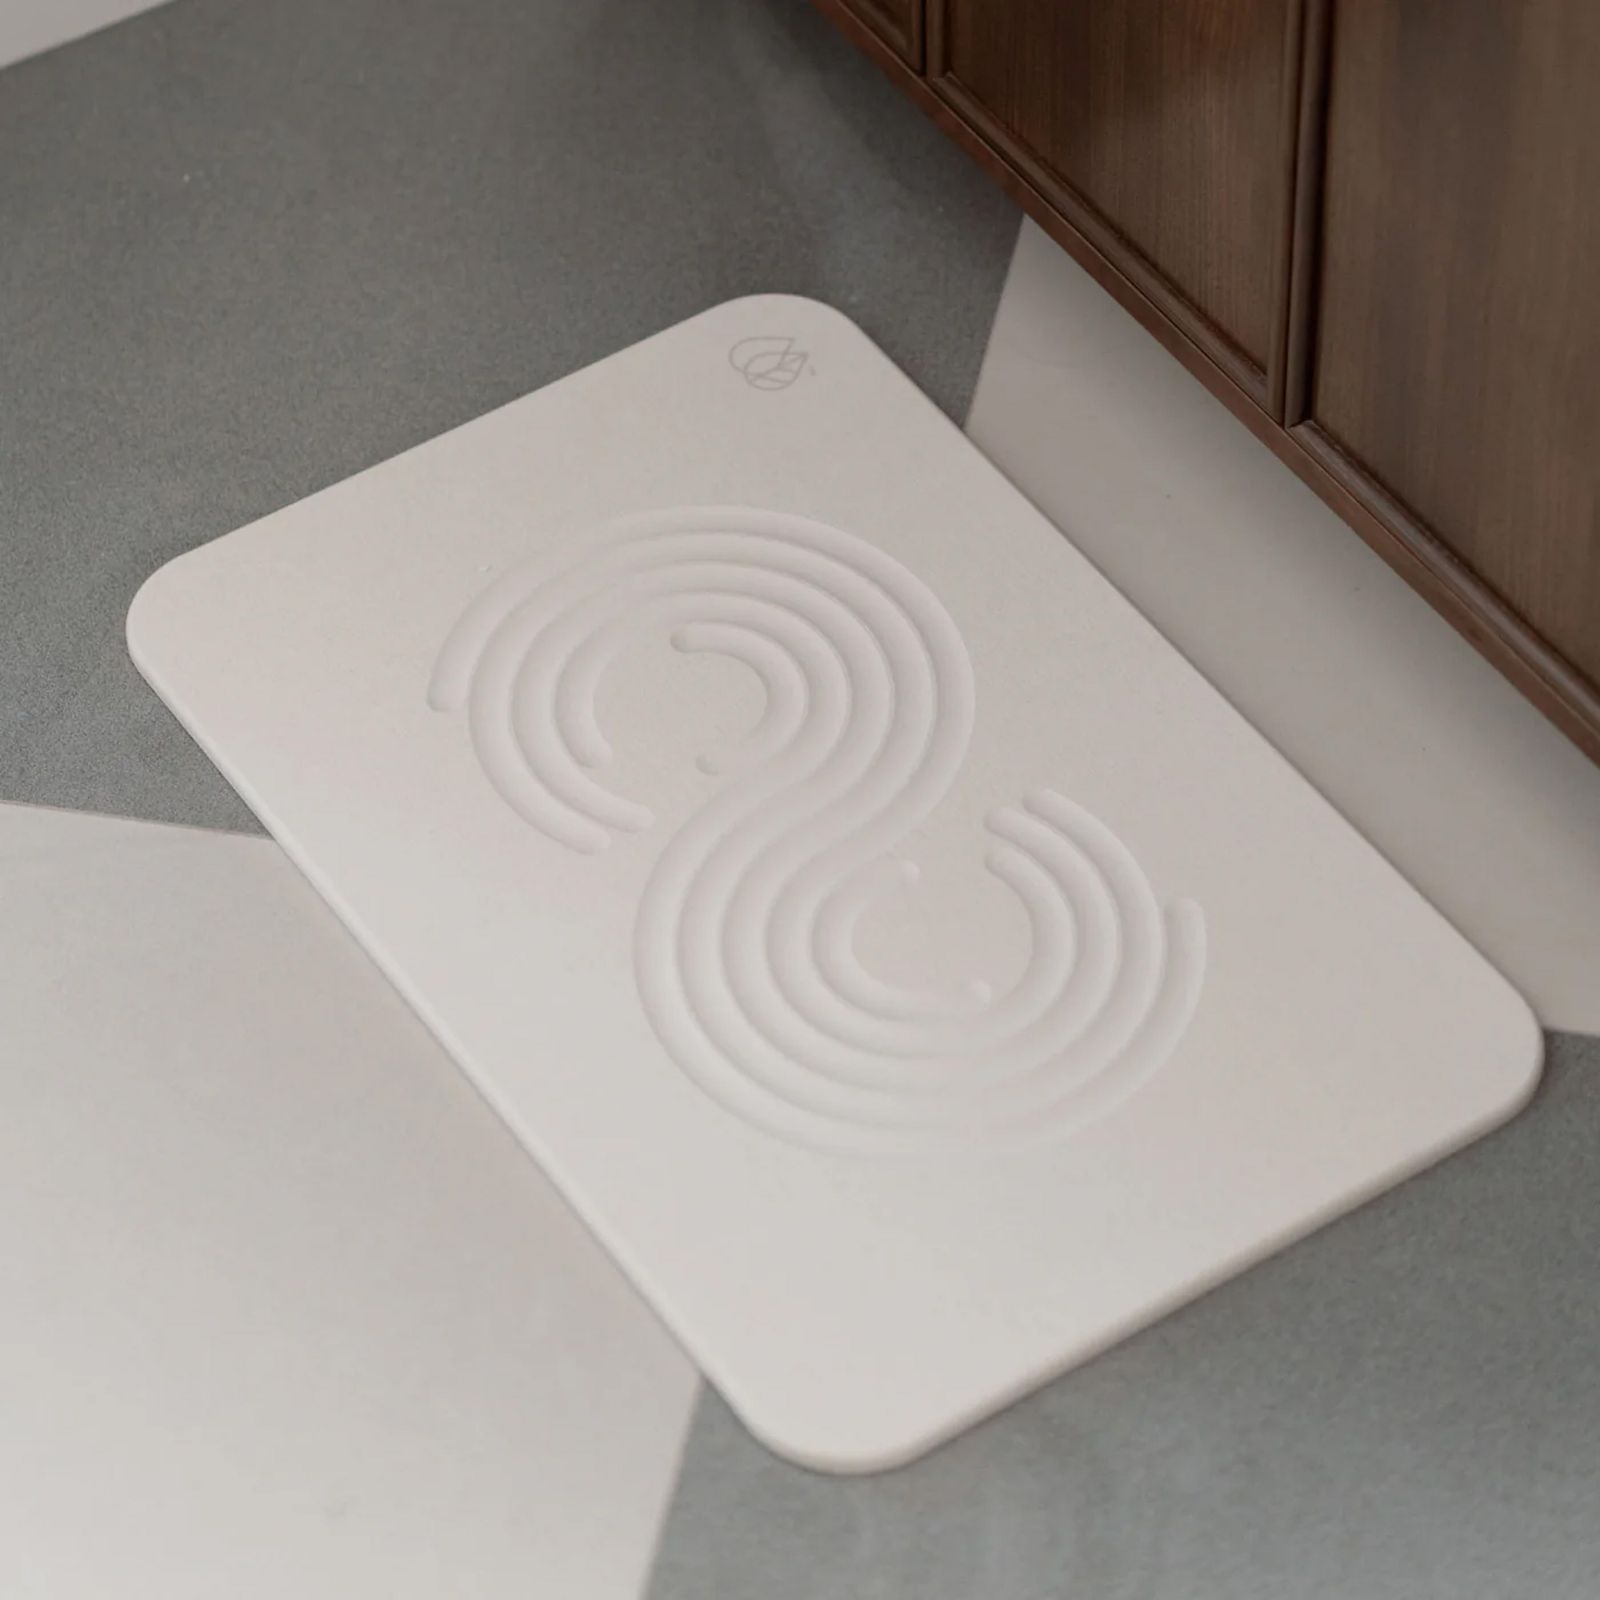
They May Be Divisive, But I’m Never Getting Rid of My Stone Bath Mat

Haters say they don’t live up to their marketing claims, but in seven years of use, my diatomaceous earth mat has remained superior to its cloth counterparts.

One of the lasting influences that my former roommate, Liz, has on me stems from her refusal to deal with a regular bath mat. Soggy, mildewy bath mats grossed her out—and they have always grossed me out too, but I had never considered an alternative. In 2009, when we lived together, we used a bamboo shower mat.

Long after Liz moved away, and many roommates later, I still had the wooden mat. It wasn’t perfect, considering that water would still pool under the slats, but it was a lot better than throwing away and repurchasing crappy textile mats that would never seem to get clean.

About a decade later, while I was in a friend’s bathroom, I noticed a different kind of bath mat, made of a slab of thin stone called diatomaceous earth. It was from a brand called Dorai, a company that my friend had known about through her job at Kickstarter when the founders of Dorai had used the crowdsourcing fundraising platform to bring their diatomaceous earth products to market in 2019. 

Dorai Bath Stone™ Mat

Unlike traditional bath mats that absorb moisture and generate bacteria, the Bath Stone™ Mat is designed to quickly remove water, actually helping prevent mold.

Diatomaceous earth is a firm but subtly porous, quick-drying material made from microscopic algae called diatoms that had been fossilized. When I sprinkled water on the mat, the droplets absorbed and disappeared into the stone immediately, as if never there to begin with. I bought my first stone bath mat not long after, and it effectively changed my life. I went ahead and bought a Dorai dish rack, which is built atop a stone drying mat, too.

I’m personally obsessed with the stone bath mat, but I know it has its haters or skeptics. A common (and rather alarming) complaint, as I’ve read on Reddit and heard through other online chatter, is that it actually doesn’t do what it’s supposed to, which is to dry in seconds and remain antimicrobial. Turns out, this stone is only effective in non-humid climates or in regions where there’s some dryness in the air. New York City, where I live, may now be considered subtropic but there’s enough variation in temps and dew points throughout the year that the stone bath mat isn’t often dank. I gather that the quick-drying stone isn’t designed to handle intense amounts of water—I don’t expect to see this material at a spa or public pool, for example—but it suits my needs.

While I’ve never had an issue with my stone bath mat, I’ve had to replace my stone dish rack, which got moldy after a few years. I first chalked up to the spots appearing on the slab to normal food-drying drippage, only to flip the stone over one day and saw that black mold had quickly spread underneath. Barf. Instead, I bought another (expensive) Dorai dish rack—now, with a slightly updated design—and vowed to be more careful about pouring out all excess water from my dishes before setting them to dry.

The dish rack mold was inevitable, and it was entirely my bad, considering how often it got soaking wet, and in my kitchen, which is always sort of steamy, sticky, and greasy. Every other month or so, and after my dishes have been cleared away, I’ll give the stone a quick rinse to wash off any crumbs or dust. And then I’ll watch it dry immediately before I place it back beneath the rack. So far, so good. Therein lies the beauty of these products: they truly require so little upkeep and maintenance. 

The dish rack requires slightly more upkeep than the bath mat, but I still find it to be a better solution than drying mats made from other materials.

The dish rack requires slightly more upkeep than the bath mat, but I still find it to be a better solution than drying mats made from other materials. 

Courtesy of the brand

The bath mat, unsurprisingly, tends to get dirtier since it lives on the floor. I have a no shoes policy in my apartment, but occasionally I’ll have the random guest who forgets and leaves an annoying footprint on the mat with the sole of their shoes. I’ve also accidentally dropped beauty and skincare products on the mat before. Whenever a stubborn spot appears, whether from shoes or toiletries, I’ll take a piece of fine-grit sandpaper (which Dorai includes with every order) and sand the area until whatever dirt or stain scrubs off. Similar to the way I "clean" my dish rack stone, I’ll then give the mat a rinse under the running tub faucet and lean it on the wall so both sides can fully dry, within minutes, before I set it flat again atop a no-slip rubber pad.

Purely on a comfort level, what’s missing from the stone bath mat experience is the tender feeling of stepping onto a plush surface after a shower. But I had been so used to a hard bamboo mat prior to a stone mat that making the transition didn’t affect me at all. Plus, cloth bath mats all eventually flatten out and reach a point of no return—they hold onto so much moisture, dirt, dust, hair, and other schmutz that no number of cycles in the washing machine and dryer will bring back the once buoyant yarn loops.

Still, the one point I will give to the diatomaceous earth mat haters (other than its steep price point, at least at Dorai) is how incredibly vibeless it is. The colors are extremely limited and extremely boring. The current options, as of writing this, are light gray, medium gray, and dark gray. It’s a joyless tonal scheme, and recalls conversations around how muted the whole DTC aesthetic is. There are other brands making these stone products, of course (many of which are offered way cheaper too), but there’s hardly any variation in style. I look around at my designer friends, who release bath mats with eye-catching patterns or illustrations brimming with personality. My gray stone bath mat just blends into my gray bathroom tiles. That being said, my distaste for dampness certainly outweighs settling for cloth.

For now, until another diatomaceous earth-based home goods brand appears on the market offering a more playful lineup of products, I’m sticking to (and swearing my life on) my Dorai bath mats and dish rack. The brand’s products have given me hardly any headaches, so I find they’re worth the extra investment. Emerging from a shower and stepping onto a surface that captures my wet footprint for a mere second before it instantly vanishes is kind of magical, and it never gets old. 

Related Reading:

Everything I Bought to Make My Boring Shower Feel Like a Spa

26 Products to Instantly Upgrade Your Bathroom for Less Than $100